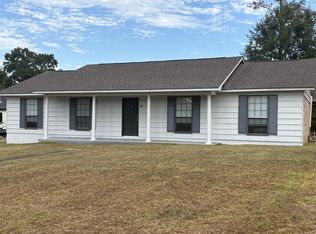
Welcome home to this charming 3-bedroom, 2-bath traditional home nestled in the heart of Frisco City! Offering approximately 1,394 square feet of comfortable living space, this warm and welcoming home features a blend of hardwood, laminate, and carpet flooring that adds both character and comfort. The spacious layout includes a cozy living area, a kitchen equipped with plenty of storage space, and a generously sized primary bedroom complete with a walk-in closet. Brand-new white vinyl siding with classic wood shutters give the exterior fresh curb appeal. Step outside to enjoy the covered porch, a partially fenced backyard, and an above-ground swimming pool—perfect for relaxing, entertaining, or making lasting memories with family and friends. A storage building offers extra space for tools and outdoor equipment, and the one-car carport adds that everyday convenience. Whether you're searching for your first home, looking to downsize, or seeking a peaceful place to call your own, this move-in ready property offers comfort, charm, and value. Schedule your private showing today and come experience everything this delightful Frisco City home has to offer! Call Listing Agent Logan Owens to schedule a showing 334-830-1742
For sale
$145,000
109 Wiggins Ave, Frisco City, AL 36445
3beds
1,534sqft
Single Family Residence
Built in 1960
0.5 Acres Lot
$143,400 Zestimate®
$95/sqft
$-- HOA
What's special
Fresh curb appealPartially fenced backyardWalk-in closetBrand-new white vinyl sidingClassic wood shuttersSpacious layoutGenerously sized primary bedroom
- 70 days
- 151
- 17
Zillow last checked:
Listing updated:
Listed by:
Logan Owens,
MARTIN REALTY, INC.
Source: Monroe County BOR,MLS#: 19611
Facts & features
Interior
Bedrooms & bathrooms
- Bedrooms: 3
- Bathrooms: 2
- Full bathrooms: 2
Heating
- Heat Pump
Cooling
- Window Unit(s)
Appliances
- Included: Refrigerator, Microwave
Features
- Ceiling Fan(s)
- Flooring: Laminate
- Basement: None
- Attic: Access Only
- Has fireplace: No
- Fireplace features: None
Interior area
- Total structure area: 1,534
- Total interior livable area: 1,534 sqft
Video & virtual tour
Property
Parking
- Total spaces: 1
- Covered spaces: 1
Features
- Has private pool: Yes
- Pool features: Outdoor Pool
- Fencing: Wood,Partial
- Waterfront features: None
Lot
- Size: 0.5 Acres
- Dimensions: 100 x 208
- Topography: Level
Details
- Parcel number: 26 09 31 3 000 036.000
- Zoning description: Single Family Residence
Construction
Type & style
- Home type: SingleFamily
- Architectural style: Traditional
- Property subtype: Single Family Residence
Materials
- Vinyl Siding
- Foundation: Enclosed
- Roof: Metal
Condition
- Good
- Year built: 1960
Utilities & green energy
- Utilities for property: Electricity Connected, Water Connected, Sewer Connected
Community & HOA
Community
- Subdivision: Frisco City
Location
- Region: Frisco City
Financial & listing details
- Price per square foot: $95/sqft
- Tax assessed value: $88,800
- Annual tax amount: $210
- Date on market: 7/2/2026
- Electric utility on property: Yes
Estimated market value
$143,400
$136,000 - $151,000
$1,115/mo
Price history
| Date | Event | Price |
|---|---|---|
| 7/2/2026 | Listed for sale | $145,000+107.1%$95/sqft |
Source:  Monroe County BOR #19611 Report a problem Monroe County BOR #19611 Report a problem | ||
| 4/13/2018 | Sold | $70,000+0.1%$46/sqft |
Source: Agent Provided Report a problem | ||
| 2/7/2018 | Listed for sale | $69,900$46/sqft |
Source: Omni Agency #14694 Report a problem | ||
Public tax history
| Year | Property taxes | Tax assessment |
|---|---|---|
| 2025 | $210 +10.8% | $7,660 +7% |
| 2024 | $190 +0.4% | $7,160 +0.3% |
| 2023 | $189 | $7,140 |
| 2022 | $189 | $7,140 |
| 2021 | $189 +19.8% | $7,140 +11.9% |
| 2020 | $158 | $6,380 +0.2% |
| 2019 | $158 | $6,369 -0.2% |
| 2018 | $158 | $6,380 -49.9% |
| 2017 | $158 | $12,738 |
| 2016 | $158 +13.6% | -- |
| 2015 | $139 | $59,240 |
| 2014 | $139 | $59,240 |
| 2013 | $139 +8.7% | $59,240 +2.7% |
| 2011 | $128 | $57,690 |
| 2010 | $128 | $57,690 |
| 2009 | $128 | $57,690 |
Find assessor info on the county website
Monthly payment
Est. payment
Payment breakdown
Explore the cost of this home by adjusting the details. Changes won't be saved.Climate risks
Neighborhood: 36445
Similar homes
- $129,5003 bd2 ba1.7k sqft2935 County Road 5, Repton, AL 36475For Sale
 MLS ID #19610, Jess Martin. Monroe County BOR
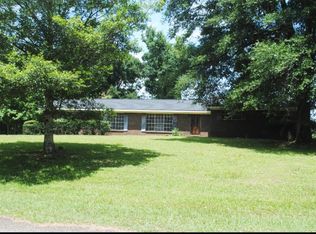
 - $156,0003 bd2 ba1.8k sqft40 Pecan Dr, Monroeville, AL 36460For Sale
 MLS ID #17518, Jess Martin. Monroe County BOR
 - $167,5004 bd2 ba2.1k sqft43 East Ave, Monroeville, AL 36460For Sale
 MLS ID #19623, Logan Owens. Monroe County BOR
 - $168,0003 bd2 ba1.7k sqft54 Grey Dr, Monroeville, AL 36460For Sale
 MLS ID #19613, Suzanne White. Monroe County BOR
 - $185,0003 bd2 ba2.2k sqft49 Pamela Dr, Monroeville, AL 36460For Sale
 MLS ID #21438958, Ashley Rankins, Keller Williams Realty Hoover. GALMLS
