Welcome to this charming 3-bedroom, 1 bath, home nestled in the heart of Atmore. Offering a long list of great new big-ticket items completed in 2026 including: new roof, HVAC including new attic insulation, water heater, all new light fixtures, fresh paint inside and out, new flooring throughout, even the inside electrical panel was updated. Wait until you see the kitchen! All new here too: cabinets, sink, faucet, stove, fridge with ice maker, and dishwasher. The well-appointed bathroom wasn't left out either, it now features new tub, vanity and faucet and a new toilet. All this new really makes this listing shine. This property is perfect for comfortable living but even more, the new windows (2025) and the other improvements will provide years of comfort and efficiency. The inviting ranch-style layout spans over 1,355 square feet, providing ample space for relaxation and entertaining. Built in 1980, this property sits on a generous 0.26-acre lot, offering a peaceful retreat while still being close to all the local conveniences of Historic Downtown Atmore and proximity to the gorgeous Gulf Coast beaches. The property’s convenient location and essential updates make it a fantastic opportunity for those looking for their next home in this vibrant community. Don't miss the chance to make this totally remodeled property your own! Call today! Seller is a licensed FL Realtor. Buyer to verify all information during due diligence.
For sale
$179,500
313 Woodlawn Ave, Atmore, AL 36502
3beds
1,355sqft
Single Family Residence
Built in 1980
0.26 Acres Lot
$-- Zestimate®
$132/sqft
$-- HOA
What's special
Peaceful retreatInviting ranch-style layout
- 16 days
- 301
- 12
Zillow last checked:
Listing updated:
Listed by:
Lisa Reynolds 251-379-0218,
Reynolds Real Estate
Source: PAR,MLS#: 688759
Facts & features
Interior
Bedrooms & bathrooms
- Bedrooms: 3
- Bathrooms: 1
- Full bathrooms: 1
Rooms
- Room types: Bonus Room
Primary bedroom
- Level: First
- Area: 139.24
- Dimensions: 11.8 x 11.8
Bedroom
- Level: First
- Area: 124.2
- Dimensions: 11.5 x 10.8
Bedroom 1
- Level: First
- Area: 105.56
- Dimensions: 9.1 x 11.6
Kitchen
- Level: First
- Area: 256.45
- Dimensions: 11.5 x 22.3
Living room
- Level: First
- Area: 134.56
- Dimensions: 11.6 x 11.6
Heating
- Central
Cooling
- Central Air, Ceiling Fan(s)
Appliances
- Included: Electric Water Heater, Dishwasher, Refrigerator
- Laundry: W/D Hookups
Features
- Ceiling Fan(s)
- Flooring: Carpet
- Windows: Double Pane Windows
- Has basement: No
Interior area
- Total structure area: 1,355
- Total interior livable area: 1,355 sqft
Property
Parking
- Parking features: Driveway
- Has uncovered spaces: Yes
Features
- Levels: One
- Stories: 1
- Patio & porch: Covered
- Pool features: None
- Fencing: Partial
Lot
- Size: 0.26 Acres
- Dimensions: 75X150
- Features: Central Access
Details
- Parcel number: 2609304003004.000
- Zoning description: Res Single
Construction
Type & style
- Home type: SingleFamily
- Architectural style: Ranch
- Property subtype: Single Family Residence
Materials
- Frame
- Foundation: Slab
- Roof: Shingle
Condition
- Resale
- New construction: No
- Year built: 1980
Utilities & green energy
- Electric: Circuit Breakers, Copper Wiring
- Water: Public
Community & HOA
Community
- Security: Smoke Detector(s)
- Subdivision: None
HOA
- Has HOA: No
Location
- Region: Atmore
Financial & listing details
- Price per square foot: $132/sqft
- Tax assessed value: $76,900
- Annual tax amount: $769
- Price range: $179.5K - $179.5K
- Date on market: 9/9/2026
Estimated market value
Not available
Estimated sales range
Not available
Not available
Price history
| Date | Event | Price |
|---|---|---|
| 9/9/2026 | Listed for sale | $179,500$132/sqft |
Source:  Baldwin Realtors #410459 Report a problem Baldwin Realtors #410459 Report a problem | ||
Public tax history
| Year | Property taxes | Tax assessment |
|---|---|---|
| 2025 | $769 +4.1% | $15,380 +4.1% |
| 2024 | $739 -8.9% | $14,780 +82.2% |
| 2023 | $811 +149.5% | $8,110 +29.3% |
| 2022 | $325 +22.6% | $6,270 |
| 2021 | $265 | $6,270 |
| 2020 | $265 | $6,270 -0.2% |
| 2018 | $265 | $6,280 +9.4% |
| 2017 | $265 +17.8% | $5,740 +0.9% |
| 2015 | $225 | $5,690 -0.9% |
| 2014 | -- | $5,740 |
| 2013 | -- | -- |
| 2012 | -- | -- |
| 2011 | -- | -- |
| 2010 | -- | -- |
Find assessor info on the county website
Monthly payment
Est. payment
Payment breakdown
Explore the cost of this home by adjusting the details. Changes won't be saved.Climate risks
Neighborhood: 36502
Nearby schools
Schools provided by the listing agent
- Elementary: Local School In County
- Middle: LOCAL SCHOOL IN COUNTY
- High: Local School In County
Source: PAR. This data may not be complete. We recommend contacting the local school district to confirm school assignments for this home.

Similar homes
- $199,9004 bd2 ba1.5k sqft217 7th Ave, Atmore, AL 36502For Sale
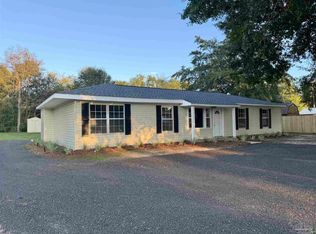 MLS ID #689541, Debbie Rowell, SOUTHERN REAL ESTATE. PAR
 - $199,9003 bd2 ba1.5k sqft103 Forest Ave, Atmore, AL 36502For Sale
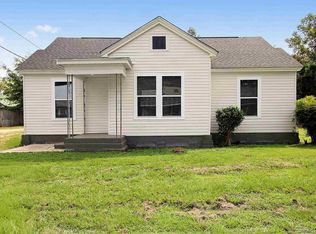 MLS ID #688301, Taylor Helton Lee, PHD Real Property, LLC. PAR
 - $175,0003 bd1 ba1.7k sqft1450 McCullough Rd, Atmore, AL 36502Active
 MLS ID #409717, Jennifer Lynn White, FirstSouth Properties. Baldwin Realtors
 - $212,0003 bd2 ba1.7k sqft404 E Horner St, Atmore, AL 36502For Sale
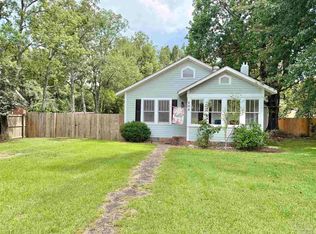 MLS ID #685968, David Dobson, SOUTHERN REAL ESTATE. PAR
