Inside and out this one is loaded with great features! This 3 bedroom, 2 bath home has had some fun additions and upgrades. The den is spacious and the large oak entertainment center will stay! There is a full bath right off the den and the tile makes the floor a breeze to care for. The roomy laundry room is down in the den as well. I say "down" because there are a few steps up into the main part of the house. You'll enter the dining room first which has easy access to the back porch. The largest bedroom of the three is there off the dining room. From there, pass into the darling remodeled kitchen. Notice this large gas stove! A chef's favorite! My favorite feature of the living room is this beautiful front door, so pretty and welcoming! This armoire will stay too. Wait until you see this main hall bath update, just wow. This walk in shower is to die for! Let's talk about outside. First of all, if you love birds these stately trees are a birder's paradise. The back patio is gigantic! So much room for hosting and entertaining. Or head over to the gazebo and stay cool under the fans, there's another cute fenced patio area on the west side of the house. This property includes 3 lots and is nearly an acre! All I can say is this one is worth a visit today. AS-IS sale, no VA FHA or USDA financed offers please.
For sale
$139,900
162 Fennell St, Atmore, AL 36502
3beds
1,501sqft
Single Family Residence
Built in 1950
0.97 Acres Lot
$-- Zestimate®
$93/sqft
$-- HOA
What's special
Main hall bath updateLarge gas stoveLarge oak entertainment centerRoomy laundry roomArmoire will stayDarling remodeled kitchen
- 19 days
- 1,084
- 91
Zillow last checked:
Listing updated:
Listed by:
Lisa Reynolds 251-379-0218,
Reynolds Real Estate
Source: PAR,MLS#: 690622
Facts & features
Interior
Bedrooms & bathrooms
- Bedrooms: 3
- Bathrooms: 2
- Full bathrooms: 2
Dining room
- Level: First
- Area: 121
- Dimensions: 11 x 11
Kitchen
- Level: First
- Area: 99
- Dimensions: 11 x 9
Heating
- Central
Cooling
- Central Air, Ceiling Fan(s)
Appliances
- Included: Electric Water Heater
- Laundry: Inside, W/D Hookups
Features
- Ceiling Fan(s)
- Flooring: Tile, Carpet, Laminate
- Doors: Storm Door(s)
- Windows: Blinds
- Has basement: No
Interior area
- Total structure area: 1,501
- Total interior livable area: 1,501 sqft
Property
Parking
- Total spaces: 2
- Parking features: 2 Car Carport
- Carport spaces: 2
Features
- Levels: One
- Stories: 1
- Patio & porch: Covered, Patio, Porch
- Pool features: None
Lot
- Size: 0.97 Acres
- Dimensions: 173' x 245'
- Features: Central Access
Details
- Parcel number: 2604201005007.000
- Zoning description: Res Single
Construction
Type & style
- Home type: SingleFamily
- Architectural style: Ranch
- Property subtype: Single Family Residence
Materials
- Frame
- Foundation: Off Grade, Slab
- Roof: Metal
Condition
- Resale
- New construction: No
- Year built: 1950
Utilities & green energy
- Electric: Circuit Breakers
- Sewer: Public Sewer
- Water: Public
Community & HOA
Community
- Subdivision: None
HOA
- Has HOA: No
Location
- Region: Atmore
Financial & listing details
- Price per square foot: $93/sqft
- Tax assessed value: $96,400
- Annual tax amount: $397
- Price range: $139.9K - $139.9K
- Date on market: 10/29/2026
- Cumulative days on market: 20 days
- Road surface type: Paved
Estimated market value
Not available
Estimated sales range
Not available
Not available
Price history
| Date | Event | Price |
|---|---|---|
| 11/6/2026 | Listed for sale | $139,900$93/sqft |
Source:  PAR #690622 Report a problem | ||
| 11/5/2026 | Contingent | $139,900$93/sqft |
Source: PAR #690622 Report a problem | ||
| 10/29/2026 | Listed for sale | $139,900$93/sqft |
Source:  Baldwin Realtors #412779 Report a problem | ||
Public tax history
| Year | Property taxes | Tax assessment |
|---|---|---|
| 2025 | $397 | $9,660 |
| 2024 | $397 -0.2% | $9,660 -0.1% |
| 2023 | $398 +42.9% | $9,670 +13.4% |
| 2022 | $279 -20.1% | $8,530 |
| 2021 | $348 | $8,530 |
| 2020 | $348 -7.8% | $8,530 -0.1% |
| 2018 | $378 | $8,540 +23.4% |
| 2017 | $378 +27.3% | $6,920 +0.8% |
| 2015 | $297 | $6,868 -0.6% |
| 2014 | -- | $6,910 |
| 2013 | -- | -- |
| 2012 | -- | -- |
| 2011 | -- | -- |
| 2010 | -- | -- |
Find assessor info on the county website
Monthly payment
Est. payment
Payment breakdown
Explore the cost of this home by adjusting the details. Changes won't be saved.Climate risks
Neighborhood: 36502
Nearby schools
Schools provided by the listing agent
- Elementary: Local School In County
- Middle: LOCAL SCHOOL IN COUNTY
- High: Local School In County
Source: PAR. This data may not be complete. We recommend contacting the local school district to confirm school assignments for this home.
Similar homes
- $169,9003 bd2 ba1.4k sqft203 12th Ave, Atmore, AL 36502Active
 MLS ID #411584, Jonathon J Mansmann, Dalton Wade, Inc. Baldwin Realtors
- $--3 bd2 ba1.5k sqft6510 Rockaway Creek Rd, Walnut Hill, FL 32568Auction
 Auction.com 2
- $98,5002 bd1 ba806 sqft318 E School St, Atmore, AL 36502For Sale
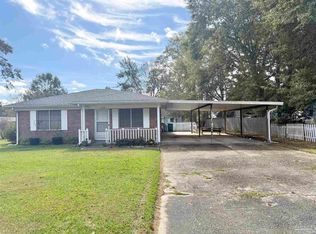 MLS ID #690957, Debbie Rowell, SOUTHERN REAL ESTATE. PAR
- $169,9003 bd1 ba1.3k sqft313 Woodlawn Ave, Atmore, AL 36502For Sale
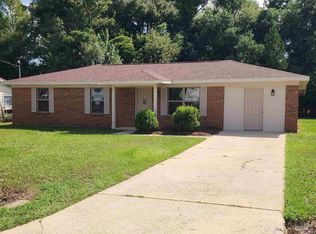 MLS ID #688759, Lisa Reynolds, Reynolds Real Estate. PAR
