GREAT INVESTMENT OPPORTUNITY IN ATMORE, AL! Whether you're looking to expand your rental portfolio, purchase your first investment property, or find an affordable place to call home, this 3-bedroom, 2-bath home offers plenty of possibilities! Featuring approximately 984 square feet of living space, this well-maintained property sits on a spacious lot with room to enjoy the outdoors. Conveniently located near shopping, dining, schools, and everyday amenities, this home offers the accessibility and potential that investors and homeowners alike appreciate. With a little TLC and your personal touches, this property could truly shine! The HVAC system was replaced in 2019, and the roof was replaced in the early 2000s. Some repairs and cosmetic updates may be desired, giving the next owner an opportunity to make improvements and build value. Affordable, full of potential, and conveniently located in Atmore! Whether you're searching for a rental investment, a renovation project, or a place to make your own, this property deserves a closer look. Property is being sold AS-IS. Buyer to verify all information during due diligence.
For sale
$69,900
115 Clark St, Atmore, AL 36502
3beds
984sqft
Single Family Residence
Built in 2000
7,840 Square Feet Lot
$-- Zestimate®
$71/sqft
$-- HOA
What's special
- 4 hours
- 47
- 3
Zillow last checked:
Listing updated:
Listed by:
Malcolm Owen Bub Gideons 251-359-6523,
Reynolds Real Estate
Source: PAR,MLS#: 691368
Facts & features
Interior
Bedrooms & bathrooms
- Bedrooms: 3
- Bathrooms: 2
- Full bathrooms: 2
Primary bedroom
- Level: First
- Area: 168
- Dimensions: 12 x 14
Bedroom
- Level: First
- Area: 110
- Dimensions: 10 x 11
Bedroom 1
- Level: First
- Area: 110
- Dimensions: 10 x 11
Heating
- Heat Pump, Central
Cooling
- Central Air, Ceiling Fan(s)
Appliances
- Included: Electric Water Heater
Features
- Flooring: See Remarks
- Has basement: No
Interior area
- Total structure area: 984
- Total interior livable area: 984 sqft
Property
Parking
- Parking features: Driveway
- Has uncovered spaces: Yes
Features
- Levels: One
- Stories: 1
- Pool features: None
Lot
- Size: 7,840 Square Feet
- Dimensions: 80x100
- Features: Central Access
Details
- Parcel number: 302605213004001.000
- Zoning description: Res Single
Construction
Type & style
- Home type: SingleFamily
- Architectural style: Cottage
- Property subtype: Single Family Residence
Materials
- Frame
- Foundation: Pillar/Post/Pier
- Roof: Composition
Condition
- Resale
- New construction: No
- Year built: 2000
Utilities & green energy
- Electric: Circuit Breakers, Copper Wiring
- Sewer: Public Sewer
- Water: Public
Community & HOA
Community
- Subdivision: None
HOA
- Has HOA: No
Location
- Region: Atmore
Financial & listing details
- Price per square foot: $71/sqft
- Tax assessed value: $50,100
- Annual tax amount: $202
- Price range: $69.9K - $69.9K
- Date on market: 11/17/2026
- Cumulative days on market: 154 days
Estimated market value
Not available
Estimated sales range
Not available
Not available
Price history
| Date | Event | Price |
|---|---|---|
| 11/16/2026 | Listed for sale | $69,900$71/sqft |
Source:  Baldwin Realtors #413667 Report a problem | ||
| 11/2/2026 | Listing removed | $69,900$71/sqft |
Source:  PAR #683264 Report a problem | ||
| 10/30/2026 | Listed for sale | $69,900$71/sqft |
Source: PAR #683264 Report a problem | ||
| 9/24/2026 | Contingent | $69,900$71/sqft |
Source: PAR #683264 Report a problem | ||
| 8/7/2026 | Listed for sale | $69,900$71/sqft |
Source: PAR #683264 Report a problem | ||
| 8/1/2026 | Pending sale | $69,900$71/sqft |
Source: PAR #683264 Report a problem | ||
| 6/19/2026 | Price change | $69,900-12.5%$71/sqft |
Source: PAR #683264 Report a problem | ||
| 5/27/2026 | Listed for sale | $79,900$81/sqft |
Source: PAR #683264 Report a problem | ||
Public tax history
| Year | Property taxes | Tax assessment |
|---|---|---|
| 2025 | $202 | $5,020 |
| 2024 | $202 +2.5% | $5,020 +2.2% |
| 2023 | $197 | $4,910 +10.3% |
| 2022 | $197 +13.2% | $4,450 |
| 2021 | $174 | $4,450 |
| 2020 | $174 | $4,450 -0.2% |
| 2018 | $174 | $4,460 +5.7% |
| 2017 | $174 +4.2% | $4,220 -1.5% |
| 2015 | $167 | $4,286 -51.5% |
| 2014 | -- | $8,840 |
| 2013 | -- | -- |
| 2012 | -- | -- |
| 2011 | -- | -- |
| 2010 | -- | -- |
Find assessor info on the county website
Monthly payment
Est. payment
Payment breakdown
Explore the cost of this home by adjusting the details. Changes won't be saved.Climate risks
Neighborhood: 36502
Nearby schools
Schools provided by the listing agent
- Elementary: Local School In County
- Middle: LOCAL SCHOOL IN COUNTY
- High: Local School In County
Source: PAR. This data may not be complete. We recommend contacting the local school district to confirm school assignments for this home.
Similar homes
- $62,0003 bd2 ba1.1k sqft303 N Trammell St, Atmore, AL 36502Active
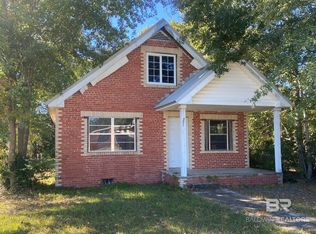 MLS ID #412874, Bub Gideons, Reynolds Real Estate. Baldwin Realtors
- $48,0002 bd2 ba1.1k sqft88 Pleasant Hill Cir, Atmore, AL 36502Active
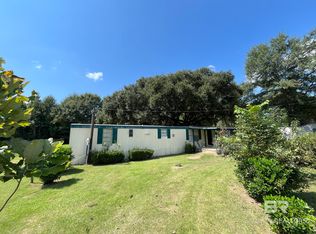 MLS ID #411968, Silas D Seamans, Dalton Wade, Inc. Baldwin Realtors
- $98,5002 bd1 ba806 sqft318 E School St, Atmore, AL 36502For Sale
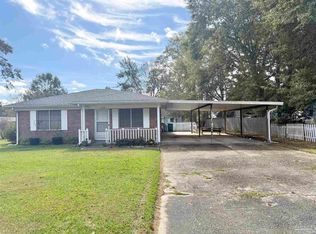 MLS ID #690957, Debbie Rowell, SOUTHERN REAL ESTATE. PAR
- $40,0002 bd1 ba1k sqft728 Johnson St, Atmore, AL 36502For Sale
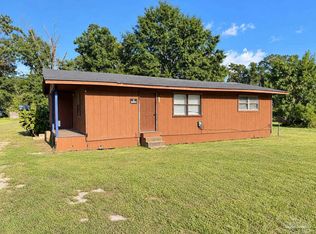 MLS ID #688711, David Dobson, SOUTHERN REAL ESTATE. PAR
