You Must See to Appreciate All this Unique Property has to Offer! This structurally sound, brick home has approximately 2214 sq. ft. living space. It has a New Roof, (2022), a new Heat & A/C System, (2020), New energy efficient windows, (2022), wiring and plumbing updated (2022) new plumbing fixtures, & some new appliances just to name a few of the upgrades! This custom built home has a living room, a dining room, a kitchen & breakfast area which opens into a large family room with fireplace, 3 large bedrooms, 2 full baths, a half bath, a laundry room and attached garage. In addition to the home are two outbuildings. The detached 1250 sq.ft. shop/storage building includes a 24x40 inground pool too!! The 3930 sq. ft metal shed & building is ideal for storing tractors & equipment. To top this off, this unique home & detached buildings sit on 5.76 gorgeous acres of mature pecan trees & pasture. THIS LISTING IS 5.76 ACRES OUT OF an 8.7 ACRE PARCEL. This Additional Acreage and another Two Additional Buildings are available for purchase as well. Call for Details!!ALL SQ. FOOTAGE AND DIMENSIONS ARE APPROXIMATE AND IS THE BUYER'S RESPONSIBILITY TO VERIFY. Buyer to verify all information during due diligence.
Active
$395,000
9870 Us Highway 31, Atmore, AL 36502
3beds
2,214sqft
Single Family Residence
Built in 1969
5.6 Acres Lot
$-- Zestimate®
$178/sqft
$-- HOA
What's special
New roofAttached garageInground poolNew plumbing fixturesCustom built homeBrick home
- 186 days
- 134
- 0
Zillow last checked:
Listing updated:
Listed by:
Deborah Rowell Main:251-368-4397,
Southern Real Estate - Atmore,
David Dobson 850-637-4227,
Southern Real Estate - Atmore
Source: Baldwin Realtors,MLS#: 339358
Facts & features
Interior
Bedrooms & bathrooms
- Bedrooms: 3
- Bathrooms: 3
- Full bathrooms: 2
- 1/2 bathrooms: 1
Heating
- Heat Pump
Cooling
- Heat Pump
Appliances
- Included: Dryer, Washer, Cooktop, Disposal, Dishwasher
Features
- En Suite, Internet, Ceiling Fan(s)
- Flooring: Tile, Vinyl, Carpet
- Number of fireplaces: 1
- Fireplace features: Family Room, Wood Burning
Interior area
- Total interior livable area: 2,214 sqft
Property
Parking
- Parking features: Single Garage, Double Carport
- Has garage: Yes
Features
- Stories: 1
- Patio & porch: Patio, Front Porch
- Pool features: Indoor, In Ground
- Has view: Yes
- View description: None/Not Applicable
- Waterfront features: No Waterfront
Lot
- Size: 5.6 Acres
- Features: Level, Some Trees
Details
- Additional structures: Storage
- Parcel number: 2608270200006.000
- Special conditions: None
Construction
Type & style
- Home type: SingleFamily
- Architectural style: Traditional
- Property subtype: Single Family Residence
Materials
- Roof: Dimensional
Condition
- Year built: 1969
Utilities & green energy
- Utilities for property: Water City, Sewage Septic, Water Heater Electric
Community & HOA
Community
- Features: None
HOA
- Has HOA: No
Location
- Region: Atmore
Financial & listing details
- Price per square foot: $178/sqft
- Date on market: 12/5/2022
- Ownership type: Whole Full
Estimated market value
Not available
Estimated sales range
Not available
Not available
Price history
| Date | Event | Price |
|---|---|---|
| 9/4/2024 | Listed for sale | $395,000$178/sqft |
Source:  Baldwin Realtors #339358 Report a problem Baldwin Realtors #339358 Report a problem | ||
| 8/15/2024 | Pending sale | $395,000$178/sqft |
Source: Baldwin Realtors #339358 Report a problem | ||
| 12/6/2022 | Listed for sale | $395,000$178/sqft |
Source: Baldwin Realtors #339358 Report a problem | ||
Public tax history
Tax history is unavailable.
Monthly payment
Est. payment
Payment breakdown
Explore the cost of this home by adjusting the details. Changes won't be saved.Climate risks
Neighborhood: 36502
Similar homes
- $395,0003 bd3 ba2.2k sqft9870 Highway 31, Atmore, AL 36502For Sale
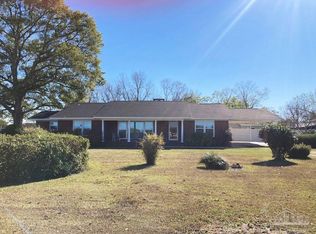 MLS ID #619610, Debbie Rowell, SOUTHERN REAL ESTATE. PAR
 - $399,9953 bd2 ba2.5k sqft2259 E Laurel St, Atmore, AL 36502For Sale
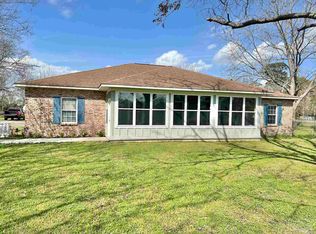 MLS ID #682311, Debbie Rowell, SOUTHERN REAL ESTATE. PAR
 - $359,9003 bd2 ba1.8k sqft3401 Robinsonville Rd, Atmore, AL 36502For Sale
 MLS ID #687669, Malcolm Owen Bub Gideons, Reynolds Real Estate. PAR
 - $465,0004 bd2 ba1.8k sqft115 Saint Stephens Ct, Atmore, AL 36502For Sale
 MLS ID #689856, Debbie Rowell, SOUTHERN REAL ESTATE. PAR
