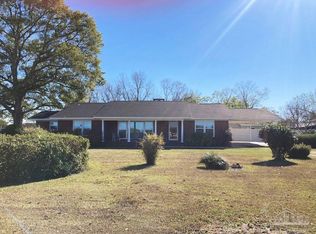
Experience the perfect blend of country charm and convenient location with this spacious 2,532 sq ft home just minutes from Atmore. Nestled on over 4 acres of serene land, this well-designed residence offers ample room for casual living, privacy, and outdoor enjoyment. The big, farm-style eat-in kitchen boasts abundant cabinetry, while the expansive living and dining area provides a welcoming space for gatherings and entertaining . Relax in two spacious sun-porches or take advantage of the triple carport and a detached guest cottage, ideal for visitors or extra space. Additionally, a detached shop/shed completes this exceptional property—perfect for those dreaming of raising chickens, keeping a horse, or simply embracing rural living without sacrificing proximity to town. ALL SQ. FOOTAGE AND DIMENSIONS ARE APPROXIMATE AND IS THE BUYER'S RESPONSIBILITY TO VERIFY.
For sale
Price cut: $100K (9/3)
$399,995
2259 E Laurel St, Atmore, AL 36502
3beds
2,532sqft
Single Family Residence
Built in 2008
4.12 Acres Lot
$-- Zestimate®
$158/sqft
$-- HOA
What's special
Detached guest cottageTriple carportTwo spacious sun-porchesBig farm-style eat-in kitchenAbundant cabinetry
- 151 days
- 182
- 18
Zillow last checked:
Listing updated:
Listed by:
Debbie Rowell 251-294-6999,
SOUTHERN REAL ESTATE,
David Dobson 850-637-4227,
SOUTHERN REAL ESTATE
Source: PAR,MLS#: 682311
Facts & features
Interior
Bedrooms & bathrooms
- Bedrooms: 3
- Bathrooms: 2
- Full bathrooms: 2
Rooms
- Room types: Sun Room
Primary bedroom
- Level: First
- Area: 300
- Dimensions: 20 x 15
Bedroom
- Level: First
- Area: 224
- Dimensions: 14 x 16
Bedroom 1
- Level: First
- Area: 143
- Dimensions: 11 x 13
Kitchen
- Level: First
- Area: 286
- Dimensions: 22 x 13
Living room
- Level: First
- Area: 513
- Dimensions: 19 x 27
Heating
- Central
Cooling
- Central Air, Ceiling Fan(s)
Appliances
- Included: Electric Water Heater, Dishwasher, Refrigerator
- Laundry: Inside, W/D Hookups
Features
- Ceiling Fan(s)
- Flooring: Hardwood, Tile
- Windows: Drapes
- Has basement: No
Interior area
- Total structure area: 2,532
- Total interior livable area: 2,532 sqft
Property
Parking
- Total spaces: 3
- Parking features: 3 Car Carport
- Carport spaces: 3
Features
- Levels: One
- Stories: 1
- Patio & porch: Porch
- Pool features: None
- Frontage length: Water Frontage(0)
Lot
- Size: 4.12 Acres
- Dimensions: 538x334
- Features: Central Access
Details
- Additional structures: Guest House, Yard Building
- Parcel number: 2608270200038.001
- Zoning description: County,Horses Allowed
- Horses can be raised: Yes
Construction
Type & style
- Home type: SingleFamily
- Architectural style: Traditional
- Property subtype: Single Family Residence
Materials
- Brick
- Foundation: Slab
- Roof: Composition
Condition
- Resale
- New construction: No
- Year built: 2008
Utilities & green energy
- Electric: Circuit Breakers, Copper Wiring
- Sewer: Septic Tank
- Water: Public
Green energy
- Energy efficient items: Insulation, Insulated Walls, Ridge Vent
Community & HOA
Community
- Subdivision: None
HOA
- Has HOA: No
- Services included: None
Location
- Region: Atmore
Financial & listing details
- Price per square foot: $158/sqft
- Tax assessed value: $296,940
- Annual tax amount: $823
- Price range: $400K - $400K
- Date on market: 5/8/2026
- Cumulative days on market: 152 days
- Road surface type: Paved
Estimated market value
Not available
Estimated sales range
Not available
Not available
Price history
| Date | Event | Price |
|---|---|---|
| 9/3/2026 | Price change | $399,995-20%$158/sqft |
Source:  PAR #682311 Report a problem PAR #682311 Report a problem | ||
| 5/8/2026 | Listed for sale | $499,999+1685.7%$197/sqft |
Source: PAR #682311 Report a problem | ||
| 9/26/2014 | Sold | $28,000$11/sqft |
Source: Public Record Report a problem | ||
Public tax history
| Year | Property taxes | Tax assessment |
|---|---|---|
| 2025 | $823 +4.3% | $29,700 +4.2% |
| 2024 | $789 +21.6% | $28,500 +20.9% |
| 2023 | $649 +4.7% | $23,579 +15.7% |
| 2022 | $620 +11.1% | $20,375 |
| 2021 | $558 -3.7% | $20,375 +1.1% |
| 2020 | $579 +5.2% | $20,146 +0% |
| 2018 | $551 | $20,140 -7.8% |
| 2017 | $551 +4.4% | $21,840 +11.9% |
| 2015 | $528 | $19,516 |
Find assessor info on the county website
Monthly payment
Est. payment
Payment breakdown
Explore the cost of this home by adjusting the details. Changes won't be saved.Climate risks
Neighborhood: 36502
Nearby schools
Schools provided by the listing agent
- Elementary: Local School In County
- Middle: LOCAL SCHOOL IN COUNTY
- High: Local School In County
Source: PAR. This data may not be complete. We recommend contacting the local school district to confirm school assignments for this home.
Similar homes
- $395,0003 bd3 ba2.2k sqft9870 Highway 31, Atmore, AL 36502For Sale
 MLS ID #619610, Debbie Rowell, SOUTHERN REAL ESTATE. PAR
 - $395,0003 bd3 ba2.2k sqft9870 Us Highway 31, Atmore, AL 36502Active
 MLS ID #339358, Deborah Rowell, Southern Real Estate - Atmore. Baldwin Realtors
 - $465,0004 bd2 ba1.8k sqft115 Saint Stephens Ct, Atmore, AL 36502For Sale
 MLS ID #689856, Debbie Rowell, SOUTHERN REAL ESTATE. PAR
 - $359,9003 bd2 ba1.8k sqft3401 Robinsonville Rd, Atmore, AL 36502For Sale
 MLS ID #687669, Malcolm Owen Bub Gideons, Reynolds Real Estate. PAR
