Space to live, play, work, and unwind-all in one inviting property! Situated on 3.61 shaded acres near the edge of a charming Southern town, this spacious four-bedroom, two-bath home offers plenty of room to spread out. A versatile home office could also serve as a hobby room, playroom, or possible fifth bedroom. Inside, you'll find hardwood flooring, generous living spaces, a welcoming gas fireplace, and a kitchen featuring granite countertops, solid wood cabinetry, and a double oven. The home underwent extensive renovations in 2005, including updated wiring, plumbing, windows, and interior finishes. The finished basement adds even more usable space with a bedroom, game room, oversized laundry room, and a large pantry. The primary suite features a spacious walk-in closet and an en-suite bathroom with a double vanity, Jacuzzi tub, and a separate shower. All additional rooms are nicely sized providing abundant space and storage. Outside, the inground Gunite pool and large covered deck create an inviting setting for summer afternoons, cookouts, and entertaining. The property also includes a two-car garage, a 20x40 shop, and a large 1000 sq ft fenced area with the possibilities for animals, gardening, or outdoor projects. Established blueberry, fig, apricot, and plum tress add a little more country charm to the acreage. Located less than a mile from the local k-12 school and Dewey Bondurant Park-also known as Hurricane Park-the property is convenient to walking trails, baseball fields, tennis courts, and the Turtle Point Environmental Center. The nearby Big Escambia River provides even more opportunities to enjoy the outdoors, whiles Pensacola Beach is approximately an hour away! Here, peaceful acreage, abundant space, and small-town convenience come together in one special Flomaton property.
For sale
Price cut: $25K (9/29)
$425,000
20665 Highway 31, Flomaton, AL 36441
5beds
3,758sqft
Single Family Residence
Built in 1953
3.61 Acres Lot
$-- Zestimate®
$113/sqft
$-- HOA
What's special
Two-car garageFinished basementInground gunite poolJacuzzi tubWelcoming gas fireplaceLarge covered deckKitchen featuring granite countertops
- 97 days
- 654
- 62
Zillow last checked:
Listing updated:
Listed by:
Jaime Champion 251-363-6564,
Reynolds Real Estate
Source: PAR,MLS#: 685113
Facts & features
Interior
Bedrooms & bathrooms
- Bedrooms: 5
- Bathrooms: 2
- Full bathrooms: 2
Rooms
- Room types: Office
Primary bedroom
- Level: Second
- Area: 264
- Dimensions: 16 x 16.5
Bedroom
- Area: 208
- Dimensions: 13 x 16
Bedroom 1
- Level: Third
- Area: 128
- Dimensions: 8 x 16
Dining room
- Level: First
- Area: 270
- Dimensions: 18 x 15
Kitchen
- Level: First
- Area: 270
- Dimensions: 18 x 15
Living room
- Level: First
- Area: 224
- Dimensions: 16 x 14
Office
- Level: First
- Area: 120
- Dimensions: 12 x 10
Heating
- Natural Gas, Fireplace(s)
Cooling
- Central Air, Ceiling Fan(s), ENERGY STAR Qualified Equipment
Appliances
- Included: Gas Water Heater, Double Oven, Refrigerator
Features
- Storage, Bookcases, Crown Molding, High Speed Internet
- Flooring: Hardwood, Tile
- Doors: Insulated Doors
- Windows: Blinds
- Basement: Finished
- Has fireplace: Yes
Interior area
- Total structure area: 3,758
- Total interior livable area: 3,758 sqft
Property
Parking
- Total spaces: 4
- Parking features: 2 Car Garage, Circular Driveway
- Garage spaces: 2
- Has uncovered spaces: Yes
Features
- Levels: Two
- Stories: 2
- Patio & porch: Covered
- Has private pool: Yes
- Pool features: Gunite
- Fencing: Chain Link
Lot
- Size: 3.61 Acres
- Features: Central Access
Details
- Parcel number: 302409321001003.001
- Zoning description: City
Construction
Type & style
- Home type: SingleFamily
- Architectural style: English Tudor
- Property subtype: Single Family Residence
Materials
- Frame
- Foundation: Off Grade
- Roof: Shingle
Condition
- Resale
- New construction: No
- Year built: 1953
Utilities & green energy
- Electric: Circuit Breakers
- Sewer: Septic Tank
Green energy
- Energy efficient items: Insulated Walls
Community & HOA
Community
- Subdivision: None
HOA
- Has HOA: No
- Services included: None
Location
- Region: Flomaton
Financial & listing details
- Price per square foot: $113/sqft
- Tax assessed value: $262,260
- Price range: $425K - $425K
- Date on market: 7/1/2026
- Cumulative days on market: 102 days
Estimated market value
Not available
Estimated sales range
Not available
Not available
Price history
| Date | Event | Price |
|---|---|---|
| 9/29/2026 | Price change | $425,000-5.6%$113/sqft |
Source:  PAR #685113 Report a problem PAR #685113 Report a problem | ||
| 6/28/2026 | Listed for sale | $450,000$120/sqft |
Source: PAR #685113 Report a problem | ||
Public tax history
| Year | Property taxes | Tax assessment |
|---|---|---|
| 2025 | -- | $26,240 -7% |
| 2024 | -- | $28,220 +8.2% |
| 2023 | -- | $26,085 +13.2% |
| 2022 | $982 +13.6% | $23,034 |
| 2021 | $864 +2.5% | $23,034 +2.4% |
| 2020 | $843 +0.5% | $22,499 +0.4% |
| 2018 | $839 | $22,400 -4% |
| 2017 | $839 +17.3% | $23,340 +20.3% |
| 2015 | $715 | $19,399 -1.1% |
| 2014 | -- | $19,609 |
| 2013 | -- | -- |
| 2012 | -- | -- |
| 2011 | -- | -- |
| 2010 | -- | -- |
Find assessor info on the county website
Monthly payment
Est. payment
Payment breakdown
Explore the cost of this home by adjusting the details. Changes won't be saved.Climate risks
Neighborhood: 36441
Nearby schools
Schools provided by the listing agent
- Elementary: Local School In County
- Middle: LOCAL SCHOOL IN COUNTY
- High: Local School In County
Source: PAR. This data may not be complete. We recommend contacting the local school district to confirm school assignments for this home.
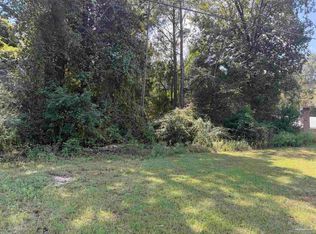
Similar homes
- $319,0003 bd2 ba2.3k sqft185 Magnolia Loop, Flomaton, AL 36441Active
 MLS ID #410368, Melissa H McMillan, Hope Realty & Development. Baldwin Realtors
 - $389,0004 bd3 ba4.1k sqft1323 Airport Rd, Atmore, AL 36502For Sale
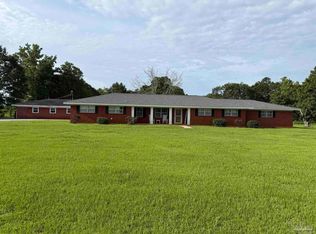 MLS ID #684015, Debbie Rowell, SOUTHERN REAL ESTATE. PAR
 - $399,9953 bd2 ba2.5k sqft2259 E Laurel St, Atmore, AL 36502For Sale
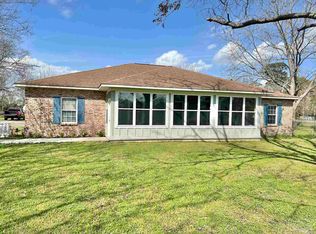 MLS ID #682311, Debbie Rowell, SOUTHERN REAL ESTATE. PAR
 - $395,0004 bd3 ba3.3k sqft291 Allen Rd, Atmore, AL 36502Active
 MLS ID #398083, Wendy Hoffman, Real Broker, LLC. Baldwin Realtors
