Welcome to your dream home in Jay, Florida! This stunning property boasts a beautiful brick home with over 1,900 square feet of living space, plus an additional 360 heated and cooled square feet in the attached Florida room. As soon as you step in the door you'll see the potential this property has from features like the oversize brick fireplace and circular ship windows letting in natural light. The main house features a new LVP flooring throughout, fresh paint, with updated countertops and brand new kitchen appliances as well. All bathrooms throughout have new vanities, new toilets, and reglazed showers in the bathrooms. Need extra space? This property includes a detached mother-in-law suite with new kitchen appliances, flooring, toilet, fresh paint, and an attached two-car garage. Behind the suite, you'll find two outbuildings: one open for parking lawnmowers, and the other a closed shed. You'll love the large metal enclosure in the main driveway, perfect for parking boats, campers, or motorhomes. The property sits on 2.9 acres of beautiful, private, country setting, offering a peaceful and serene atmosphere. Don't miss out on this incredible opportunity to own a piece of paradise in Jay, Florida. Contact us today to schedule a private tour and see all that this property has to offer.
For sale
Price cut: $10K (9/2)
$344,900
6536 Daniel Griffis Rd, Jay, FL 32565
3beds
2,739sqft
Single Family Residence
Built in 1975
2.85 Acres Lot
$-- Zestimate®
$126/sqft
$-- HOA
What's special
New toiletsFresh paintUpdated countertopsAttached two-car garageOversize brick fireplaceNew lvp flooring throughoutBrand new kitchen appliances
- 153 days
- 1,425
- 115
Zillow last checked:
Listing updated:
Listed by:
Joshua George 850-232-7640,
Realty Connections, LLC
Source: PAR,MLS#: 680818
Facts & features
Interior
Bedrooms & bathrooms
- Bedrooms: 3
- Bathrooms: 4
- Full bathrooms: 3
- 1/2 bathrooms: 1
Primary bedroom
- Level: First
- Area: 256
- Dimensions: 16 x 16
Bedroom
- Level: First
- Area: 168
- Dimensions: 12 x 14
Living room
- Level: First
- Area: 252
- Dimensions: 14 x 18
Heating
- Central, Fireplace(s)
Cooling
- Central Air, Ceiling Fan(s)
Appliances
- Included: Electric Water Heater, Dishwasher, Microwave, Refrigerator
Features
- Ceiling Fan(s), Crown Molding
- Has basement: No
- Has fireplace: Yes
Interior area
- Total structure area: 2,264
- Total interior livable area: 2,739 sqft
Property
Parking
- Total spaces: 2
- Parking features: 2 Car Garage, Detached, RV Access/Parking
- Garage spaces: 2
Features
- Levels: One
- Stories: 1
- Pool features: None
- Fencing: Back Yard
Lot
- Size: 2.85 Acres
Details
- Additional structures: Guest House, Yard Building, Detached Self Contained Living Area
- Parcel number: 286n290000004030000
- Zoning description: County
Construction
Type & style
- Home type: SingleFamily
- Architectural style: Country
- Property subtype: Single Family Residence
Materials
- Brick
- Foundation: Slab
- Roof: Metal
Condition
- Resale
- New construction: No
- Year built: 1975
Utilities & green energy
- Electric: Circuit Breakers, Copper Wiring
- Sewer: Septic Tank
- Water: Public
- Utilities for property: Cable Available
Green energy
- Energy efficient items: Insulation, Insulated Walls
Community & HOA
Community
- Subdivision: None
HOA
- Has HOA: No
Location
- Region: Jay
Financial & listing details
- Price per square foot: $126/sqft
- Tax assessed value: $240,408
- Annual tax amount: $2,948
- Price range: $344.9K - $344.9K
- Date on market: 4/13/2026
- Cumulative days on market: 154 days
- Road surface type: Paved
Estimated market value
Not available
Estimated sales range
Not available
Not available
Price history
| Date | Event | Price |
|---|---|---|
| 9/2/2026 | Price change | $344,900-2.8%$126/sqft |
Source:  PAR #680818 Report a problem PAR #680818 Report a problem | ||
| 7/20/2026 | Price change | $354,900-2.7%$130/sqft |
Source: PAR #680818 Report a problem | ||
| 4/13/2026 | Listed for sale | $364,900+138.5%$133/sqft |
Source: PAR #680818 Report a problem | ||
| 6/18/2014 | Sold | $153,000-3.7%$56/sqft |
Source: Agent Provided Report a problem | ||
| 1/12/2014 | Price change | $158,900-0.7%$58/sqft |
Source: EXIT REALTY N. F. I. #446552 Report a problem | ||
| 6/27/2013 | Listed for sale | $160,000$58/sqft |
Source: Exit Realty N. F. I. #446552 Report a problem | ||
| 6/20/2011 | Listing removed | $160,000$58/sqft |
Source: ACREAGE AND HOMES #391216 Report a problem | ||
| 3/29/2011 | Listed for sale | $160,000$58/sqft |
Source: ACREAGE AND HOMES #391216 Report a problem | ||
| 2/17/2011 | Listing removed | $160,000$58/sqft |
Source: ACREAGE AND HOMES #391216 Report a problem | ||
| 1/23/2011 | Price change | $160,000-14.9%$58/sqft |
Source: ACREAGE AND HOMES #391216 Report a problem | ||
| 6/12/2010 | Listed for sale | $188,000$69/sqft |
Source: ACREAGE AND HOMES #391216 Report a problem | ||
Public tax history
| Year | Property taxes | Tax assessment |
|---|---|---|
| 2025 | $2,948 +66.8% | $240,408 +30.6% |
| 2024 | $1,768 -5.9% | $184,057 +1.9% |
| 2023 | $1,878 +59.4% | $180,673 +44.7% |
| 2022 | $1,178 +0.8% | $124,839 +3% |
| 2021 | $1,169 +1.4% | $121,203 +1.4% |
| 2020 | $1,153 +2.6% | $119,530 +2.3% |
| 2019 | $1,124 | $116,843 +1.9% |
| 2018 | $1,124 +7.9% | $114,664 +2.1% |
| 2017 | $1,042 | $112,306 +2.1% |
| 2016 | $1,042 +0.7% | $109,996 +0.7% |
| 2015 | $1,034 -2% | $109,231 +0.8% |
| 2014 | $1,055 | $108,364 +1.5% |
| 2013 | -- | $106,763 -0.9% |
| 2012 | -- | $107,749 -2.1% |
| 2011 | -- | $110,020 +1.3% |
| 2010 | -- | $108,589 +2.7% |
| 2009 | -- | $105,734 +3.2% |
| 2008 | -- | $102,473 |
| 2007 | -- | -- |
| 2006 | -- | -- |
| 2004 | -- | -- |
| 2003 | -- | -- |
Find assessor info on the county website
Monthly payment
Est. payment
Payment breakdown
Explore the cost of this home by adjusting the details. Changes won't be saved.Climate risks
Neighborhood: 32565
Nearby schools
Similar homes
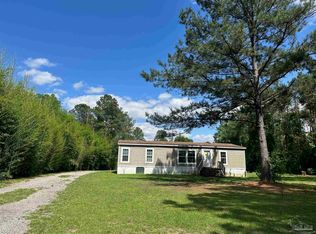
- $335,0003 bd2 ba1.3k sqft4723 Our Ln, Jay, FL 32565For Sale
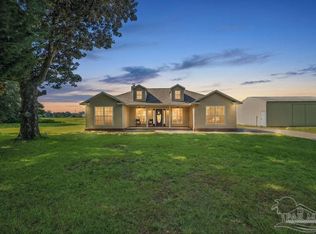 MLS ID #687979, Amanda Smith, Woodlands & Homes, LLC. PAR
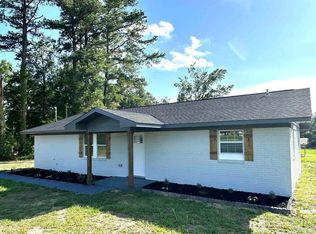
 - $324,9006 bd4 ba3k sqft2637 Highway 4, Jay, FL 32565For Sale
 MLS ID #685298, Cindy Cotton, COTTON REAL ESTATE. PAR
 - $399,9005 bd3 ba3k sqft4850 Stanton Rd, Jay, FL 32565For Sale
 MLS ID #677070, Christopher Ford, Coldwell Banker Realty. PAR
 - $279,5003 bd3 ba1.8k sqft13072 Chumuckla Hwy, Jay, FL 32565For Sale
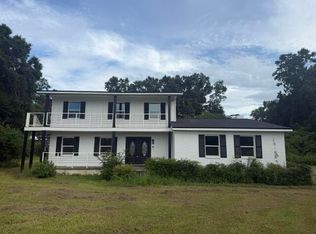
 MLS ID #1007851, Joanna Johannes, Coconut Palm Real Estate. Navarre Area BOR
 - $470,0004 bd3 ba2.5k sqft3675 Hazel Godwin Rd, Jay, FL 32565For SaleMLS ID #1007821, Joanna Johannes, Coconut Palm Real Estate. Navarre Area BOR
