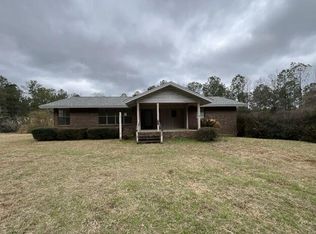
A chance to own historic 2-story home on over 3 acres, convenient to Escambia River boat ramp, this absolutely unique home melds nostalgia and possibilities. Location might work for dance lessons, pet sitting/boarding, childcare, daycare, bait & tackle, product showroom, flea market etc. Home it is easy to find but improvements are off the busy road. Charming circular drive with a mature Meyer's Lemon Tree as its centerpiece is flanked by tall hedges that surround an English-style brick courtyard. Inside, is no less intriguing. Entering thru the double French doors you'll find a great room in every sense of the term~with two half-brick support columns. This 30x23 room (could expand to 30x44) is captivating not only due to its expanse, but moreover due to its warmth, originality and potential! The West wall is fully brick from floor to ceiling. A glance over your other shoulder brings to view lattice work shelving thru which the soaring staircase is visible. The rear wall of this Great Room is formed by floor to ceiling cabinetry for books or collectibles. What an amazing library, or dance hall or game room or great room; the unique space could serve in many, evolving ways! Nothing can compare to this room, but all downstairs rooms are surprisingly spacious, and the downstairs has two, separate, primary suites, each with an ensuite bath ~ plus there is a half bath. The lower East wing of the home would be a perfect mother-in-law suite; it is 23x23 inside with a separate entry off a private covered 12x27 porch. There are 3 additional bedrooms upstairs plus one full bath. (Each upstairs bedroom has a window unit (that heats & cools) for efficiency.) Downstairs there is new luxury vinyl plank flooring; upstairs has new carpeting. The house boasts two fireplaces: one is gas; one is woodburning. (The gas is however disconnected.) There are 2 hot water heaters too! The kitchen is at the rear of the home with exits into a formal dining room and also onto a lovely rear yard
For sale
Price cut: $14.9K (10/6)
$300,000
2637 Highway 4, Jay, FL 32565
6beds
3,028sqft
Single Family Residence
Built in 1978
3.6 Acres Lot
$-- Zestimate®
$99/sqft
$-- HOA
What's special
Double french doorsCharming circular drive
- 97 days
- 2,059
- 203
Zillow last checked:
Listing updated:
Listed by:
Cindy Cotton 850-232-8080,
COTTON REAL ESTATE
Source: PAR,MLS#: 685298
Facts & features
Interior
Bedrooms & bathrooms
- Bedrooms: 6
- Bathrooms: 4
- Full bathrooms: 3
- 1/2 bathrooms: 1
Rooms
- Room types: Office
Primary bedroom
- Level: First
- Area: 228
- Dimensions: 12 x 19
Dining room
- Level: First
- Area: 280
- Dimensions: 14 x 20
Heating
- Central, Fireplace(s)
Cooling
- Central Air, Ceiling Fan(s)
Appliances
- Included: Electric Water Heater, Refrigerator
- Laundry: Inside
Features
- Storage
- Flooring: Hardwood, Tile
- Doors: Storm Door(s)
- Windows: Double Pane Windows, Blinds
- Has basement: No
- Has fireplace: Yes
Interior area
- Total structure area: 3,028
- Total interior livable area: 3,028 sqft
Property
Parking
- Parking features: Circular Driveway, Driveway
- Has uncovered spaces: Yes
Features
- Levels: Two
- Stories: 2
- Patio & porch: Porch
- Pool features: None
- Frontage length: Water Frontage(0)
Lot
- Size: 3.6 Acres
- Dimensions: 106x272x394x334x298
- Features: Interior Lot
Details
- Additional structures: Yard Building
- Parcel number: 135n300000007070000
- Zoning description: Agricultural
Construction
Type & style
- Home type: SingleFamily
- Architectural style: Contemporary, Country, English Tudor, Traditional
- Property subtype: Single Family Residence
Materials
- Frame
- Foundation: Off Grade
- Roof: Shingle,Rolled/Hot Mop
Condition
- Resale
- New construction: No
- Year built: 1978
Utilities & green energy
- Electric: Circuit Breakers
- Sewer: Septic Tank
- Water: Public
Community & HOA
Community
- Subdivision: None
HOA
- Has HOA: No
Location
- Region: Jay
Financial & listing details
- Price per square foot: $99/sqft
- Tax assessed value: $199,709
- Annual tax amount: $843
- Price range: $300K - $300K
- Date on market: 7/1/2026
- Cumulative days on market: 97 days
- Road surface type: Paved
Estimated market value
Not available
Estimated sales range
Not available
Not available
Price history
| Date | Event | Price |
|---|---|---|
| 10/6/2026 | Price change | $300,000-4.7%$99/sqft |
Source:  PAR #685298 Report a problem PAR #685298 Report a problem | ||
| 9/25/2026 | Price change | $314,900-3.1%$104/sqft |
Source: PAR #685298 Report a problem | ||
| 7/1/2026 | Listed for sale | $324,900+124.1%$107/sqft |
Source: PAR #685298 Report a problem | ||
| 8/4/2009 | Sold | $145,000-17.1%$48/sqft |
Source: Public Record Report a problem | ||
| 5/26/2008 | Listing removed | $175,000$58/sqft |
Source: Homes.com Report a problem | ||
| 5/15/2008 | Price change | $175,000-12.5%$58/sqft |
Source: Homes.com Report a problem | ||
| 4/22/2008 | Listed for sale | $199,995+38.9%$66/sqft |
Source: Homes.com Report a problem | ||
| 12/29/2004 | Sold | $144,000+112.1%$48/sqft |
Source: Public Record Report a problem | ||
| 1/29/1996 | Sold | $67,900$22/sqft |
Source: Public Record Report a problem | ||
Public tax history
| Year | Property taxes | Tax assessment |
|---|---|---|
| 2025 | $843 +9.6% | $99,103 +2.9% |
| 2024 | $770 +3.1% | $96,310 +3% |
| 2023 | $746 -3.6% | $93,505 +3% |
| 2022 | $775 +1.2% | $90,782 +3% |
| 2021 | $765 +2.1% | $88,138 +1.4% |
| 2020 | $750 +2.9% | $86,921 +2.3% |
| 2019 | $728 | $84,967 +1.9% |
| 2018 | $728 +12.8% | $83,383 +2.1% |
| 2017 | $646 | $81,668 +2.1% |
| 2016 | $646 +0.1% | $79,988 +0.7% |
| 2015 | $645 -1.9% | $79,432 +0.8% |
| 2014 | $658 | $78,802 +1.5% |
| 2013 | -- | $77,637 -0.8% |
| 2012 | -- | $78,230 -3.1% |
| 2011 | -- | $80,774 +0.3% |
| 2010 | -- | $80,566 -8.7% |
| 2009 | -- | $88,201 -24.8% |
| 2008 | -- | $117,332 |
| 2007 | -- | -- |
| 2006 | -- | -- |
| 2005 | -- | -- |
| 2004 | -- | -- |
| 2003 | -- | -- |
| 2002 | -- | -- |
| 2001 | -- | -- |
| 2000 | -- | -- |
Find assessor info on the county website
Monthly payment
Est. payment
Payment breakdown
Explore the cost of this home by adjusting the details. Changes won't be saved.Climate risks
Neighborhood: 32565
Nearby schools
Similar homes

- $279,5003 bd3 ba1.8k sqft13072 Chumuckla Hwy, Jay, FL 32565For Sale
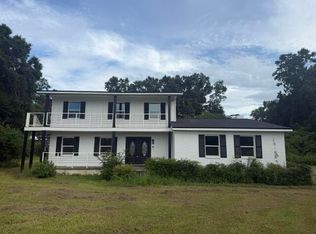
 MLS ID #1007851, Joanna Johannes, Coconut Palm Real Estate. Navarre Area BOR
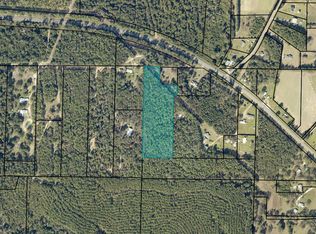
 - $344,9003 bd4 ba2.7k sqft6536 Daniel Griffis Rd, Jay, FL 32565For Sale
 MLS ID #680818, Joshua George, Realty Connections, LLC. PAR
 - $379,9005 bd3 ba3k sqft4850 Stanton Rd, Jay, FL 32565For Sale
 MLS ID #677070, Christopher Ford, Coldwell Banker Realty. PAR
 - $304,9004 bd2 ba1.7k sqft1971 Pineview Church Rd, Jay, FL 32565For Sale
 MLS ID #684999, Joanna Bradford, Navy To Navy Homes. PAR
