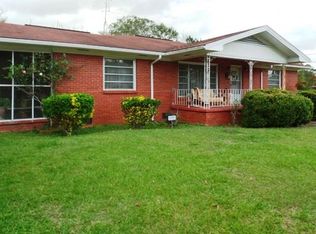
Welcome to this grand, one-of-a-kind home situated on a great, expansive corner lot offering plenty of space and privacy. Full of unique, nostalgic charm that takes you back to the 1960s, this spacious residence was designed with everyone in mind. Featuring 4 to 5 bedrooms, 3 full baths, a dedicated office, and a large kitchen, the home offers flexible living space for the whole family. The formal living and dining areas flow seamlessly into a casual living area, creating an open and inviting layout perfect for both everyday living and entertaining. Property is selling in "AS IS" Condition BUYER TO VERIFY ALL SQ. FOOTAGE AND DIMENSIONS DURING DUE DILIGENCE
For sale
$229,000
162 Bullard St, Atmore, AL 36502
4beds
3,252sqft
Single Family Residence
Built in 1970
1.12 Acres Lot
$-- Zestimate®
$70/sqft
$-- HOA
What's special
Expansive corner lotLarge kitchenOpen and inviting layoutDedicated office
- 30 days
- 790
- 63
Zillow last checked:
Listing updated:
Listed by:
Debbie Rowell 251-294-6999,
SOUTHERN REAL ESTATE,
David Dobson 850-637-4227,
SOUTHERN REAL ESTATE
Source: PAR,MLS#: 688460
Facts & features
Interior
Bedrooms & bathrooms
- Bedrooms: 4
- Bathrooms: 3
- Full bathrooms: 3
Rooms
- Room types: Bonus Room, Office
Primary bedroom
- Level: First
- Area: 225
- Dimensions: 15 x 15
Bedroom
- Level: First
- Area: 225
- Dimensions: 15 x 15
Bedroom 1
- Level: First
- Area: 135
- Dimensions: 15 x 9
Bathroom
- Level: First
- Area: 70
- Dimensions: 10 x 7
Bathroom 1
- Level: First
- Area: 72
- Dimensions: 9 x 8
Kitchen
- Level: First
- Area: 255
- Dimensions: 15 x 17
Office
- Level: First
- Area: 168
- Dimensions: 8 x 21
Heating
- Heat Pump
Cooling
- Heat Pump, Ceiling Fan(s)
Appliances
- Included: Electric Water Heater, Dishwasher, Refrigerator, Oven
- Laundry: Inside, W/D Hookups
Features
- Ceiling Fan(s)
- Flooring: Tile, Vinyl, Carpet
- Has basement: No
Interior area
- Total structure area: 3,252
- Total interior livable area: 3,252 sqft
Property
Parking
- Total spaces: 2
- Parking features: 2 Car Garage
- Garage spaces: 2
Features
- Levels: One
- Stories: 1
- Patio & porch: Porch
- Pool features: None
- Frontage length: Water Frontage(0)
Lot
- Size: 1.12 Acres
- Dimensions: 285x172
- Features: Central Access
Details
- Parcel number: 2604204020002.000
- Zoning description: City,Res Single
Construction
Type & style
- Home type: SingleFamily
- Architectural style: Contemporary
- Property subtype: Single Family Residence
Materials
- Brick
- Foundation: Slab
- Roof: Metal
Condition
- Resale
- New construction: No
- Year built: 1970
Utilities & green energy
- Electric: Circuit Breakers
- Sewer: Public Sewer
- Water: Public
- Utilities for property: Cable Available
Green energy
- Energy efficient items: Insulation, Insulated Walls, Ridge Vent
Community & HOA
Community
- Subdivision: None
HOA
- Has HOA: No
- Services included: None
Location
- Region: Atmore
Financial & listing details
- Price per square foot: $70/sqft
- Tax assessed value: $211,400
- Price range: $229K - $229K
- Date on market: 9/2/2026
- Cumulative days on market: 31 days
- Road surface type: Paved
Estimated market value
Not available
Estimated sales range
Not available
Not available
Price history
| Date | Event | Price |
|---|---|---|
| 9/2/2026 | Listed for sale | $229,000$70/sqft |
Source:  Baldwin Realtors #409986 Report a problem Baldwin Realtors #409986 Report a problem | ||
Public tax history
| Year | Property taxes | Tax assessment |
|---|---|---|
| 2025 | -- | $21,140 |
| 2024 | -- | $21,140 |
| 2023 | -- | $21,140 +15.3% |
| 2022 | -- | $18,330 |
| 2021 | -- | $18,330 |
| 2020 | -- | $18,330 -0.1% |
| 2018 | -- | $18,340 +7.1% |
| 2017 | -- | $17,120 |
| 2015 | -- | -- |
| 2014 | -- | $17,110 |
| 2013 | -- | -- |
| 2012 | -- | -- |
| 2011 | -- | -- |
| 2010 | -- | -- |
Find assessor info on the county website
Monthly payment
Est. payment
Payment breakdown
Explore the cost of this home by adjusting the details. Changes won't be saved.Climate risks
Neighborhood: 36502
Nearby schools
Schools provided by the listing agent
- Elementary: Local School In County
- Middle: LOCAL SCHOOL IN COUNTY
- High: Local School In County
Source: PAR. This data may not be complete. We recommend contacting the local school district to confirm school assignments for this home.
Similar homes
- $240,0003 bd2 ba2k sqft211 7th Ave, Atmore, AL 36502For Sale
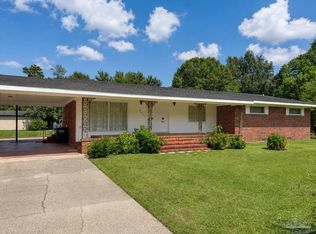 MLS ID #686356, David Dobson, SOUTHERN REAL ESTATE. PAR
 - $175,0004 bd2 ba2.4k sqft509 6th Ave, Atmore, AL 36502For Sale
 MLS ID #689864, Malcolm Owen Bub Gideons, Reynolds Real Estate. PAR
 - $199,9004 bd3 ba2k sqft803 E Horner St, Atmore, AL 36502Active
 MLS ID #399611, Hannah Thames, Prestige Realty Experts. Baldwin Realtors
 - $199,5003 bd2 ba2.8k sqft309 S Main St, Atmore, AL 36502For Sale
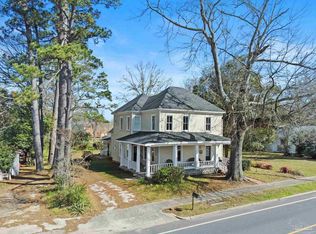 MLS ID #678841, Brett Helton, PHD Real Property, LLC. PAR
