Fully Remodeled 4-Bedroom Home in Century, FL! Welcome to 6971 Jefferson Rd, Century, FL — a beautifully remodeled 4-bedroom, 2-bathroom home offering modern updates, plenty of space, and true move-in-ready convenience! This home has been thoughtfully renovated. Inside, you'll find new plank flooring throughout, fresh modern finishes, new light fixtures, remodeled bathrooms and a beautifully updated interior designed for comfortable everyday living. In addition, major improvements were completed in 2026, including a new roof, new water heater, and new HVAC system. The updated kitchen features new appliances and provides a functional space for preparing meals and entertaining. With four bedrooms and 2036 square feet of living space there is plenty of room for family, guests, a home office, or a flex space to fit your needs. If you also enjoy the outdoors you will find a beautiful exterior patio area with fully grown trees for shade and privacy. This home is fully fenced in ideal for pets or children. This home won't last long so schedule your showing as soon as possible!
For sale
$240,000
6971 Jefferson Ave, Century, FL 32535
4beds
2,036sqft
Single Family Residence
Built in 1955
0.33 Acres Lot
$-- Zestimate®
$118/sqft
$-- HOA
What's special
New light fixturesFresh modern finishesRemodeled bathroomsBeautiful exterior patio areaNew plank flooring throughout
- 22 days
- 420
- 43
Likely to sell faster than
Zillow last checked:
Listing updated:
Listed by:
Laura Gonzalez Claudio 267-586-2843,
HomeSmart Sunshine Realty
Source: PAR,MLS#: 689559
Facts & features
Interior
Bedrooms & bathrooms
- Bedrooms: 4
- Bathrooms: 2
- Full bathrooms: 2
Primary bedroom
- Level: First
- Area: 120
- Dimensions: 10 x 12
Bedroom
- Level: First
- Area: 100
- Dimensions: 10 x 10
Bedroom 1
- Level: First
- Area: 100
- Dimensions: 10 x 10
Heating
- Central
Cooling
- Central Air
Appliances
- Included: Electric Water Heater, Dishwasher, Microwave, Refrigerator
Features
- Flooring: Vinyl
- Has basement: No
Interior area
- Total structure area: 2,036
- Total interior livable area: 2,036 sqft
Property
Parking
- Total spaces: 2
- Parking features: 2 Car Garage
- Garage spaces: 2
Features
- Levels: One
- Stories: 1
- Pool features: None
- Fencing: Full
Lot
- Size: 0.33 Acres
- Features: Central Access
Details
- Parcel number: 085n302332000000
- Zoning description: Res Single
Construction
Type & style
- Home type: SingleFamily
- Architectural style: Contemporary
- Property subtype: Single Family Residence
Materials
- Brick, Concrete
- Foundation: Slab
- Roof: Composition
Condition
- Resale
- New construction: No
- Year built: 1955
Utilities & green energy
- Electric: Copper Wiring
- Sewer: Public Sewer
- Water: Public
Green energy
- Energy efficient items: No Energy Features
Community & HOA
Community
- Subdivision: None
HOA
- Has HOA: No
- Services included: None
Location
- Region: Century
Financial & listing details
- Price per square foot: $118/sqft
- Tax assessed value: $187,464
- Annual tax amount: $2,784
- Price range: $240K - $240K
- Date on market: 9/26/2026
- Cumulative days on market: 23 days
Estimated market value
Not available
Estimated sales range
Not available
Not available
Price history
| Date | Event | Price |
|---|---|---|
| 9/26/2026 | Listed for sale | $240,000+410.6%$118/sqft |
Source:  PAR #689559 Report a problem PAR #689559 Report a problem | ||
| 2/12/2026 | Sold | $47,000-6%$23/sqft |
Source: PAR #676330 Report a problem | ||
| 2/12/2026 | Pending sale | $50,000$25/sqft |
Source: PAR #676330 Report a problem | ||
| 1/30/2026 | Contingent | $50,000$25/sqft |
Source: PAR #676330 Report a problem | ||
| 1/19/2026 | Listed for sale | $50,000$25/sqft |
Source: PAR #676330 Report a problem | ||
Public tax history
| Year | Property taxes | Tax assessment |
|---|---|---|
| 2025 | $2,784 +17% | $187,464 +1.8% |
| 2024 | $2,380 +5% | $184,086 +5.4% |
| 2023 | $2,267 +8.4% | $174,595 +10.2% |
| 2022 | $2,091 +11.8% | $158,409 +26.3% |
| 2021 | $1,871 +11.7% | $125,381 +12.2% |
| 2020 | $1,674 +5.6% | $111,782 +6.9% |
| 2019 | $1,586 | $104,534 +6% |
| 2018 | $1,586 +3.5% | $98,654 +9.1% |
| 2017 | $1,532 +6.2% | $90,384 +1.7% |
| 2016 | $1,442 -0.3% | $88,834 +5.5% |
| 2015 | $1,446 | $84,175 +4.1% |
| 2014 | $1,446 | $80,879 +15.5% |
| 2013 | -- | $70,023 +1.7% |
| 2012 | -- | $68,853 +3% |
| 2011 | -- | $66,848 +1.5% |
| 2010 | -- | $65,861 +2.7% |
| 2009 | -- | $64,130 +0.1% |
| 2008 | -- | $64,066 +3% |
| 2007 | -- | $62,200 +2.5% |
| 2006 | -- | $60,690 +3% |
| 2005 | -- | $58,930 +3% |
| 2004 | -- | $57,210 +1.9% |
| 2003 | -- | $56,140 +2.4% |
| 2002 | -- | $54,820 +1.6% |
| 2001 | -- | $53,960 +3% |
| 2000 | -- | $52,390 |
Find assessor info on the county website
Monthly payment
Est. payment
Payment breakdown
Explore the cost of this home by adjusting the details. Changes won't be saved.Climate risks
Neighborhood: 32535
Nearby schools
Schools provided by the listing agent
- Elementary: Bratt
- Middle: ERNEST WARD
- High: Northview
Source: PAR. This data may not be complete. We recommend contacting the local school district to confirm school assignments for this home.
Similar homes
- $225,0003 bd2 ba2.3k sqft2960 W Highway 4 #A, Century, FL 32535For Sale
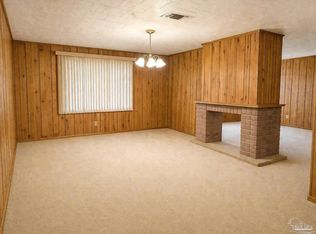 MLS ID #689111, Joshua Scott, Serhant Florida LLC. PAR
 - $175,0003 bd2 ba2k sqft7621 Lodge Dr, Century, FL 32535For Sale
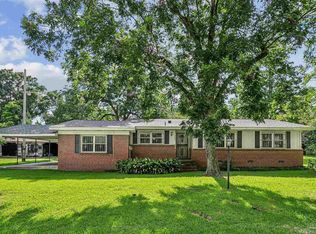 MLS ID #685546, Laura Gonzalez Claudio, HomeSmart Sunshine Realty. PAR
 - $350,0004 bd2 ba2k sqft4940 Dawson Rd, Century, FL 32535For Sale
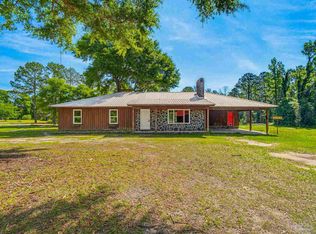 MLS ID #682485, John Rasmussen, CENTURY 21 AMERISOUTH REALTY. PAR
 - $--3 bd1 ba1.7k sqft70 N Pineview Cir, Brewton, AL 36426Auction
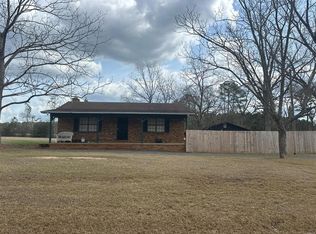 ServiceLink Auction
 - $275,0004 bd2 ba1.5k sqft5024 Highway 21, Atmore, AL 36502For Sale
 MLS ID #21467620, Chad Jones, Southern Homes of Tuscaloosa, Inc. GALMLS
 - $275,0003 bd3 ba1.8k sqft13072 Chumuckla Hwy, Jay, FL 32565For Sale
 MLS ID #1007851, Joanna Johannes, Coconut Palm Real Estate. Navarre Area BOR
