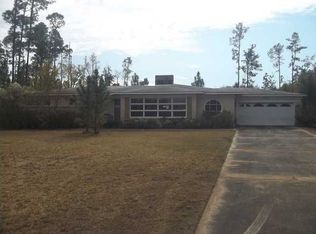
Motivated Sellers!!! Escape the hustle and bustle and enjoy peaceful country living in this charming 4-bedroom, 2-bathroom brick and vinyl home situated on 1.11 acres in Jay, Florida. Nestled among mature trees, the property offers a private, peaceful setting with a spacious backyard and plenty of room to enjoy outdoor living. Inside, the home features a spacious kitchen with an abundance of white cabinetry and countertop space, a decorative backsplash, and a large window overlooking the backyard. The kitchen and dining area have been updated with new vinyl flooring, adding a fresh look while providing easy maintenance. The primary bedroom also features NEW carpet for added comfort. The property offers plenty of outdoor space along with a shed, providing excellent options for storage, hobbies, gardening, or other projects. With its generous 1.11-acre lot, mature trees, private backyard, spacious kitchen, and comfortable 4-bedroom layout, this home offers the space and tranquility many buyers are looking for in a country setting. Acreage, privacy, storage, and room to spread out—come take a look and see what this Jay property has to offer!
For sale
$229,999
4963 Highway 4, Jay, FL 32565
4beds
1,384sqft
Single Family Residence
Built in 1945
1.11 Acres Lot
$-- Zestimate®
$166/sqft
$-- HOA
What's special
Private peaceful settingSpacious backyardNestled among mature treesSpacious kitchenDecorative backsplash
- 21 days
- 986
- 57
Likely to sell faster than
Zillow last checked:
Listing updated:
Listed by:
Daniel Baxley 850-316-0364,
KELLER WILLIAMS REALTY GULF COAST,
Melissa Baxley,
KELLER WILLIAMS REALTY GULF COAST
Source: PAR,MLS#: 689090
Facts & features
Interior
Bedrooms & bathrooms
- Bedrooms: 4
- Bathrooms: 2
- Full bathrooms: 2
Primary bedroom
- Level: First
- Area: 182
- Dimensions: 13 x 14
Bedroom
- Level: First
- Area: 144
- Dimensions: 12 x 12
Bedroom 1
- Level: First
- Area: 120
- Dimensions: 10 x 12
Bedroom 2
- Level: First
- Area: 120
- Dimensions: 10 x 12
Kitchen
- Level: First
- Area: 286
- Dimensions: 22 x 13
Heating
- Central
Cooling
- None, Wall/Window Unit(s), Ceiling Fan(s)
Appliances
- Included: Electric Water Heater, Dryer, Washer, Dishwasher, Microwave, Refrigerator, ENERGY STAR Qualified Dishwasher, ENERGY STAR Qualified Dryer, ENERGY STAR Qualified Refrigerator, ENERGY STAR Qualified Washer
- Laundry: W/D Hookups
Features
- Baseboards, Ceiling Fan(s), Crown Molding
- Flooring: Tile, Vinyl, Carpet
- Windows: Blinds
- Has basement: No
Interior area
- Total structure area: 1,384
- Total interior livable area: 1,384 sqft
Property
Parking
- Total spaces: 1
- Parking features: Carport, Front Entrance
- Carport spaces: 1
Features
- Levels: One
- Stories: 1
- Patio & porch: Covered
- Pool features: None
Lot
- Size: 1.11 Acres
- Dimensions: 216 x 209
Details
- Additional structures: Yard Building
- Parcel number: 165n290000005000000
- Zoning description: Agricultural,Res Single
- Special conditions: Standard
Construction
Type & style
- Home type: SingleFamily
- Architectural style: Ranch
- Property subtype: Single Family Residence
Materials
- Brick, Frame
- Foundation: Off Grade
- Roof: Shingle,Gable
Condition
- Resale
- New construction: No
- Year built: 1945
Utilities & green energy
- Electric: Circuit Breakers, Copper Wiring
- Sewer: Septic Tank
- Water: Public
- Utilities for property: Cable Available
Green energy
- Energy efficient items: Insulation, Insulated Walls, Appliances
Community & HOA
Community
- Security: Smoke Detector(s)
- Subdivision: None
HOA
- Has HOA: No
- Services included: Water/Sewer
Location
- Region: Jay
Financial & listing details
- Price per square foot: $166/sqft
- Tax assessed value: $122,066
- Annual tax amount: $483
- Price range: $230K - $230K
- Date on market: 9/16/2026
- Cumulative days on market: 22 days
- Road surface type: Paved
Estimated market value
Not available
Estimated sales range
Not available
Not available
Price history
| Date | Event | Price |
|---|---|---|
| 9/16/2026 | Listed for sale | $229,999+253.8%$166/sqft |
Source:  PAR #689090 Report a problem PAR #689090 Report a problem | ||
| 6/16/2009 | Sold | $65,000-13.3%$47/sqft |
Source: Public Record Report a problem | ||
| 1/8/2009 | Listing removed | $74,999$54/sqft |
Source: SecondSpace #20796780 Report a problem | ||
| 12/5/2008 | Listed for sale | $74,999+76.5%$54/sqft |
Source: SecondSpace #20796780 Report a problem | ||
| 4/1/1997 | Sold | $42,500$31/sqft |
Source: Public Record Report a problem | ||
Public tax history
| Year | Property taxes | Tax assessment |
|---|---|---|
| 2025 | $483 +9% | $60,833 +2.9% |
| 2024 | $444 +1% | $59,119 +3% |
| 2023 | $439 +1.3% | $57,397 +3% |
| 2022 | $434 -0.2% | $55,725 +3% |
| 2021 | $435 +1.7% | $54,102 +1.4% |
| 2020 | $428 +1.4% | $53,355 +2.3% |
| 2019 | $422 | $52,155 +1.9% |
| 2018 | $422 +4.4% | $51,183 +2.1% |
| 2017 | $404 | $50,130 +2.1% |
| 2016 | $404 +1.5% | $49,099 +0.7% |
| 2015 | $398 -1% | $48,758 +0.8% |
| 2014 | $402 | $48,371 +1.5% |
| 2013 | -- | $47,656 -0.8% |
| 2012 | -- | $48,060 -4.3% |
| 2011 | -- | $50,199 +0.3% |
| 2010 | -- | $50,028 -2.2% |
| 2009 | -- | $51,152 +4.7% |
| 2008 | -- | $48,871 |
| 2007 | -- | -- |
| 2006 | -- | -- |
| 2005 | -- | -- |
| 2004 | -- | -- |
| 2003 | -- | -- |
Find assessor info on the county website
Monthly payment
Est. payment
Payment breakdown
Explore the cost of this home by adjusting the details. Changes won't be saved.Climate risks
Neighborhood: 32565
Nearby schools

Similar homes
- $165,0004 bd2 ba2k sqft5325 Bob Sikes Blvd, Jay, FL 32565For Sale
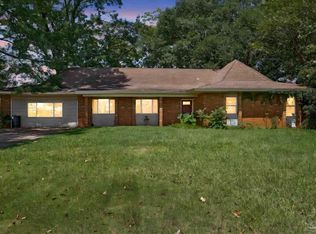 MLS ID #687455, Dustan Weekley, TEAM SANDY BLANTON REALTY, INC. PAR
 - $279,5003 bd3 ba1.8k sqft13072 Chumuckla Hwy, Jay, FL 32565For Sale
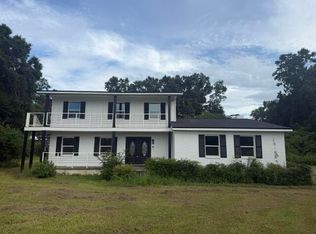
 MLS ID #1007851, Joanna Johannes, Coconut Palm Real Estate. Navarre Area BOR
 - $240,0004 bd2 ba2k sqft6971 Jefferson Ave, Century, FL 32535For Sale
 MLS ID #689559, Laura Gonzalez Claudio, HomeSmart Sunshine Realty. PAR
 - $150,0003 bd1 ba1.4k sqft6700 Camp Henderson Rd, Jay, FL 32565For Sale
 MLS ID #688283, Vickie Wilson, Levin Rinke Realty. PAR
