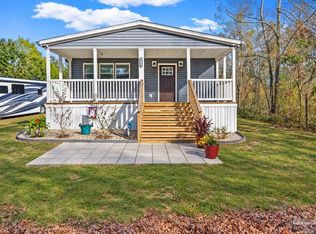
Enjoy country living in this beautiful, nearly new 3-bedroom, 2-bath home on cleared acreage in Milton! The open layout connects the kitchen, dining, and living areas, with wood-look flooring and a shiplap-accented fireplace adding warmth and character. The kitchen features a large island with seating, a farmhouse sink, white cabinetry, open shelving, modern appliances, and a large pantry. The primary suite offers a double-sink vanity, while a dedicated laundry room adds everyday convenience. Outside, covered front and back porches provide inviting spaces to relax and enjoy views of the expansive yard and mature trees. A metal roof and charming stone walkway complete the setting. Available individually or together with neighboring 7182 Springhill Rd for additional acreage and a second home.
For sale
$289,000
7186 Springhill Rd, Milton, FL 32570
3beds
1,568sqft
MANUFACTURED/MOBILE
Built in 2025
3.35 Acres Lot
$-- Zestimate®
$184/sqft
$-- HOA
What's special
Large pantryLarge island with seatingMetal roofWood-look flooringOpen shelvingFarmhouse sinkModern appliances
- 4 days
- 336
- 41
Likely to sell faster than
Zillow last checked:
Listing updated:
Listed by:
Tara Greenwood 435-558-9394,
Elite Emerald Coast LLC
Source: PAR,MLS#: 690852
Facts & features
Interior
Bedrooms & bathrooms
- Bedrooms: 3
- Bathrooms: 2
- Full bathrooms: 2
Dining room
- Level: First
Kitchen
- Level: First
Living room
- Level: First
Heating
- Central
Cooling
- Central Air, Ceiling Fan(s)
Appliances
- Included: Electric Water Heater
Features
- Windows: Double Pane Windows
- Has basement: No
Interior area
- Total structure area: 1,568
- Total interior livable area: 1,568 sqft
Property
Parking
- Parking features: Driveway
- Has uncovered spaces: Yes
Features
- Levels: One
- Stories: 1
- Patio & porch: Porch
- Pool features: None
Lot
- Size: 3.35 Acres
Details
- Parcel number: 023n280000004170000
- Zoning description: Agricultural
Construction
Type & style
- Home type: MobileManufactured
- Property subtype: MANUFACTURED/MOBILE
Materials
- Frame
- Foundation: Off Grade
- Roof: Metal
Condition
- Resale
- New construction: No
- Year built: 2025
Utilities & green energy
- Electric: Circuit Breakers, Copper Wiring
- Sewer: Septic Tank
- Water: Public
Community & HOA
Community
- Subdivision: None
HOA
- Has HOA: No
Location
- Region: Milton
Financial & listing details
- Price per square foot: $184/sqft
- Tax assessed value: $48,240
- Annual tax amount: $567
- Price range: $289K - $289K
- Date on market: 11/4/2026
- Cumulative days on market: 5 days
- Road surface type: Paved
Estimated market value
Not available
Estimated sales range
Not available
Not available
Price history
| Date | Event | Price |
|---|---|---|
| 11/4/2026 | Listed for sale | $289,000$184/sqft |
Source:  PAR #690852 Report a problem | ||
Public tax history
| Year | Property taxes | Tax assessment |
|---|---|---|
| 2025 | $567 | $48,240 |
Find assessor info on the county website
Monthly payment
Climate risks
Neighborhood: 32570
Similar homes
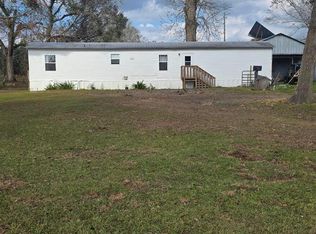
- $325,0003 bd2 ba2k sqft489 Elindiea Ln, Milton, FL 32570For Sale
 MLS ID #689168, Gunter Rogers, Levin Rinke Realty. PAR
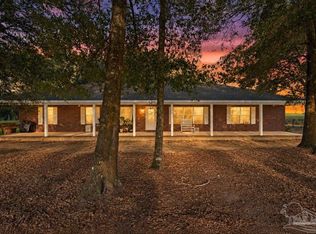
- $309,5002 bd2 ba1.4k sqft10801 Highway 87 N, Milton, FL 32570For Sale
 MLS ID #685444, Bo English, National Land Realty. PAR
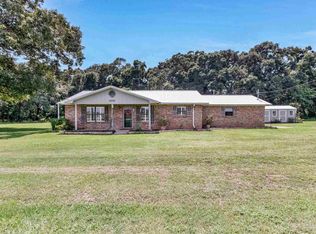
- $319,0004 bd2 ba1.8k sqft5774 Northrop Rd, Milton, FL 32570For Sale
 MLS ID #681572, Ken Parks, Engel & Volkers Pensacola. PAR
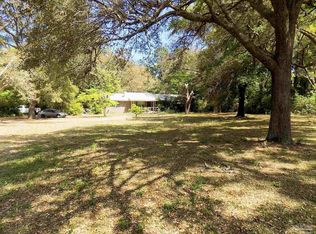
- $235,0003 bd2 ba1.2k sqft8744 Bailly Rd, Milton, FL 32583For Sale
 MLS ID #690889, Tyler Elise Moore, Levin Rinke Realty. PAR
- $254,9003 bd2 ba2k sqft6668 Maple St, Milton, FL 32570For Sale
 MLS ID #1013037, Ashley N Hethington, ERA American Real Estate. ECAOR
