CHARMING COUNTRY HOME WITH STORE FRONT SPACE This is the perfect place for someone who wants to start a business and live in same space. Over three-Quarters of an acre lot, this space has lots of room to grow and become your dream home. There is 93 feet road frontage along Hwy 97- and 270-feet road frontage on Hwy 99A. Lot Also features an additional concrete pad for additional space. This property offers different possibilities to either expand the living space into the commercial space or vice versa and make it your own home/business! Home was built in 1940 with an effective age of 1970. The home has 1260 Sf with 2 beds, 2 baths, the store/office has 1240 sf. There is also 780 sf carport. This truly is a home you simply must see put this one on the inside.
For sale
Price cut: $20K (8/20)
$199,500
7540 Highway 97, Walnut Hill, FL 32568
2beds
2,500sqft
Single Family Residence
Built in 1970
0.85 Acres Lot
$-- Zestimate®
$80/sqft
$-- HOA
What's special
- 322 days
- 264
- 10
Zillow last checked:
Listing updated:
Listed by:
Roxie Mccoy 850-572-7486,
Real Estate Resources FL LLC
Source: PAR,MLS#: 674182
Facts & features
Interior
Bedrooms & bathrooms
- Bedrooms: 2
- Bathrooms: 2
- Full bathrooms: 2
Rooms
- Room types: Office
Primary bedroom
- Level: First
- Area: 196
- Dimensions: 14 x 14
Bedroom
- Level: First
- Area: 168
- Dimensions: 12 x 14
Kitchen
- Level: First
- Area: 168
- Dimensions: 14 x 12
Living room
- Level: First
- Area: 288
- Dimensions: 16 x 18
Office
- Level: First
- Area: 1260
- Dimensions: 45 x 28
Heating
- Central
Cooling
- Central Air
Appliances
- Included: Electric Water Heater
Features
- Flooring: Hardwood, Tile, Vinyl
- Has basement: No
Interior area
- Total structure area: 2,500
- Total interior livable area: 2,500 sqft
Property
Parking
- Total spaces: 3
- Parking features: 3 Car Carport
- Carport spaces: 3
Features
- Levels: One
- Stories: 1
- Pool features: None
Lot
- Size: 0.85 Acres
- Dimensions: 93x270x180x270
- Features: Corner Lot
Details
- Parcel number: 384n321001000001
- Zoning description: County
Construction
Type & style
- Home type: SingleFamily
- Architectural style: Cottage, Country
- Property subtype: Single Family Residence
Materials
- Concrete
- Foundation: Slab
- Roof: Metal
Condition
- Resale
- New construction: No
- Year built: 1970
Utilities & green energy
- Electric: Circuit Breakers
- Sewer: Public Sewer
- Water: Private
Green energy
- Energy efficient items: No Energy Features
Community & HOA
Community
- Subdivision: None
HOA
- Has HOA: No
Location
- Region: Walnut Hill
Financial & listing details
- Price per square foot: $80/sqft
- Tax assessed value: $92,308
- Annual tax amount: $1,325
- Price range: $199.5K - $199.5K
- Date on market: 11/25/2025
- Cumulative days on market: 323 days
- Road surface type: Paved
Estimated market value
Not available
Estimated sales range
Not available
Not available
Price history
| Date | Event | Price |
|---|---|---|
| 8/20/2026 | Price change | $199,500-9.1%$80/sqft |
Source:  PAR #674182 Report a problem PAR #674182 Report a problem | ||
| 5/7/2026 | Price change | $219,500-12.2%$88/sqft |
Source: PAR #674182 Report a problem | ||
| 11/25/2025 | Listed for sale | $249,999-2%$100/sqft |
Source: PAR #674182 Report a problem | ||
| 9/1/2025 | Listing removed | $255,000$102/sqft |
Source: PAR #660321 Report a problem | ||
| 4/9/2025 | Price change | $255,000-7.3%$102/sqft |
Source: PAR #660321 Report a problem | ||
| 3/7/2025 | Listed for sale | $275,000+2%$110/sqft |
Source: PAR #660321 Report a problem | ||
| 9/29/2024 | Listing removed | $269,500$108/sqft |
Source: PAR #648091 Report a problem | ||
| 8/23/2024 | Price change | $269,500-9.9%$108/sqft |
Source: PAR #648091 Report a problem | ||
| 6/27/2024 | Listed for sale | $299,000+288.8%$120/sqft |
Source: PAR #648091 Report a problem | ||
| 1/20/2006 | Sold | $76,900$31/sqft |
Source: Public Record Report a problem | ||
Public tax history
| Year | Property taxes | Tax assessment |
|---|---|---|
| 2024 | $1,325 +1.2% | $92,308 +3.9% |
| 2023 | $1,310 +7.9% | $88,833 +9.9% |
| 2022 | $1,214 +36.6% | $80,803 +45.6% |
| 2021 | $889 +11% | $55,491 +13.3% |
| 2020 | $801 +3.6% | $48,974 +5.3% |
| 2019 | $773 | $46,525 +1.3% |
| 2018 | $773 | $45,930 +6.6% |
| 2017 | -- | $43,104 +2.6% |
| 2016 | -- | $42,024 +1.4% |
| 2015 | $746 | $41,464 +4.2% |
| 2014 | $746 | $39,795 |
Find assessor info on the county website
Monthly payment
Est. payment
Payment breakdown
Explore the cost of this home by adjusting the details. Changes won't be saved.Climate risks
Neighborhood: 32568
Nearby schools
Schools provided by the listing agent
- Elementary: Bratt
- Middle: ERNEST WARD
- High: Northview
Source: PAR. This data may not be complete. We recommend contacting the local school district to confirm school assignments for this home.
Similar homes
- $269,0003 bd1 ba2.1k sqft6200 Arthur Brown Rd, Walnut Hill, FL 32568For Sale
 MLS ID #689836, Carlos Borgella, CENTURY 21 AMERISOUTH REALTY. PAR
 - $159,9993 bd1 ba1.2k sqft2451 Green Village Rd, Walnut Hill, FL 32568For Sale
 MLS ID #685449, Christa Myrick, CENTURY 21 AMERISOUTH REALTY. PAR
 - $120,0003 bd2 ba1.2k sqft5731 Morgan Rd, Walnut Hill, FL 32568For Sale
 MLS ID #686084, Doris Coleman, IXL Real Estate LLC. PAR
 - $200,0003 bd2 ba1.5k sqft17716 Horseneck Rd, Bay Minette, AL 36507Active
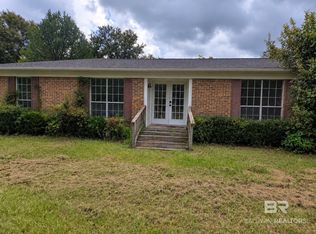 MLS ID #411586, Michael A Mergell, LPT Realty LLC. Baldwin Realtors
 - $275,0004 bd2 ba1.5k sqft5024 Highway 21, Atmore, AL 36502For Sale
 MLS ID #21467620, Chad Jones, Southern Homes of Tuscaloosa, Inc. GALMLS
