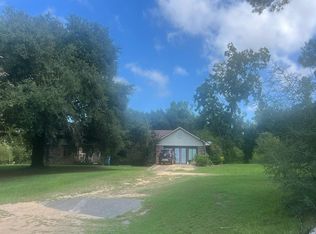
Talk about grand style living in a rural setting with all the bells and whistles, yet only 8 minutes from town... This is It!!! This beautiful two-story home has been updated and renovated from top to bottom, sitting perfectly on approximately 5.65 acres of beautifully landscaped lawn and fenced pastures. It’s all the little "extras" here that make this beauty feel like Home Sweet Home! Before we even step inside, you'll love the massive 8' x 42' front porch—it is absolutely ideal for your morning coffees or quiet afternoon iced teas. Let's head through the front foyer. To your right sits an elegant formal dining room, and to your left is a large living room anchored by a gas log fireplace. The layout leads you directly into the spacious breakfast area and a kitchen completely designed with a chef in mind. Talk about a culinary setup—this kitchen is HUGE with brand new refrigerator and gas stove and other appliances that feel like new. The moveable kitchen island is currently being used as a work space in the garage but the choice is yours, in or out, it's an awesome feature. Ready to see where you'll unwind? Each of the 4 bedrooms are ample-sized with big closets, but let's talk about the primary en suite! This master retreat is a private oasis, boasting a huge walk-in closet and a beautifully renovated bath complete with a deep soaker tub, a double vanity, and a custom walk-in shower equipped with Bluetooth connectivity. If you love to host, just off the kitchen and family room is an oversized back patio designed entirely with entertaining in mind. You'll just have to see property as twilight rolls in over your pastures and pines. There are just too many special features to name here, be sure and ask your agent for the supplemental information document with all the special improvements! —call today to schedule your personal tour!
For sale
$449,500
2081 Cowpen Creek Rd, Atmore, AL 36502
4beds
2,658sqft
Single Family Residence
Built in 1983
5.65 Acres Lot
$-- Zestimate®
$169/sqft
$-- HOA
What's special
Huge walk-in closetDouble vanityElegant formal dining roomSpacious breakfast area
- 3 days
- 388
- 34
Zillow last checked:
Listing updated:
Listed by:
Lisa Reynolds 251-379-0218,
Reynolds Real Estate
Source: PAR,MLS#: 690159
Facts & features
Interior
Bedrooms & bathrooms
- Bedrooms: 4
- Bathrooms: 3
- Full bathrooms: 3
Primary bedroom
- Level: Second
- Area: 247
- Dimensions: 13 x 19
Bedroom
- Level: Second
- Area: 132
- Dimensions: 12 x 11
Bedroom 1
- Level: Second
- Area: 168
- Dimensions: 12 x 14
Bedroom 2
- Level: Second
- Area: 80
- Dimensions: 8 x 10
Dining room
- Level: First
- Area: 182
- Dimensions: 13 x 14
Kitchen
- Level: First
- Area: 285
- Dimensions: 15 x 19
Living room
- Level: First
- Area: 468
- Dimensions: 18 x 26
Heating
- Multi Units, Heat Pump, Fireplace(s)
Cooling
- Heat Pump, Ceiling Fan(s)
Appliances
- Included: Tankless Water Heater/Gas, Dryer, Washer, Built In Microwave, Dishwasher, Double Oven, Refrigerator
- Laundry: Inside
Features
- Ceiling Fan(s), High Speed Internet
- Flooring: Brick, Wood, Tile
- Windows: Double Pane Windows
- Has basement: No
- Has fireplace: Yes
Interior area
- Total structure area: 2,658
- Total interior livable area: 2,658 sqft
Property
Parking
- Total spaces: 3
- Parking features: 3 Car Garage, Garage Door Opener
- Garage spaces: 3
Features
- Levels: Two
- Stories: 2
- Patio & porch: Patio, Porch
- Pool features: None
- Fencing: Partial
Lot
- Size: 5.65 Acres
- Dimensions: 470'x210x355x637x310
- Features: Central Access
Details
- Parcel number: 2504180200001.000
- Zoning description: Unrestricted
Construction
Type & style
- Home type: SingleFamily
- Architectural style: Traditional
- Property subtype: Single Family Residence
Materials
- Frame
- Foundation: Off Grade, Slab
- Roof: Gable,Metal,See Remarks
Condition
- Resale
- New construction: No
- Year built: 1983
Utilities & green energy
- Electric: Circuit Breakers, Copper Wiring
- Sewer: Septic Tank
Community & HOA
Community
- Subdivision: None
HOA
- Has HOA: No
Location
- Region: Atmore
Financial & listing details
- Price per square foot: $169/sqft
- Tax assessed value: $421,560
- Price range: $449.5K - $449.5K
- Date on market: 10/15/2026
- Road surface type: Paved
Estimated market value
Not available
Estimated sales range
Not available
Not available
Price history
| Date | Event | Price |
|---|---|---|
| 10/15/2026 | Listed for sale | $449,500-2.1%$169/sqft |
Source:  PAR #690159 Report a problem | ||
| 9/14/2022 | Listing removed | -- |
Source:  Baldwin Realtors #334554 Report a problem | ||
| 7/29/2022 | Listed for sale | $459,000+50.5%$173/sqft |
Source: Baldwin Realtors #334554 Report a problem | ||
| 7/20/2021 | Sold | $305,000-7.3%$115/sqft |
Source: Baldwin Realtors #314727 Report a problem | ||
| 6/3/2021 | Pending sale | $329,000$124/sqft |
Source: Baldwin Realtors #314727 Report a problem | ||
| 5/28/2021 | Listed for sale | $329,000+58.2%$124/sqft |
Source: PAR #590549 Report a problem | ||
| 3/24/2021 | Listing removed | -- |
Source: Owner Report a problem | ||
| 10/31/2015 | Listing removed | $208,000$78/sqft |
Source: Owner Report a problem | ||
| 9/3/2015 | Listed for sale | $208,000$78/sqft |
Source: Owner Report a problem | ||
Public tax history
| Year | Property taxes | Tax assessment |
|---|---|---|
| 2025 | -- | $40,560 +58.7% |
| 2024 | $846 +4.7% | $25,560 -1.8% |
| 2023 | $808 -53.8% | $26,027 +23.9% |
| 2022 | $1,748 +167.6% | $20,999 +4.6% |
| 2021 | $653 -3.4% | $20,069 +1.7% |
| 2020 | $676 +5.5% | $19,726 +0% |
| 2018 | $641 | $19,720 -4.2% |
| 2017 | $641 +12.9% | $20,580 +16.8% |
| 2015 | $568 | $17,616 |
| 2014 | -- | $17,616 |
| 2013 | -- | -- |
| 2012 | -- | -- |
| 2011 | -- | -- |
| 2010 | -- | -- |
Find assessor info on the county website
Monthly payment
Est. payment
Payment breakdown
Explore the cost of this home by adjusting the details. Changes won't be saved.Climate risks
Neighborhood: 36502
Nearby schools
Schools provided by the listing agent
- Elementary: Local School In County
- Middle: LOCAL SCHOOL IN COUNTY
- High: Local School In County
Source: PAR. This data may not be complete. We recommend contacting the local school district to confirm school assignments for this home.

Similar homes
- $395,0004 bd3 ba3.3k sqft291 Allen Rd, Atmore, AL 36502Active Under Contract
 MLS ID #398083, Wendy Hoffman, Real Broker, LLC. Baldwin Realtors
- $--3 bd3 ba2.8k sqft3911 Bell Fork Rd, Atmore, AL 36502Auction
 Auction.com 2
- $275,0004 bd2 ba1.5k sqft5024 Highway 21, Atmore, AL 36502For Sale

 MLS ID #21467620, Chad Jones, Southern Homes of Tuscaloosa, Inc. GALMLS
- $359,9003 bd2 ba1.8k sqft3401 Robinsonville Rd, Atmore, AL 36502For Sale
 MLS ID #687669, Malcolm Owen Bub Gideons, Reynolds Real Estate. PAR
