*Brand New Roof!! - McDavid, FL - 2,057 sq/ft - 5 Acres * Experience country living at its finest with this stunning 2,057-square-foot home situated on 5 beautiful acres in McDavid, Florida. Offering 3 bedrooms and 3 full bathrooms, this thoughtfully designed home features Brazilian Cherry hardwood flooring and granite countertops throughout, creating a timeless blend of elegance and comfort. The spacious kitchen is a chef's dream, showcasing premium Viking appliances, abundant granite workspace, and quality finishes throughout. Each bedroom includes its own full bathroom, providing exceptional convenience and privacy for family and guests alike. Step outside to the expansive covered porch and take in the breathtaking panoramic views of rolling hills and open pasture. Whether enjoying your morning coffee or winding down in the evening, the scenery is truly something you have to see in person to appreciate. The fully fenced chlorine pool offers the perfect retreat during hot Florida summers, while the recently surveyed 5-acre property provides endless possibilities. With most of the acreage cleared, there's plenty of room for livestock, recreational vehicles, riding buggies, gardening, or simply enjoying the wide-open space. A large shop built on a concrete slab provides ample storage for equipment, tools, boats, tractors, or all your favorite toys. If you've been searching for a private country estate with premium finishes, breathtaking views, usable acreage, and room to live the lifestyle you've always wanted, this exceptional McDavid property is a must-see. For those seeking an even larger estate, the neighboring residence at 3811 N Century Blvd., situated on an additional 5 acres, is also available, presenting a rare opportunity to expand your footprint and possibilities.
Pending
$455,000
3821 N Century Blvd, Century, FL 32535
3beds
2,057sqft
Single Family Residence
Built in 1979
4.94 Acres Lot
$-- Zestimate®
$221/sqft
$-- HOA
What's special
Abundant granite workspaceGranite countertops throughoutFully fenced chlorine poolPremium viking appliancesExpansive covered porchSpacious kitchenBrazilian cherry hardwood flooring
- 75 days
- 61
- 3
Zillow last checked:
Listing updated:
Listed by:
Brett Helton 251-359-4533,
PHD Real Property, LLC
Source: PAR,MLS#: 684003
Facts & features
Interior
Bedrooms & bathrooms
- Bedrooms: 3
- Bathrooms: 3
- Full bathrooms: 3
Primary bedroom
- Level: Second
- Area: 414
- Dimensions: 23 x 18
Bedroom
- Level: Second
- Area: 300
- Dimensions: 20 x 15
Bedroom 1
- Level: First
- Area: 182
- Dimensions: 14 x 13
Dining room
- Level: First
- Area: 169
- Dimensions: 13 x 13
Kitchen
- Level: First
- Area: 130
- Dimensions: 13 x 10
Living room
- Level: First
- Area: 299
- Dimensions: 23 x 13
Heating
- Central
Cooling
- Central Air, Ceiling Fan(s)
Appliances
- Included: Electric Water Heater, Dryer, Washer, Dishwasher, Refrigerator, Self Cleaning Oven
- Laundry: W/D Hookups
Features
- Ceiling Fan(s), Crown Molding, High Ceilings, High Speed Internet
- Flooring: Hardwood, Tile
- Has basement: No
- Has fireplace: Yes
- Fireplace features: Two or More, Electric
Interior area
- Total structure area: 2,057
- Total interior livable area: 2,057 sqft
Property
Parking
- Total spaces: 2
- Parking features: 2 Car Garage, Front Entrance
- Garage spaces: 2
Features
- Levels: Two
- Stories: 2
- Patio & porch: Covered, Patio, Covered Deck
- Exterior features: Fire Pit
- Has private pool: Yes
- Pool features: In Ground, Fenced
- Fencing: Back Yard,Chain Link
Lot
- Size: 4.94 Acres
- Dimensions: 559'x322'
- Features: Interior Lot
Details
- Additional structures: Barn(s), Yard Building
- Parcel number: 265n312103000001
- Zoning description: Res Single
Construction
Type & style
- Home type: SingleFamily
- Architectural style: Traditional
- Property subtype: Single Family Residence
Materials
- Brick, Frame
- Foundation: Slab
- Roof: Shingle
Condition
- Resale
- New construction: No
- Year built: 1979
Utilities & green energy
- Electric: Circuit Breakers, Copper Wiring
- Sewer: Septic Tank
- Water: Public
Green energy
- Energy efficient items: Insulation, Insulated Walls
Community & HOA
Community
- Subdivision: None
HOA
- Has HOA: No
- Services included: None
Location
- Region: Century
Financial & listing details
- Price per square foot: $221/sqft
- Tax assessed value: $213,832
- Annual tax amount: $1,199
- Price range: $455K - $455K
- Date on market: 8/3/2026
- Cumulative days on market: 81 days
- Road surface type: Paved
Estimated market value
Not available
Estimated sales range
Not available
Not available
Price history
| Date | Event | Price |
|---|---|---|
| 9/11/2026 | Pending sale | $455,000$221/sqft |
Source:  PAR #684003 Report a problem PAR #684003 Report a problem | ||
| 8/3/2026 | Listed for sale | $455,000+2.2%$221/sqft |
Source: PAR #684003 Report a problem | ||
| 7/17/2026 | Listing removed | $445,000$216/sqft |
Source:  Baldwin Realtors #397744 Report a problem Baldwin Realtors #397744 Report a problem | ||
| 7/14/2026 | Listed for sale | $445,000$216/sqft |
Source: Baldwin Realtors #397744 Report a problem | ||
| 7/7/2026 | Pending sale | $445,000$216/sqft |
Source: Baldwin Realtors #397744 Report a problem | ||
| 6/8/2026 | Listed for sale | $445,000$216/sqft |
Source: PAR #684003 Report a problem | ||
Public tax history
| Year | Property taxes | Tax assessment |
|---|---|---|
| 2025 | $1,199 +17.6% | $213,832 +0.9% |
| 2024 | $1,020 | $211,969 +3.8% |
| 2023 | -- | $204,278 +11.5% |
| 2022 | $974 +0.8% | $183,219 +22.1% |
| 2021 | $965 +2.5% | $150,056 +12.2% |
| 2020 | $942 +2.4% | $133,769 +4.9% |
| 2019 | $920 | $127,574 +34.2% |
| 2018 | $920 +0.5% | $95,041 +2.1% |
| 2017 | $915 +0.7% | $93,087 +2.1% |
| 2016 | $908 +1.2% | $91,173 +0.7% |
| 2015 | $897 | $90,540 +0.8% |
| 2014 | $897 | $89,822 +1.5% |
| 2013 | -- | $88,495 +1.7% |
| 2012 | -- | $87,016 +3% |
| 2011 | -- | $84,482 +1.5% |
| 2010 | -- | $83,234 +2.7% |
| 2009 | -- | $81,046 +13.7% |
| 2008 | -- | $71,255 +3% |
| 2007 | -- | $69,180 +2.5% |
| 2006 | -- | $67,500 +3% |
| 2005 | -- | $65,540 +3% |
| 2004 | -- | $63,630 +1.9% |
| 2003 | -- | $62,440 +2.4% |
| 2002 | -- | $60,980 +1.6% |
| 2001 | -- | $60,020 +3% |
| 2000 | -- | $58,270 |
Find assessor info on the county website
Monthly payment
Est. payment
Payment breakdown
Explore the cost of this home by adjusting the details. Changes won't be saved.Climate risks
Neighborhood: 32535
Nearby schools
Schools provided by the listing agent
- Elementary: Bratt
- Middle: ERNEST WARD
- High: Northview
Source: PAR. This data may not be complete. We recommend contacting the local school district to confirm school assignments for this home.
Similar homes
- $335,0003 bd2 ba1.4k sqft3811 Century Blvd, Century, FL 32535For Sale
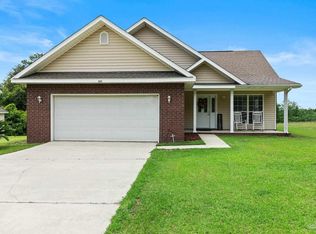 MLS ID #684006, Brett Helton, PHD Real Property, LLC. PAR
 - $350,0004 bd2 ba2k sqft4940 Dawson Rd, Century, FL 32535For Sale
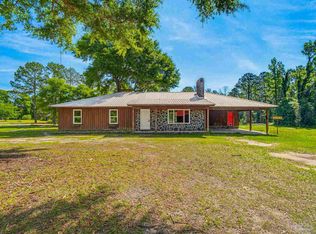 MLS ID #682485, John Rasmussen, CENTURY 21 AMERISOUTH REALTY. PAR
 - $439,9004 bd3 ba2.6k sqft7190 Highway 95a N, Molino, FL 32577For Sale
 MLS ID #683584, Shane Carter, Coldwell Banker Realty. PAR
 - $450,0004 bd2 ba2.1k sqft2731 Highway 97, Molino, FL 32577For Sale
 MLS ID #688686, Paige Murphy, Real Estate Resources FL LLC. PAR
 - $275,0004 bd2 ba1.5k sqft5024 Highway 21, Atmore, AL 36502For Sale
 MLS ID #21467620, Chad Jones, Southern Homes of Tuscaloosa, Inc. GALMLS
