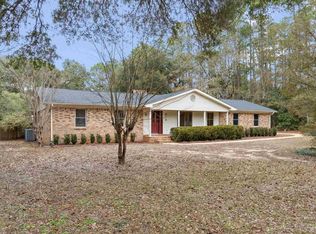
Welcome to your peaceful retreat in Pace, Florida! Situated on a generous, expansive lot of nearly 2 acres, this classic 2,297 sq. ft. all-brick home offers the perfect balance of space, comfort, and privacy. Featuring 4 bedrooms and 2.5 bathrooms, this well-maintained residence boasts a functional floor plan designed for both relaxed daily living and effortless entertaining. Inside, you'll find welcoming living areas with plenty of natural light, a spacious kitchen with ample cabinetry, and comfortable bedroom retreats. Step outside to enjoy the freedom of nearly two acres—offering endless possibilities for outdoor living, gardens, space for a pool, or room to park your toys and recreation vehicles. Enjoy the quiet charm of country-style living while remaining conveniently close to local schools, shopping, and dining. Don't miss this incredible opportunity to own a piece of paradise with room to grow!
For sale
Price cut: $5K (8/19)
$410,900
3574 Gardenview Rd #0, Milton, FL 32571
4beds
2,297sqft
Single Family Residence
Built in 1984
1.8 Acres Lot
$-- Zestimate®
$179/sqft
$-- HOA
What's special
Space for a poolComfortable bedroom retreatsFunctional floor plan
- 48 days
- 842
- 39
Zillow last checked:
Listing updated:
Listed by:
Moe Mossa 888-490-1268,
Savvy Avenue, LLC
Source: PAR,MLS#: 686608
Facts & features
Interior
Bedrooms & bathrooms
- Bedrooms: 4
- Bathrooms: 3
- Full bathrooms: 2
- 1/2 bathrooms: 1
Rooms
- Room types: Sun Room
Primary bedroom
- Level: First
- Area: 182
- Dimensions: 14 x 13
Dining room
- Level: First
- Area: 156
- Dimensions: 13 x 12
Kitchen
- Level: First
- Area: 140
- Dimensions: 14 x 10
Living room
- Level: First
- Area: 168
- Dimensions: 14 x 12
Heating
- Central
Cooling
- Central Air, Ceiling Fan(s)
Appliances
- Included: Electric Water Heater
Features
- Flooring: Tile, Travertine, Carpet, Laminate
- Doors: Insulated Doors
- Has basement: No
Interior area
- Total structure area: 2,297
- Total interior livable area: 2,297 sqft
Property
Parking
- Total spaces: 2
- Parking features: 2 Car Garage, Detached
- Garage spaces: 2
Features
- Levels: One
- Stories: 1
- Pool features: None
Lot
- Size: 1.8 Acres
Details
- Parcel number: 292n290000010020000
- Zoning description: Res Single
- Special conditions: Standard
Construction
Type & style
- Home type: SingleFamily
- Architectural style: Traditional
- Property subtype: Single Family Residence
Materials
- Brick
- Foundation: Slab
- Roof: Composition
Condition
- Resale
- New construction: No
- Year built: 1984
Utilities & green energy
- Electric: Circuit Breakers, Copper Wiring, Fuses
- Sewer: Septic Tank
- Water: Public
Green energy
- Energy efficient items: Heat Pump, Insulation, Insulated Walls
Community & HOA
Community
- Subdivision: None
HOA
- Has HOA: No
Location
- Region: Milton
Financial & listing details
- Price per square foot: $179/sqft
- Price range: $410.9K - $410.9K
- Date on market: 7/28/2026
- Cumulative days on market: 49 days
- Road surface type: Paved
Estimated market value
Not available
Estimated sales range
Not available
Not available
Price history
| Date | Event | Price |
|---|---|---|
| 8/19/2026 | Price change | $410,900-1.2%$179/sqft |
Source:  PAR #686608 Report a problem PAR #686608 Report a problem | ||
| 7/28/2026 | Listed for sale | $415,900$181/sqft |
Source: PAR #686608 Report a problem | ||
Public tax history
Tax history is unavailable.
Monthly payment
Est. payment
Payment breakdown
Explore the cost of this home by adjusting the details. Changes won't be saved.Climate risks
Neighborhood: 32571
Nearby schools
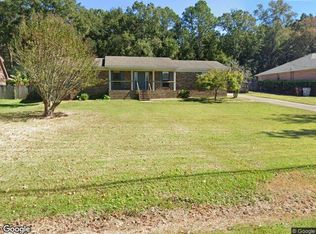
Similar homes
- $--3 bd2 ba1.7k sqft5024 Forest Creek Dr, Pace, FL 32571Auction
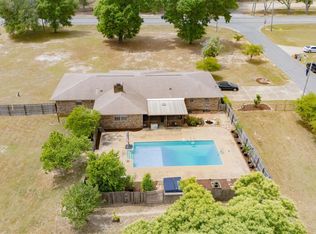
 Xome
Xome - $465,0005 bd3 ba2.4k sqft4576 Woodbine Rd, Pace, FL 32571For Sale
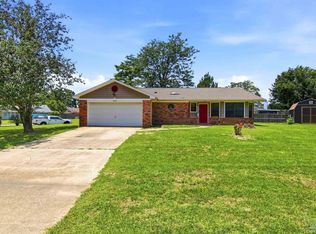
 MLS ID #681424, Paige Bryan, Coldwell Banker Realty. PAR
 - $306,9993 bd2 ba1.8k sqft5649 Dove Dr, Pace, FL 32571For Sale
 MLS ID #684484, Michael Tomlin, Coldwell Banker Realty. PAR
 - $335,0003 bd2 ba1.8k sqft4203 Celtic Cir, Milton, FL 32571For Sale
 MLS ID #685014, Jason Mcguire, REMAX Select Partners. PAR
 - $219,0003 bd2 ba1.5k sqft4350 Pine Villa Cir, Pace, FL 32571For Sale
 MLS ID #1005931, Renae Harrison, Realty ONE Group Emerald Coast. ECAOR
