Welcome to 4203 Celtic Cir in Milton, offering space, privacy, and flexibility on 1.01 acres with no HOA. Tucked away on a cul-de-sac, this brick home features a welcoming front porch, spacious living area with vaulted ceiling, and an open flow into the kitchen and dining space. The kitchen offers ample cabinet storage, tile flooring, and convenient access to the rear screened porch, creating an easy transition between indoor and outdoor living. The primary suite includes a large bedroom, double vanity, garden tub, separate shower, and walk-in closet, while the additional bedrooms provide comfortable space for family, guests, office use, or hobbies. Outside, the property is where this home truly stands out. Enjoy a large yard with room to spread out, multiple outbuildings and shop spaces, covered storage areas, and plenty of flexibility for tools, equipment, projects, recreational items, or animals, subject to buyer verification of intended use. The screened back porch overlooks the backyard and provides a great place to relax while taking in the peaceful setting. Major updates include a roof installed in 2021 and a new water heater. Located close to shopping, restaurants, and convenient interstate access, this property offers the rare combination of acreage, usable outdoor space, no HOA restrictions, and everyday convenience in Milton. Schedule your showing today.
For sale
Price cut: $10K (9/23)
$325,000
4203 Celtic Cir, Milton, FL 32571
3beds
1,848sqft
Single Family Residence
Built in 2002
1.01 Acres Lot
$-- Zestimate®
$176/sqft
$-- HOA
What's special
Covered storage areasWelcoming front porchGarden tubTile flooringSeparate showerRear screened porchDouble vanity
- 103 days
- 670
- 55
Zillow last checked:
Listing updated:
Listed by:
Jason Mcguire 850-341-5394,
REMAX Select Partners
Source: PAR,MLS#: 685014
Facts & features
Interior
Bedrooms & bathrooms
- Bedrooms: 3
- Bathrooms: 2
- Full bathrooms: 2
Primary bedroom
- Level: First
Bedroom
- Level: First
Bedroom 1
- Level: First
Kitchen
- Level: First
Living room
- Level: First
Heating
- Central
Cooling
- Central Air
Appliances
- Included: Electric Water Heater, Dishwasher, Refrigerator
- Laundry: Inside, W/D Hookups
Features
- Ceiling Fan(s), High Ceilings, High Speed Internet, Vaulted Ceiling(s)
- Flooring: Tile, Carpet
- Windows: Double Pane Windows
- Has basement: No
Interior area
- Total structure area: 1,848
- Total interior livable area: 1,848 sqft
Property
Parking
- Parking features: Driveway
- Has uncovered spaces: Yes
Features
- Levels: One
- Stories: 1
- Patio & porch: Porch, Screened
- Pool features: None
- Fencing: Back Yard,Chain Link
Lot
- Size: 1.01 Acres
- Features: Cul-De-Sac
Details
- Additional structures: Yard Building
- Parcel number: 181n280000004570000
- Zoning description: Res Single
Construction
Type & style
- Home type: SingleFamily
- Architectural style: Ranch
- Property subtype: Single Family Residence
Materials
- Frame
- Foundation: Off Grade
- Roof: Shingle
Condition
- Resale
- New construction: No
- Year built: 2002
Utilities & green energy
- Electric: Circuit Breakers, Copper Wiring
- Sewer: Septic Tank
- Water: Public
- Utilities for property: Cable Available
Green energy
- Energy efficient items: Insulation, Insulated Walls, Ridge Vent
Community & HOA
Community
- Security: Smoke Detector(s)
- Subdivision: None
HOA
- Has HOA: No
- Services included: None
Location
- Region: Milton
Financial & listing details
- Price per square foot: $176/sqft
- Tax assessed value: $188,873
- Annual tax amount: $1,143
- Price range: $325K - $325K
- Date on market: 6/25/2026
- Cumulative days on market: 104 days
- Road surface type: Paved
Estimated market value
Not available
Estimated sales range
Not available
Not available
Price history
| Date | Event | Price |
|---|---|---|
| 9/23/2026 | Price change | $325,000-3%$176/sqft |
Source:  PAR #685014 Report a problem PAR #685014 Report a problem | ||
| 8/14/2026 | Listed for sale | $335,000$181/sqft |
Source: PAR #685014 Report a problem | ||
| 8/2/2026 | Contingent | $335,000$181/sqft |
Source: PAR #685014 Report a problem | ||
| 7/14/2026 | Price change | $335,000-4.3%$181/sqft |
Source: PAR #685014 Report a problem | ||
| 6/25/2026 | Listed for sale | $350,000+4017.6%$189/sqft |
Source: PAR #685014 Report a problem | ||
| 10/14/1998 | Sold | $8,500$5/sqft |
Source: Agent Provided Report a problem | ||
Public tax history
| Year | Property taxes | Tax assessment |
|---|---|---|
| 2025 | $1,143 +3% | $114,135 +2.9% |
| 2024 | $1,110 +30.4% | $110,918 +3% |
| 2023 | $851 +4.2% | $107,687 +3% |
| 2022 | $817 +2.1% | $104,550 +3% |
| 2021 | $800 +1.2% | $101,505 +1.4% |
| 2020 | $791 +3.8% | $100,104 +2.3% |
| 2019 | $762 | $97,853 +1.9% |
| 2018 | $762 +3% | $96,028 +2.1% |
| 2017 | $739 | $94,053 +2.1% |
| 2016 | $739 +1.7% | $92,119 +0.7% |
| 2015 | $727 -11% | $91,479 +0.8% |
| 2014 | $816 | $90,753 +1.5% |
| 2013 | -- | $89,412 -1.2% |
| 2012 | -- | $90,542 -3% |
| 2011 | -- | $93,307 -0.1% |
| 2010 | -- | $93,386 +5.4% |
| 2009 | -- | $88,595 +0.1% |
| 2008 | -- | $88,506 |
| 2007 | -- | -- |
| 2006 | -- | -- |
| 2005 | -- | -- |
| 2004 | -- | -- |
| 2003 | -- | -- |
Find assessor info on the county website
Monthly payment
Est. payment
Payment breakdown
Explore the cost of this home by adjusting the details. Changes won't be saved.Climate risks
Neighborhood: 32571
Nearby schools
Schools provided by the listing agent
- Elementary: Bennett C Russell
- Middle: AVALON
- High: Pace
Source: PAR. This data may not be complete. We recommend contacting the local school district to confirm school assignments for this home.

Similar homes
- $325,0004 bd2 ba1.8k sqft4188 Marcus Ct, Pace, FL 32571For Sale
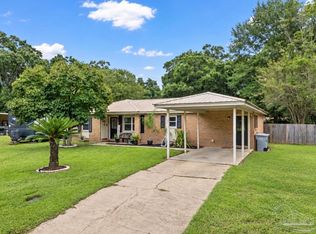 MLS ID #688888, Chris Baker, KELLER WILLIAMS REALTY GULF COAST. PAR
 - $344,0004 bd2 ba1.9k sqft4848 La Casa Cir, Pace, FL 32571For Sale
 MLS ID #686136, Amber Green, Berkshire Hathaway Home Services PenFed Realty. PAR
 - $349,9004 bd2 ba1.9k sqft5615 Whispering Woods Dr, Pace, FL 32571For Sale
 MLS ID #689297, Catherine Bergfelder, Epique Realty, Inc.. PAR
 - $369,0003 bd3 ba1.5k sqft4867 Aleff Rd, Pace, FL 32571For Sale
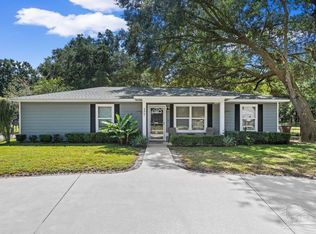 MLS ID #682168, Becky Holcomb, DEWISE REALTY, L L C. PAR
