Welcome to this beautifully updated, move-in-ready home tucked beneath mature shade trees in one of the most convenient locations in Pace. This home has been thoughtfully renovated with high-end finishes throughout, including a stunning white kitchen with granite countertops, subway tile backsplash, stainless steel appliances, and a gas range—perfect for everyday living and entertaining alike. Luxury vinyl plank flooring flows through the open living and dining spaces, complemented by updated lighting, fresh paint, and modern fixtures that give the home a bright, clean, and contemporary feel. The spacious living area features a cozy brick fireplace and vaulted ceilings, creating an inviting space to relax or gather. The primary suite offers a walk-in closet and a beautifully updated en-suite bathroom with dual vanities and stylish finishes. Large secondary bedrooms provide plenty of room for family, guests, or a home office. Outside, enjoy a large, private backyard with plenty of room to play, garden, or entertain, all surrounded by mature trees for added privacy. breakfast nook, updated bathrooms, and fresh landscaping. Located just minutes from shopping, Spencer Field, Pensacola, and only steps from Pace High School, this home offers the perfect combination of comfort, style, and convenience. This is Florida living at its best—move-in ready and waiting for you to call it home. Two French drains were installed at the bottom of the driveway to prevent pooling of water. The garage is also freshly painted and has a new door opener. Additional highlights include a 2020 roof, 2023 water heater and 2017 HVAC.
For sale
Price cut: $5.5K (7/26)
$299,500
3905 Deerwood Cir, Pace, FL 32571
3beds
1,608sqft
:
Get pre-qualified$1,903/mo
Single Family Residence
Built in 1992
0.34 Acres Lot
$-- Zestimate®
$186/sqft
$-- HOA
What's special
Modern fixturesStylish finishesFresh paintLarge secondary bedroomsUpdated lightingGranite countertopsGas range
- 193 days |
- 660 |
- 55 |
Zillow last checked:
Listing updated:
Listed by:
Susan Mesa 404-353-3113,
KELLER WILLIAMS REALTY EMERALD COAST WEST BRANCH
Source: PAR,MLS#: 676046
Facts & features
Interior
Bedrooms & bathrooms
- Bedrooms: 3
- Bathrooms: 2
- Full bathrooms: 2
Primary bedroom
- Level: First
- Area: 208
- Dimensions: 16 x 13
Bedroom
- Level: First
Bedroom 1
- Level: First
Kitchen
- Level: First
- Area: 243
- Dimensions: 18 x 13.5
Living room
- Level: First
- Area: 408
- Dimensions: 24 x 17
Heating
- Natural Gas, Fireplace(s)
Cooling
- Central Air, Ceiling Fan(s)
Appliances
- Included: Gas Water Heater, Built In Microwave, Dishwasher, Disposal, Freezer, Microwave, Refrigerator
- Laundry: W/D Hookups
Features
- Baseboards, Cathedral Ceiling(s), Ceiling Fan(s)
- Has basement: No
- Has fireplace: Yes
Interior area
- Total structure area: 1,608
- Total interior livable area: 1,608 sqft
Video & virtual tour
Property
Parking
- Total spaces: 2
- Parking features: 2 Car Garage
- Garage spaces: 2
Features
- Levels: One
- Stories: 1
- Patio & porch: Patio
- Pool features: None
- Fencing: Back Yard
Lot
- Size: 0.34 Acres
Details
- Parcel number: 091n29552000a000020
- Zoning description: Res Single
Construction
Type & style
- Home type: SingleFamily
- Architectural style: Ranch, Traditional
- Property subtype: Single Family Residence
Materials
- Brick, Frame
- Foundation: Slab
- Roof: Shingle,Hip
Condition
- Resale
- New construction: No
- Year built: 1992
Utilities & green energy
- Electric: Copper Wiring
- Sewer: Septic Tank
Community & HOA
Community
- Subdivision: Twin Hills Estates
HOA
- Has HOA: No
Location
- Region: Pace
Financial & listing details
- Price per square foot: $186/sqft
- Tax assessed value: $203,674
- Annual tax amount: $2,526
- Price range: $299.5K - $299.5K
- Date on market: 1/14/2026
- Cumulative days on market: 194 days
- Road surface type: Paved
Estimated market value
Not available
Estimated sales range
Not available
Not available
Price history
| Date | Event | Price |
|---|---|---|
| 7/26/2026 | Price change | $299,500-1.8%$186/sqft |
Source:  PAR #676046 Report a problem PAR #676046 Report a problem | ||
| 6/4/2026 | Price change | $305,000-1.6%$190/sqft |
Source: PAR #676046 Report a problem | ||
| 5/16/2026 | Price change | $310,000-1.3%$193/sqft |
Source: PAR #676046 Report a problem | ||
| 2/7/2026 | Price change | $314,000-0.9%$195/sqft |
Source: PAR #676046 Report a problem | ||
| 1/21/2026 | Price change | $317,000-0.9%$197/sqft |
Source: PAR #676046 Report a problem | ||
| 1/14/2026 | Listed for sale | $320,000+4.9%$199/sqft |
Source: PAR #676046 Report a problem | ||
| 6/14/2023 | Sold | $305,000$190/sqft |
Source: PAR #623969 Report a problem | ||
| 5/6/2023 | Contingent | $305,000$190/sqft |
Source: PAR #623969 Report a problem | ||
| 5/3/2023 | Price change | $305,000-1.3%$190/sqft |
Source: PAR #623969 Report a problem | ||
| 4/28/2023 | Price change | $309,000-1.3%$192/sqft |
Source: PAR #623969 Report a problem | ||
| 4/19/2023 | Price change | $313,000-0.6%$195/sqft |
Source: PAR #623969 Report a problem | ||
| 4/1/2023 | Price change | $314,999-1.6%$196/sqft |
Source: PAR #623969 Report a problem | ||
| 3/26/2023 | Price change | $320,000-1.5%$199/sqft |
Source: PAR #623969 Report a problem | ||
| 3/17/2023 | Listed for sale | $325,000+54.8%$202/sqft |
Source: PAR #623969 Report a problem | ||
| 2/10/2023 | Sold | $210,000-8.7%$131/sqft |
Source: PAR #621083 Report a problem | ||
| 2/10/2023 | Pending sale | $230,000$143/sqft |
Source: PAR #621083 Report a problem | ||
| 1/28/2023 | Contingent | $230,000$143/sqft |
Source: PAR #621083 Report a problem | ||
| 1/26/2023 | Listed for sale | $230,000$143/sqft |
Source: PAR #621083 Report a problem | ||
Public tax history
| Year | Property taxes | Tax assessment |
|---|---|---|
| 2024 | $2,526 +15.2% | $203,674 +21.7% |
| 2023 | $2,192 +232.3% | $167,402 +77.3% |
| 2022 | $660 +2.6% | $94,410 +3% |
| 2021 | $643 +1.3% | $91,660 +1.4% |
| 2020 | $635 +4.2% | $90,394 +2.3% |
| 2019 | $609 | $88,362 +1.9% |
| 2018 | $609 -3.3% | $86,714 +2.1% |
| 2017 | $630 | $84,930 +2.1% |
| 2016 | $630 +1.4% | $83,183 +0.7% |
| 2015 | $622 -1.8% | $82,605 +0.8% |
| 2014 | $633 | $81,949 +1.5% |
| 2013 | -- | $80,738 -1% |
| 2012 | -- | $81,583 -3.7% |
| 2011 | -- | $84,746 -2.2% |
| 2010 | -- | $86,631 +1.5% |
| 2009 | -- | $85,322 +0.1% |
| 2008 | -- | $85,237 |
| 2007 | -- | -- |
| 2006 | -- | -- |
| 2005 | -- | -- |
| 2004 | -- | -- |
| 2003 | -- | -- |
| 2002 | -- | -- |
| 2001 | -- | -- |
| 2000 | -- | -- |
Find assessor info on the county website
Monthly payment
Est. payment
Payment breakdown
Explore the cost of this home by adjusting the details. Changes won't be saved.Climate risks
Neighborhood: 32571
Nearby schools
GreatSchools rating
- NAS. S. Dixon Primary SchoolGrades: PK-2Distance: 0.9 mi
- 8/10Thomas L Sims Middle SchoolGrades: 6-8Distance: 1.5 mi
- 6/10Pace High SchoolGrades: 9-12Distance: 0.4 mi
Schools provided by the listing agent
- Elementary: Dixon
- Middle: SIMS
- High: Pace
Source: PAR. This data may not be complete. We recommend contacting the local school district to confirm school assignments for this home.
- $242,5003 bd2 ba1.9k sqft3901 Deerwood Cir, Pace, FL 32571Sold
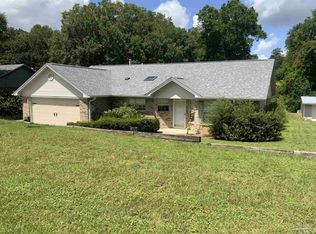
- $225,4003 bd2 ba1.6k sqft3904 Deerwood Cir, Pace, FL 32571Off Market
- $221,2005 bd3 ba2.9k sqft4876 Chumuckla Hwy, Pace, FL 32571Off Market
- $397,0003 bd2 ba1.3k sqft3900 Norris Rd, Pace, FL 32571Off Market
- $345,2003 bd2 ba2.3k sqft3913 Deerwood Cir, Pace, FL 32571Off Market
- $232,7003 bd2 ba1.6k sqft3908 Deerwood Cir, Pace, FL 32571Off Market
- $275,0003 bd2 ba1.8k sqft3900 Deerwood Cir, Pace, FL 32571Off Market
- $287,0003 bd2 ba1.5k sqft3912 Deerwood Cir, Pace, FL 32571Sold
A local agent can set up tours, give advice and negotiate with sellers.
A local lender can help you make sure your offer is ready when you are.
Similar homes
- $299,8505 bd2 ba1.9k sqft4840 W Spencer Field Rd, Pace, FL 32571For Sale
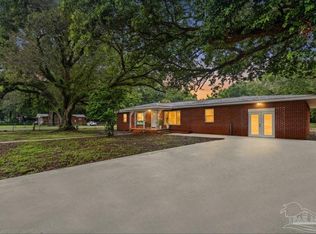 MLS ID #684614, Amy Calderon, World Impact Real Estate. PAR
 - $429,0003 bd2 ba2k sqft5097 Hamilton Ln, Pace, FL 32571For Sale
 MLS ID #685469, Shane Thomas, Levin Rinke Realty. PAR
 - $336,0003 bd2 ba1.9k sqft4708 Dean Dr, Pace, FL 32571For Sale
 MLS ID #677247, Bonnie Anderson, Realty One Group Emerald Coast. PAR
 - $350,0004 bd2 ba1.9k sqft4848 La Casa Cir, Pace, FL 32571For Sale
 MLS ID #686136, Amber Green, Berkshire Hathaway Home Services PenFed Realty. PAR
 - $365,0004 bd3 ba2.3k sqft3474 Jubilee Dr, Pace, FL 32571For SaleMLS ID #683681, Travis Talley, KELLER WILLIAMS REALTY GULF COAST. PAR
- $310,0004 bd2 ba2k sqft6230 Starhill Dr, Milton, FL 32570For SaleMLS ID #686250, Elena Barba, Levin Rinke Realty. PAR
- $299,9003 bd2 ba1.8k sqft5288 Richardson St, Milton, FL 32570For SaleMLS ID #685363, Dallas Skornia, Levin Rinke Realty. PAR
- $310,0003 bd2 ba1.5k sqft6020 Oakwood Dr, Milton, FL 32570For SaleMLS ID #685138, Jonathan Bartlett, 1st Class Real Estate Panhandle. PAR
- $299,9903 bd2 ba1.5k sqft521 Desert Oak Dr, Pensacola, FL 32514For SaleMLS ID #686304, Ace Khan, Levin Rinke Realty. PAR
- $370,0003 bd2 ba2k sqft5313 Parkside Dr, Pace, FL 32571For SaleMLS ID #683712, Ace Khan, Levin Rinke Realty. PAR
- $329,9003 bd2 ba1.6k sqft5329 Casper Cir, Milton, FL 32570For SaleMLS ID #683918, Taylor Dover Bryan, Woodlands & Homes, LLC. PAR
- $299,9993 bd2 ba1.6k sqft5417 San Miguel St, Milton, FL 32583For SaleMLS ID #678633, Lynn Peters, Levin Rinke Realty. PAR
- $224,9003 bd2 ba1.2k sqft4250 Castille Ave, Pace, FL 32571For SaleMLS ID #680951, Janet Coulter, JANET COULTER REALTY. PAR
- $299,0003 bd2 ba1.6k sqft4091 Alconbury Cir, Pensacola, FL 32514For SaleMLS ID #683516, Jack Williams, Stirling Properties of Louisiana. PAR
- $425,0004 bd2 ba2k sqft5100 Bradford Dr, Pace, FL 32571For SaleMLS ID #684753, Caesi Williamson, LPT Realty. PAR
- $374,9004 bd3 ba2.3k sqft4731 Apple Field Way, Pace, FL 32571For SaleMLS ID #681637, Jennifer Fricks, KELLER WILLIAMS REALTY GULF COAST. PAR
- $279,0003 bd2 ba1.6k sqft5061 Combs St, Milton, FL 32570For SaleMLS ID #685648, Janet Coulter, JANET COULTER REALTY. PAR
- $320,0003 bd2 ba1.4k sqft2997 N 34th Ave, Milton, FL 32583For SaleMLS ID #680395, Sunnie Sweet, American Valor Realty LLC. PAR
- $300,0003 bd2 ba1.6k sqft1269 Mazurek Blvd, Pensacola, FL 32514For SaleMLS ID #680611, Tone Mazzurco, Kuhn Realty. PAR
- $239,0004 bd2 ba1.5k sqft4620 Garllum Dr, Pace, FL 32571New ConstructionMLS ID #683517, Tim Ekelund, LPT Realty. PAR
