Skip main navigation
Sold for $255,000
  • $255,000

    3908 Deerwood Cir, Pace, FL 32571

    3beds
    1,606sqft
    Single Family Residence
    Built in 1990
    0.3 Acres Lot
    $256,000 Zestimate®
    $159/sqft
    $1,866 Estimated rent

    Home value

    $256,000

    $243,000 - $269,000

    $1,866/mo

    Zestimate® history
    Loading
    Loading...

    Owner options

    List your home for rent

    $1,866/mo

    Rent Zestimate®

    Find your next renter with Zillow Rental Manager. Plus, with online applications, you can quickly screen prospective tenants – for free.

    Learn more

    $1,866/mo

    Rent Zestimate®

    Refinance and save

    $1,703/mo

    Est. payment

    Refinancing to a lower rate could help reduce your monthly payments and save thousands over the life of the loan.

    See today's rates

    $1,703/mo

    Est. payment

    Explore your selling options

    Work with a Zillow partner agent

    Leverage their expertise and Zillow's premium Showcase listings to get your home seen by more buyers.

    Get started

    List with your own agent

    Get your home in front of millions of buyers by listing it on Zillow.

    Learn how to do it

    Sell it yourself

    Take full control of how buyers see your home on Zillow by listing For Sale by Owner (FSBO).

    List your home

    What's special

    New roofFresh interior paintAttached two-car garageSpacious primary suiteGarden tubClassic brick fireplaceSplit-bedroom floor plan
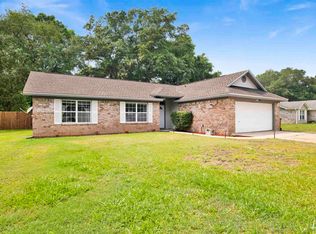
    Move-In Ready in the Heart of Pace! Welcome to this beautifully updated 3-bedroom, 2-bath brick home offering 1,606 square feet of comfortable living on a spacious .296-acre lot. Ideally located just minutes from Pace High School, shopping, restaurants, parks, and only about 30 minutes from Pensacola Beach, this home combines convenience with everyday comfort. Inside, you'll immediately notice the fresh interior paint and brand-new luxury vinyl plank flooring throughout, creating a clean, modern feel that's ready for its next owner. The inviting living room centers around a classic brick fireplace, while the separate dining room and eat-in kitchen provide plenty of space for both everyday meals and entertaining. The split-bedroom floor plan offers privacy, and the spacious primary suite features two walk-in closets, dual vanities, and a garden tub. Outside, enjoy the large backyard shaded by mature oak trees with plenty of room to relax, play, or create your dream outdoor space. A new roof and attached two-car garage complete the package. If you've been looking for an updated, move-in ready home in one of Pace's most desirable locations, this one deserves a spot at the top of your list.

    Zillow last checked:

    Listing updated:

    Listed by:

    Robert Anderson 850-860-1150,

    LPT Realty

    Bought with:

    Joy Harrell

    Bastion Realty LLC

    Source: PAR,MLS#: 686597MLS Logo

    Facts & features

    Interior

    Bedrooms & bathrooms
    • Bedrooms: 3
    • Bathrooms: 2
    • Full bathrooms: 2
    Primary bedroom
    • Level: First
    • Area: 195
    • Dimensions: 15 x 13
    Bedroom
    • Level: First
    • Area: 120.75
    • Dimensions: 11.5 x 10.5
    Bedroom 1
    • Level: First
    • Area: 115
    • Dimensions: 10 x 11.5
    Bathroom
    • Level: First
    • Area: 40
    • Dimensions: 8 x 5
    Dining room
    • Level: First
    • Area: 110
    • Dimensions: 11 x 10
    Kitchen
    • Level: First
    • Area: 171
    • Dimensions: 19 x 9
    Living room
    • Level: First
    • Area: 266
    • Dimensions: 19 x 14
    Heating
    • Natural Gas, Fireplace(s)
    Cooling
    • Heat Pump, Central Air, Ceiling Fan(s)
    Appliances
    • Included: Gas Water Heater, Dishwasher
    • Laundry: Inside, W/D Hookups
    Features
    • Flooring: Tile
    • Has basement: No
    • Has fireplace: Yes
    Interior area
    • Total structure area: 1,606
    • Total interior livable area: 1,606 sqft

    Property

    Parking
    • Total spaces: 2
    • Parking features: 2 Car Garage
    • Garage spaces: 2
    Features
    • Levels: One
    • Stories: 1
    • Patio & porch: Patio
    • Pool features: None
    • Fencing: Partial
    Lot
    • Size: 0.3 Acres
    Details
    • Parcel number: 091n29552000b000030
    • Zoning description: Res Single

    Construction

    Type & style
    • Home type: SingleFamily
    • Architectural style: Traditional
    • Property subtype: Single Family Residence
    Materials
    • Brick, Frame
    • Foundation: Slab
    • Roof: Composition
    Condition
    • Resale
    • New construction: No
    • Year built: 1990

    Utilities & green energy

    • Electric: Copper Wiring
    • Sewer: Septic Tank
    • Water: Public
    Green energy
    • Energy efficient items: Ridge Vent

    Community & HOA

    Community
    • Subdivision: Twin Hills Estates
    HOA
    • Has HOA: No
    Location
    • Region: Pace

    Financial & listing details

    • Price per square foot: $159/sqft
    • Tax assessed value: $173,720
    • Annual tax amount: $2,184
    • Price range: $255K - $255K
    • Date on market: 7/28/2026
    • Road surface type: Paved

    Price history

    DateEventPrice
    9/3/2026Pending sale$264,900+3.9%$165/sqft
    Source: PAR #686597 Report a problem
    9/2/2026Sold$255,000-3.7%$159/sqft
    Source: PAR #686597 Report a problem
    8/14/2026Contingent$264,900$165/sqft
    Source: PAR #686597 Report a problem
    7/28/2026Listed for sale$264,900+152.3%$165/sqft
    Source: PAR #686597 Report a problem
    11/25/2014Sold$105,000-10.2%$65/sqft
    Source: PAR #470385 Report a problem
    10/7/2014Listed for sale$116,900$73/sqft
    Source: RE/MAX INFINITY #470385 Report a problem

    Public tax history

    YearProperty taxesTax assessment
    2025$2,184 +2.3%$173,720 +3.1%
    2024$2,135 +2%$168,574 +10%
    2023$2,092 +6.3%$153,249 +10%
    2022$1,968 +12.3%$139,317 +10%
    2021$1,752 +8.5%$126,652 +10%
    2020$1,614 +12.6%$115,138 +10%
    2019$1,434 $104,671 +6.8%
    2018$1,434 +12.9%$97,982 +5.1%
    2017$1,270 $93,196 +3.5%
    2016$1,270 +1.3%$90,084 +4.2%
    2015$1,254 +1.3%$86,436 -1.1%
    2014$1,238 $87,406 +6.9%
    2013-- $81,729 -0.5%
    2012-- $82,150 -3.2%
    2011-- $84,892 -2.2%
    2010-- $86,799 -2.6%
    2009-- $89,080 -24%
    2008-- $117,222
    2007-- --
    2006-- --
    2005-- --
    2004-- --
    2003-- --
    2002-- --
    2001-- --
    2000-- --
    Find assessor info on the county website

    Neighborhood: 32571

    Nearby schools

    GreatSchools rating
    Schools provided by the listing agent
    • Elementary: Dixon
    • Middle: SIMS
    • High: Pace

    Source: PAR. This data may not be complete. We recommend contacting the local school district to confirm school assignments for this home.

    Sell for more on Zillow
    Get a Zillow Showcase℠ listing at no additional cost and you could sell for .
    $256,000
    2% more
    +$5,120
    With Zillow Showcase(estimated)
    $261,120
    Sell for more on Zillow
    Get a Zillow Showcase℠ listing at no additional cost and you could sell for .
    $256,000
    2% more
    +$5,120
    With Zillow Showcase(estimated)
    $261,120