Skip main navigation
Sold for $279,000
  • $279,000

    4861 Autumn Dr, Pace, FL 32571

    3beds
    1,826sqft
    Single Family Residence
    Built in 1992
    0.3 Acres Lot
    $288,400 Zestimate®
    $153/sqft
    $1,955 Estimated rent

    Home value

    $288,400

    $262,000 - $317,000

    $1,955/mo

    Zestimate® history
    Loading
    Loading...

    Owner options

    List your home for rent

    $1,955/mo

    Rent Zestimate®

    Find your next renter with Zillow Rental Manager. Plus, with online applications, you can quickly screen prospective tenants – for free.

    Learn more

    $1,955/mo

    Rent Zestimate®

    Refinance and save

    $1,780/mo

    Est. payment

    Refinancing to a lower rate could help reduce your monthly payments and save thousands over the life of the loan.

    See today's rates

    $1,780/mo

    Est. payment

    Explore your selling options

    Work with a Zillow partner agent

    Leverage their expertise and Zillow's premium Showcase listings to get your home seen by more buyers.

    Get started

    List with your own agent

    Get your home in front of millions of buyers by listing it on Zillow.

    Learn how to do it

    Sell it yourself

    Take full control of how buyers see your home on Zillow by listing For Sale by Owner (FSBO).

    List your home

    What's special

    Cozy electric fireplaceLarge pantryNewer appliancesTall ceilingsUpdated kitchenPot fillerWine fridge
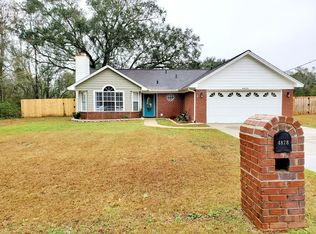
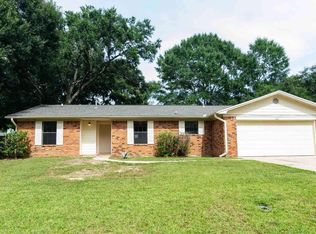
    This 3-bedroom, 2-bath home is situated on nearly a 1/3-acre lot in a highly sought-after location in Pace! Just steps from Pace High School and minutes from shopping, Spencer Field, and all that nearby Pensacola has to offer, this home blends convenience with comfort. Inside, you’ll find an updated kitchen featuring a large pantry, wine fridge, pot filler, newer appliances, and a top-of-the-line refrigerator—perfect for home chefs and entertainers alike. The spacious living area offers tall ceilings and a cozy electric fireplace, creating an inviting atmosphere. Enjoy the outdoors year-round under the covered patio with roll-down shades, and take advantage of the huge backyard storage shed—ideal for tools, hobbies, or extra storage. A 2022 roof, Sentricon system, alarm system, and 2-car garage rounds out this move-in-ready gem. Don't miss the opportunity to own a home that truly has it all—space, style, and a location you’ll love!

    Zillow last checked:

    Listing updated:

    Listed by:

    Victoria Borges 914-434-4219,

    KELLER WILLIAMS REALTY GULF COAST

    Bought with:

    Amanda Leavins, Llc

    Coldwell Banker Realty

    Source: PAR,MLS#: 663969MLS Logo

    Facts & features

    Interior

    Bedrooms & bathrooms
    • Bedrooms: 3
    • Bathrooms: 2
    • Full bathrooms: 2
    Primary bedroom
    • Level: First
    • Area: 240
    • Dimensions: 16 x 15
    Bedroom
    • Level: First
    • Area: 121
    • Dimensions: 11 x 11
    Bedroom 1
    • Level: First
    • Area: 110
    • Dimensions: 11 x 10
    Dining room
    • Level: First
    • Area: 144
    • Dimensions: 12 x 12
    Living room
    • Level: First
    • Area: 357
    • Dimensions: 21 x 17
    Heating
    • Natural Gas, Fireplace(s)
    Cooling
    • Central Air, Ceiling Fan(s)
    Appliances
    • Included: Gas Water Heater, Refrigerator
    • Laundry: Inside, W/D Hookups
    Features
    • Cathedral Ceiling(s), Ceiling Fan(s), Plant Ledges
    • Flooring: Tile
    • Doors: Insulated Doors
    • Windows: Double Pane Windows
    • Has basement: No
    • Has fireplace: Yes
    Interior area
    • Total structure area: 1,826
    • Total interior livable area: 1,826 sqft

    Property

    Parking
    • Total spaces: 2
    • Parking features: 2 Car Garage
    • Garage spaces: 2
    Features
    • Levels: One
    • Stories: 1
    • Patio & porch: Covered
    • Exterior features: Rain Gutters
    • Pool features: None
    • Fencing: Back Yard,Privacy
    Lot
    • Size: 0.30 Acres
    • Dimensions: 100X129
    • Features: Central Access
    Details
    • Additional structures: Yard Building
    • Parcel number: 091n29552000b000180
    • Zoning description: City,Res Single

    Construction

    Type & style
    • Home type: SingleFamily
    • Architectural style: Contemporary
    • Property subtype: Single Family Residence
    Materials
    • Frame
    • Foundation: Slab
    • Roof: Shingle,Hip
    Condition
    • Resale
    • New construction: No
    • Year built: 1992

    Utilities & green energy

    • Electric: Circuit Breakers
    • Sewer: Septic Tank
    • Water: Public
    • Utilities for property: Cable Available
    Green energy
    • Energy efficient items: Insulated Walls, Ridge Vent

    Community & neighborhood

    Location
    • Region: Pace
    • Subdivision: Twin Hills Estates

    HOA & financial

    HOA
    • Has HOA: No

    Other

    Other facts
    • Price range: $279K - $279K
    • Road surface type: Paved

    Price history

    DateEventPrice
    7/14/2025Sold$279,000$153/sqft
    Source: PAR #663969 Report a problem
    7/5/2025Pending sale$279,000$153/sqft
    Source: PAR #663969 Report a problem
    6/10/2025Contingent$279,000$153/sqft
    Source: PAR #663969 Report a problem
    5/8/2025Listed for sale$279,000+52.9%$153/sqft
    Source: PAR #663969 Report a problem
    7/17/2020Sold$182,500+45%$100/sqft
    Source: Public Record Report a problem
    4/24/2018Listing removed$1,200$1/sqft
    Source: PROPERTY FRAMEWORKS Report a problem
    4/18/2018Listed for rent$1,200$1/sqft
    Source: PROPERTY FRAMEWORKS Report a problem
    7/14/2017Sold$125,900-9.1%$69/sqft
    Source: Public Record Report a problem
    1/21/2017Listing removed$138,500$76/sqft
    Source: COTTON REAL ESTATE #506524 Report a problem
    10/24/2016Price change$138,500-2.1%$76/sqft
    Source: COTTON REAL ESTATE #506524 Report a problem
    10/14/2016Price change$141,500-0.4%$77/sqft
    Source: COTTON REAL ESTATE #506524 Report a problem
    9/22/2016Listed for sale$142,000+67.1%$78/sqft
    Source: COTTON REAL ESTATE #506524 Report a problem
    11/20/2000Sold$85,000$47/sqft
    Source: Public Record Report a problem

    Public tax history

    YearProperty taxesTax assessment
    2024$1,757 +5.4%$171,970 +3%
    2023$1,668 +2.9%$166,961 +3%
    2022$1,620 +1.4%$162,098 +3%
    2021$1,598 -9.7%$157,377 +24.3%
    2020$1,769 +12.2%$126,643 +10%
    2019$1,577 $115,130 +6.6%
    2018$1,577 +94.1%$108,005 +14.5%
    2017$813 $94,288 +2.1%
    2016$813 +0.9%$92,349 +0.7%
    2015$805 -1.9%$91,707 +0.8%
    2014$821 $90,979 +1.5%
    2013-- $89,634 -1.1%
    2012-- $90,594 -3.7%
    2011-- $94,048 -2%
    2010-- $95,931 -0.1%
    2009-- $95,995 +0.1%
    2008-- $95,899
    2007-- --
    2006-- --
    2005-- --
    2004-- --
    2003-- --
    2002-- --
    2001-- --
    2000-- --

    Find assessor info on the county website

    Neighborhood: 32571

    Nearby schools

    GreatSchools rating
    Schools provided by the listing agent
    • Elementary: Dixon
    • Middle: SIMS
    • High: Pace

    Source: PAR. This data may not be complete. We recommend contacting the local school district to confirm school assignments for this home.

    Get pre-qualified for a loan
    At Zillow Home Loans, we can pre-qualify you in as little as 5 minutes with no impact to your credit score.

    An equal housing lender. NMLS #10287.

    Sell for more on Zillow
    Get a Zillow Showcase℠ listing at no additional cost and you could sell for .
    $288,400
    2% more
    +$5,768
    With Zillow Showcase(estimated)
    $294,168