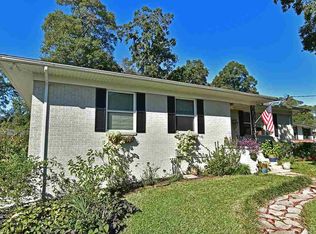
A Step Away from the highly desirable East Hill neighborhood and Bayou Texar, this beautifully maintained mid-century home offers incredible space, flexibility, and value on a rare .40-acre lot so close to all things downtown Pensacola. This home is filled with 1960's character and so well cared for. You'll love the gorgeous oak hardwood floors, abundant natural light, and spacious living and dining areas overlooking the screened porch and beautifully landscaped backyard. Tremendous value for this location! Well maintained and cared for ROOF 2022. Annual termite service. The updated kitchen features white cabinetry, quartz countertops, and a freestanding island. It is connected to an oversized laundry/pantry with exceptional storage and workspace. The split floor plan includes a private primary suite with original tile floor in the bath adding loads of style. There is an additional bedroom, a full bath, plus an office that could serve as a fourth bedroom on this side of the house. A separate in-law/guest suite offers outstanding flexibility with multiple living areas and a full bath—ideal for extended family, guests, a home office, or music or media room. The remaining garage space provides excellent storage, room for bikes or motorcycle, plus additional cooled storage with power, set tub and utility hookups. Outside you'll find a circular driveway, parking on both sides of the home. Plenty of room for RV, boat and trailer parking. There is room to build a garage or install a pool. Professional landscaping with irrigation. A workshop or storage shed perfect for a man cave, she shed, studio, or hobby space. The removable ramp preserves the front porch if accessibility is no longer needed. Conveniently located near shopping, airport, downtown Pensacola, and everything the City has to offer. This one-of-a-kind property delivers exceptional square footage, versatility, a central location, and the best part value.
For sale
Price increase: $24K (10/1)
$399,000
111 Euclid St, Pensacola, FL 32503
5beds
2,223sqft
Single Family Residence
Built in 1960
0.4 Acres Lot
$-- Zestimate®
$179/sqft
$2/mo HOA
What's special
Additional bedroomAbundant natural lightFreestanding islandQuartz countertopsBeautifully landscaped backyardSplit floor planGorgeous oak hardwood floors
- 97 days
- 289
- 48
Likely to sell faster than
Zillow last checked:
Listing updated:
Listed by:
Chris Reid 850-485-3575,
Emerald Coast Realty Pros
Source: PAR,MLS#: 685570
Facts & features
Interior
Bedrooms & bathrooms
- Bedrooms: 5
- Bathrooms: 3
- Full bathrooms: 3
Rooms
- Room types: Bonus Room, Exercise Room, Media Room, Office
Primary bedroom
- Level: First
- Dimensions: 16 x 11
Bedroom
- Level: First
- Dimensions: 12 x 12
Bedroom 1
- Level: First
- Dimensions: 19 x 9
Kitchen
- Level: First
- Dimensions: 23 x 11
Living room
- Level: First
- Dimensions: 32 x 12
Office
- Level: First
- Dimensions: 11 x 11
Heating
- Natural Gas
Cooling
- Multi Units, Central Air, Ceiling Fan(s)
Appliances
- Included: Water Heater, Electric Water Heater, Tankless Water Heater/Gas, Dryer, Washer, Wine Cooler, Built In Microwave, Dishwasher, Refrigerator
- Laundry: Inside, W/D Hookups
Features
- Storage, Baseboards, Ceiling Fan(s), High Speed Internet, Recessed Lighting, Attached Self Contained Living Area
- Flooring: Cork, Hardwood, Tile
- Doors: Storm Door(s)
- Windows: Double Pane Windows, Skylight(s), Some Blinds
- Has basement: No
Interior area
- Total structure area: 2,223
- Total interior livable area: 2,223 sqft
Video & virtual tour
Property
Parking
- Parking features: Boat, Circular Driveway, Driveway, Front Entrance, Guest, RV Access/Parking, Side Entrance, Converted Garage
- Has uncovered spaces: Yes
Accessibility
- Accessibility features: Interior Handicap Provision, Exterior Handicap Provision
Features
- Levels: One
- Stories: 1
- Patio & porch: Patio, Porch, Screened
- Exterior features: Rain Gutters
- Pool features: None
- Has spa: Yes
- Spa features: Heated
- Fencing: Back Yard,Privacy
Lot
- Size: 0.4 Acres
- Features: Central Access, Corner Lot, Sprinkler
Details
- Additional structures: Yard Building
- Parcel number: 491s302101010001
- Zoning description: City,Res Single
- Special conditions: Standard
Construction
Type & style
- Home type: SingleFamily
- Architectural style: Ranch
- Property subtype: Single Family Residence
Materials
- Brick, Frame
- Foundation: Off Grade
- Roof: Shingle,Gable
Condition
- Resale
- New construction: No
- Year built: 1960
Utilities & green energy
- Electric: Circuit Breakers, Copper Wiring
- Sewer: Public Sewer
- Water: Public
- Utilities for property: Cable Available
Green energy
- Energy efficient items: Insulation
Community & HOA
Community
- Security: Security System, Smoke Detector(s)
- Subdivision: Pineglades
HOA
- Has HOA: Yes
- Services included: None
- HOA fee: $25 annually
Location
- Region: Pensacola
Financial & listing details
- Price per square foot: $179/sqft
- Tax assessed value: $254,502
- Annual tax amount: $4,393
- Price range: $399K - $399K
- Date on market: 7/8/2026
- Cumulative days on market: 91 days
- Road surface type: Paved
Estimated market value
Not available
Estimated sales range
Not available
Not available
Price history
| Date | Event | Price |
|---|---|---|
| 10/1/2026 | Listed for sale | $399,000+6.4%$179/sqft |
Source:  PAR #685570 Report a problem PAR #685570 Report a problem | ||
| 8/27/2026 | Contingent | $375,000$169/sqft |
Source: PAR #685570 Report a problem | ||
| 8/5/2026 | Price change | $375,000-6%$169/sqft |
Source: PAR #685570 Report a problem | ||
| 7/8/2026 | Listed for sale | $399,000-0.2%$179/sqft |
Source: PAR #685570 Report a problem | ||
| 6/7/2026 | Listing removed | $399,999$180/sqft |
Source: PAR #672843 Report a problem | ||
| 12/7/2025 | Listed for sale | $399,999$180/sqft |
Source: PAR #672843 Report a problem | ||
| 11/7/2025 | Listing removed | $399,999$180/sqft |
Source: PAR #672843 Report a problem | ||
| 10/24/2025 | Listed for sale | $399,999+25.4%$180/sqft |
Source: PAR #672843 Report a problem | ||
| 4/30/2021 | Sold | $319,000-3.3%$143/sqft |
Source: PAR #583235 Report a problem | ||
| 3/23/2021 | Listed for sale | $329,900$148/sqft |
Source: PAR #583235 Report a problem | ||
| 3/10/2021 | Listing removed | -- |
Source: PAR #583235 Report a problem | ||
| 2/23/2021 | Price change | $329,900-2.9%$148/sqft |
Source: PAR #583235 Report a problem | ||
| 2/1/2021 | Price change | $339,900-2.9%$153/sqft |
Source: PAR #583235 Report a problem | ||
| 1/11/2021 | Listed for sale | $350,000+208.4%$157/sqft |
Source: Better Homes And Gardens Real Estate Main Street Properties #583235 Report a problem | ||
| 8/24/2009 | Sold | $113,500-17.1%$51/sqft |
Source: Public Record Report a problem | ||
| 7/31/2009 | Listed for sale | $136,900+9.6%$62/sqft |
Source: Exit Realty, N. F. I. #356280 Report a problem | ||
| 10/26/2008 | Price change | $124,900-8.8%$56/sqft |
Source: eWebEngine #356280 Report a problem | ||
| 9/18/2008 | Listed for sale | $136,900-17.5%$62/sqft |
Source: eWebEngine #356280 Report a problem | ||
| 1/25/2008 | Listing removed | $165,900$75/sqft |
Source: Realty Generator #341176 Report a problem | ||
| 12/6/2007 | Listed for sale | $165,900+43%$75/sqft |
Source: Realty Generator #341176 Report a problem | ||
| 8/8/2003 | Sold | $116,000$52/sqft |
Source: Public Record Report a problem | ||
Public tax history
| Year | Property taxes | Tax assessment |
|---|---|---|
| 2024 | $4,393 +4.1% | $254,502 +3.4% |
| 2023 | $4,220 +9.5% | $246,189 +12.1% |
| 2022 | $3,855 +132.8% | $219,523 +19.7% |
| 2021 | $1,656 +3% | $183,367 +10.7% |
| 2020 | $1,608 +2.4% | $165,576 +4.2% |
| 2019 | $1,570 | $158,856 +29.1% |
| 2018 | $1,570 +0.8% | $123,091 +2.1% |
| 2017 | $1,557 +1% | $120,560 +2.1% |
| 2016 | $1,542 +1.4% | $118,081 +0.7% |
| 2015 | $1,520 | $117,261 +0.8% |
| 2014 | $1,520 | $116,331 +1.5% |
| 2013 | -- | $114,612 |
| 2012 | -- | $114,612 -4.4% |
| 2011 | -- | $119,862 +13.6% |
| 2010 | -- | $105,483 -2.6% |
| 2009 | -- | $108,262 -2.8% |
| 2008 | -- | $111,331 -4.6% |
| 2007 | -- | $116,680 +17.7% |
| 2006 | -- | $99,110 +3% |
| 2005 | -- | $96,230 +3% |
| 2004 | -- | $93,430 +9.7% |
| 2003 | -- | $85,180 +26.1% |
| 2002 | -- | $67,550 +1.6% |
| 2001 | -- | $66,490 +3% |
| 2000 | -- | $64,550 +2.7% |
| 1999 | -- | $62,850 |
Find assessor info on the county website
Monthly payment
Est. payment
Payment breakdown
Explore the cost of this home by adjusting the details. Changes won't be saved.Climate risks
Neighborhood: Woodland Heights
Nearby schools
Schools provided by the listing agent
- Elementary: Oj Semmes
- Middle: FERRY PASS
- High: Washington
Source: PAR. This data may not be complete. We recommend contacting the local school district to confirm school assignments for this home.

Similar homes
- $419,9003 bd2 ba1.4k sqft1370 E 34th St, Pensacola, FL 32503For Sale
 MLS ID #689677, Robin Hogue, HomeSmart Sunshine Realty. PAR
 - $399,0003 bd2 ba1.6k sqft1611 Anderson St, Pensacola, FL 32503For Sale
 MLS ID #684919, Larry Kuhn, Kuhn Realty. PAR
 - $424,9003 bd2 ba2k sqft3081 Whistler Dr, Pensacola, FL 32503For Sale
 MLS ID #687788, Kristen Hintz, Better Homes And Gardens Real Estate Main Street Properties. PAR
 - $399,0004 bd2 ba1.8k sqft385 Hancock Ln, Pensacola, FL 32503For Sale
 MLS ID #683165, Kacee Bidnick, Olde City Realty LLC. PAR
