Charming well maintained house in highly desired Bay Cliff Estates neighborhood off Scenic Highway. This home has been customized through out with beautiful wood work and cedar closets. The deck and custom firepit in the backyard will make a great place to gather with family and friends. The large workshop with power creates so many backyard possibilities as well. You will find all of the bedrooms are spacious with ample closet space. The upstairs bathroom has been completely remodeled. Roof is 2 years old. There is a hot tub pad already in place and is wired to power it. Come check out this stunning Pensacola Beauty just a short walk from Bay Cliff Estates Park! Also centrally located to everything you want to be close to...Beaches, Airport, Shopping, Restaurants, and Interstate...
For sale
$399,000
4180 Monteigne Dr, Pensacola, FL 32504
3beds
1,732sqft
:
Get pre-qualified$2,577/mo
Single Family Residence
Built in 2000
10,193 Square Feet Lot
$-- Zestimate®
$230/sqft
$-- HOA
What's special
Large workshop with powerWell maintained houseCedar closets
- 16 days |
- 1,133 |
- 83 |
Likely to sell faster than
Zillow last checked:
Listing updated:
Listed by:
Jessica Gibson 850-206-8835,
Real Broker, LLC
Source: PAR,MLS#: 686382
Facts & features
Interior
Bedrooms & bathrooms
- Bedrooms: 3
- Bathrooms: 2
- Full bathrooms: 2
Primary bedroom
- Level: Second
- Area: 252
- Dimensions: 18 x 14
Bedroom
- Level: Second
- Area: 231
- Dimensions: 21 x 11
Bedroom 1
- Level: Second
- Area: 182
- Dimensions: 14 x 13
Dining room
- Level: First
- Area: 130
- Dimensions: 13 x 10
Kitchen
- Level: First
- Area: 110
- Dimensions: 11 x 10
Living room
- Level: First
- Area: 260
- Dimensions: 20 x 13
Heating
- Central, Fireplace(s)
Cooling
- Central Air, Ceiling Fan(s)
Appliances
- Included: Electric Water Heater, Dryer, Washer, Dishwasher, Disposal, Refrigerator
- Laundry: W/D Hookups
Features
- Storage, Baseboards, Bookcases, Ceiling Fan(s), High Speed Internet
- Flooring: Tile
- Has basement: No
- Has fireplace: Yes
Interior area
- Total structure area: 1,732
- Total interior livable area: 1,732 sqft
Video & virtual tour
Property
Parking
- Total spaces: 6
- Parking features: 2 Car Garage
- Garage spaces: 2
Features
- Levels: Two
- Stories: 2
- Patio & porch: Deck, Porch
- Exterior features: Fire Pit, Lawn Pump
- Pool features: None
- Fencing: Back Yard,Full,Privacy
Lot
- Size: 10,193 Square Feet
- Features: Central Access, Sprinkler
Details
- Parcel number: 161s290550100013
- Zoning description: Commercial,Res Single
Construction
Type & style
- Home type: SingleFamily
- Architectural style: Contemporary
- Property subtype: Single Family Residence
Materials
- Frame
- Foundation: Slab
- Roof: Shingle
Condition
- Resale
- New construction: No
- Year built: 2000
Utilities & green energy
- Electric: Copper Wiring
- Sewer: Public Sewer
- Water: Public
- Utilities for property: Cable Available
Community & HOA
Community
- Security: Smoke Detector(s)
- Subdivision: Bay Cliff Estates
HOA
- Has HOA: No
Location
- Region: Pensacola
Financial & listing details
- Price per square foot: $230/sqft
- Tax assessed value: $276,984
- Annual tax amount: $1,746
- Price range: $399K - $399K
- Date on market: 7/24/2026
- Road surface type: Paved
Estimated market value
Not available
Estimated sales range
Not available
Not available
Price history
| Date | Event | Price |
|---|---|---|
| 7/24/2026 | Listed for sale | $399,000+11.1%$230/sqft |
Source:  PAR #686382 Report a problem PAR #686382 Report a problem | ||
| 7/16/2024 | Sold | $359,000+241.9%$207/sqft |
Source: Public Record Report a problem | ||
| 4/11/2003 | Sold | $105,000$61/sqft |
Source: Public Record Report a problem | ||
Public tax history
| Year | Property taxes | Tax assessment |
|---|---|---|
| 2024 | $1,746 +3.5% | $276,984 +11.5% |
| 2023 | $1,686 +3.3% | $248,321 +8.4% |
| 2022 | $1,632 +1.5% | $229,096 +18.9% |
| 2021 | $1,609 +2.9% | $192,690 +10.1% |
| 2020 | $1,563 +2.5% | $174,985 +4.1% |
| 2019 | $1,525 | $168,024 +35.5% |
| 2018 | $1,525 +0.8% | $124,048 +2.1% |
| 2017 | $1,512 +1% | $121,497 +2.1% |
| 2016 | $1,497 +1.5% | $118,999 +0.7% |
| 2015 | $1,475 | $118,172 +0.8% |
| 2014 | $1,475 | $117,235 +1.5% |
| 2013 | -- | $115,503 -0.8% |
| 2012 | -- | $116,385 -3.4% |
| 2011 | -- | $120,445 +1.5% |
| 2010 | -- | $118,666 +2.7% |
| 2009 | -- | $115,547 +0.1% |
| 2008 | -- | $115,432 +3% |
| 2007 | -- | $112,070 +2.5% |
| 2006 | -- | $109,340 +3% |
| 2005 | -- | $106,160 +3% |
| 2004 | -- | $103,070 +5% |
| 2003 | -- | $98,140 +2.6% |
| 2002 | -- | $95,610 |
| 2001 | -- | $95,610 +10.3% |
| 2000 | -- | $86,650 |
Find assessor info on the county website
Monthly payment
Est. payment
Payment breakdown
Explore the cost of this home by adjusting the details. Changes won't be saved.Climate risks
Neighborhood: Brittany Forge
Nearby schools
GreatSchools rating
- 9/10Cordova Park Elementary SchoolGrades: K-6Distance: 1.6 mi
- 4/10J. H. Workman Middle SchoolGrades: 6-8Distance: 2.8 mi
- 3/10Washington Senior High SchoolGrades: 9-12Distance: 3 mi
Schools provided by the listing agent
- Elementary: Cordova Park
- Middle: WORKMAN
- High: Washington
Source: PAR. This data may not be complete. We recommend contacting the local school district to confirm school assignments for this home.
- $341,300-- bd6 ba1.8k sqft4170 Monteigne Dr, Pensacola, FL 32504Off Market
- $446,1003 bd6 ba1.9k sqft3565 Lemmington Rd, Pensacola, FL 32504Off Market
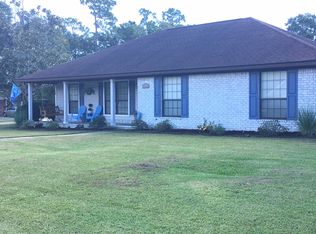
- $365,0004 bd2 ba1.8k sqft4210 Monteigne Dr, Pensacola, FL 32504Sold
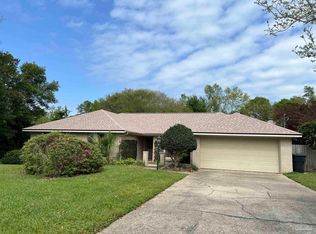
- $415,0003 bd2 ba1.8k sqft4165 Monteigne Dr, Pensacola, FL 32504Sold
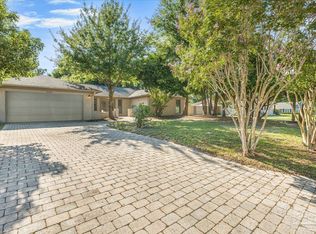
- $381,4004 bd3 ba2k sqft3560 Lemmington Rd, Pensacola, FL 32504Off Market
- $--4 bd2 ba1.9k sqft3555 Lemmington Rd #3555, Pensacola, FL 32504Off Market
- $380,8004 bd2 ba1.9k sqft3555 Lemmington Rd, Pensacola, FL 32504Off Market
- $414,000-- bd6 ba1.9k sqft4155 Monteigne Dr, Pensacola, FL 32504Off Market
A local agent can set up tours, give advice and negotiate with sellers.
A local lender can help you make sure your offer is ready when you are.
Similar homes
- $439,9993 bd3 ba1.8k sqft3550 Marjean Dr, Pensacola, FL 32504For Sale
 MLS ID #684184, Elaine Hayward, Avenue Realty. PAR
 - $439,0003 bd2 ba1.6k sqft1611 Anderson St, Pensacola, FL 32503For Sale
 MLS ID #684919, Larry Kuhn, Kuhn Realty. PAR
 - $365,0004 bd3 ba2.4k sqft7970 Lancelot Dr, Pensacola, FL 32514For Sale
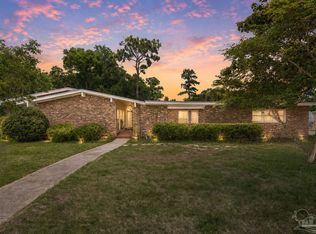 MLS ID #685316, Don Drummond, EXP Realty, LLC. PAR
 - $389,9993 bd2 ba1.9k sqft6257 Spanish Oak Ct, Pensacola, FL 32526For Sale
 MLS ID #682555, Matthew Buttner, List Now Realty LLC. PAR
 - $439,8003 bd2 ba1.8k sqft1559 Oak Shore Dr, Gulf Breeze, FL 32563For SaleMLS ID #687029, Tammy Doverspike, Levin Rinke Realty. PAR
- $359,0004 bd1 ba1.2k sqft1801 E Cross St, Pensacola, FL 32503For SaleMLS ID #680226, Tonya Zimmern, Levin Rinke Realty. PAR
- $353,5003 bd2 ba1k sqft1724 E Maxwell St, Pensacola, FL 32503For SaleMLS ID #681713, Faye "Darlyne" Abad Zoltak, HH Realty. PAR
- $349,9003 bd2 ba1.7k sqft200 Clematis St, Pensacola, FL 32503For SaleMLS ID #672317, Tonya Zimmern, Levin Rinke Realty. PAR
- $495,0004 bd2 ba1.8k sqft1750 E Anderson St, Pensacola, FL 32503For SaleMLS ID #686120, Lara Audelo, Realty Pro Group LLC. PAR
- $300,0004 bd3 ba1.8k sqft2955 Newton Dr, Pensacola, FL 32503For SaleMLS ID #681701, Jimmy Thies, Avani & Co Real Estate Southern Sands. PAR
- $266,0003 bd2 ba1.3k sqft632 Berkley Dr, Pensacola, FL 32503For SaleMLS ID #686871, Christine Dougherty, GREAT SOUTHERN REAL ESTATE, LLC. PAR
- $399,9004 bd2 ba1.9k sqft3931 Andershot St, Pace, FL 32571For SaleMLS ID #686622, Natalie Cox, LPT Realty. PAR
- $269,4224 bd2 ba1.5k sqft3040 Newton Dr, Pensacola, FL 32503For SaleMLS ID #684954, Elaine Hayward, Avenue Realty. PAR
- $489,0003 bd3 ba1.6k sqft1300 E Yonge St, Pensacola, FL 32503For SaleMLS ID #684772, Heather Dammeyer, Postcard Realty, Inc.. PAR
- $347,0004 bd2 ba1.6k sqft4470 Jumento Dr, Pensacola, FL 32514For SaleMLS ID #679275, Laurie Melvin, Bastion Realty LLC. PAR
- $355,0003 bd2 ba1.8k sqft2005 Everglades Dr, Navarre, FL 32566For Sale
 MLS ID #1009412, Bridget B House, Everything Palms Real Estate. ECAOR
 - $375,0003 bd2 ba1.8k sqft5321 Medicine Bow St, Milton, FL 32570For SaleMLS ID #686679, Nicole Smith, RE/MAX OF GULF SHORES. PAR
- $409,0003 bd2 ba2k sqft6320 Sweeney Rd, Milton, FL 32583For SaleMLS ID #683656, Travis Mattair, Innerscope Realty. PAR
- $380,0003 bd2 ba1.9k sqft6436 Garden Dr, Gulf Breeze, FL 32563For SaleMLS ID #686793, Cinnamon Reed, KELLER WILLIAMS REALTY GULF COAST. PAR
- $370,0003 bd3 ba2.4k sqft1237 Chisholm Trl, Pensacola, FL 32514For SaleMLS ID #681858, Lori Nunley, 1st Class Real Estate Panhandle. PAR
