MID-CENTURY MODERN HIDDEN GEM | Private Brick Courtyard • Pool • Terracotta Tile • Walls of Glass. Discover timeless architecture and exceptional indoor-outdoor living in this rare 4-bedroom, 3-bath home centered around a stunning private brick courtyard finished with classic terracotta tile. The spacious living room is wrapped in floor-to-ceiling windows that frame the courtyard as a living work of art, filling the home with natural light and creating an inviting backdrop for everyday living. French doors from the dining room extend the living space outdoors, making entertaining feel effortless. Thoughtfully designed living and dining spaces, clean architectural low hip roof lines, and abundant glass capture the essence of mid-century modern design. Tucked away for added privacy, the cozy family room features a classic brick hearth fireplace and sliding glass doors that open to the brick-lined pool and patio deck, creating an ideal setting for relaxing or entertaining. Additional highlights include solar panels and a private in-law suite with its own entrance, tiled walk-in shower with bench seating, and cedar-lined closet. Nestled on a quiet loop, this home offers added privacy with minimal through traffic. Move-In-Ready and Conveniently located near shopping, dining, medical facilities, the University of West Florida, Pensacola International Airport, and I-10, this one-of-a-kind home offers architectural character and a lifestyle rarely found in today's market.
For sale
Price cut: $15K (7/20)
$365,000
7970 Lancelot Dr, Pensacola, FL 32514
4beds
2,444sqft
:
Get pre-qualified$2,383/mo
Single Family Residence
Built in 1973
0.37 Acres Lot
$-- Zestimate®
$149/sqft
$2/mo HOA
What's special
Private brick courtyardStunning private brick courtyardTerracotta tileWalls of glassCedar-lined closet
- 30 days |
- 6,297 |
- 608 |
Likely to sell faster than
Zillow last checked:
Listing updated:
Listed by:
Don Drummond 850-529-0836,
EXP Realty, LLC
Source: PAR,MLS#: 685316
Facts & features
Interior
Bedrooms & bathrooms
- Bedrooms: 4
- Bathrooms: 3
- Full bathrooms: 3
Rooms
- Room types: Bonus Room
Primary bedroom
- Level: First
- Area: 225
- Dimensions: 15 x 15
Bedroom
- Level: First
- Area: 121
- Dimensions: 11 x 11
Dining room
- Level: First
- Area: 154
- Dimensions: 14 x 11
Kitchen
- Level: First
- Area: 210
- Dimensions: 21 x 10
Living room
- Level: First
- Area: 300
- Dimensions: 25 x 12
Heating
- Central, Fireplace(s)
Cooling
- Central Air, Wall/Window Unit(s), Ceiling Fan(s), ENERGY STAR Qualified Equipment
Appliances
- Included: Electric Water Heater, Dishwasher, Oven, ENERGY STAR Qualified Dishwasher, ENERGY STAR Qualified Refrigerator, ENERGY STAR Qualified Appliances
- Laundry: W/D Hookups
Features
- Baseboards, Ceiling Fan(s)
- Windows: Storm Window(s), Blinds
- Has basement: No
- Has fireplace: Yes
Interior area
- Total structure area: 2,444
- Total interior livable area: 2,444 sqft
Property
Parking
- Total spaces: 2
- Parking features: 2 Car Garage, Side Entrance, Garage Door Opener
- Garage spaces: 2
Features
- Levels: One
- Stories: 1
- Patio & porch: Deck, Patio, Porch
- Exterior features: Rain Gutters
- Has private pool: Yes
- Pool features: In Ground, Vinyl
- Fencing: Back Yard
Lot
- Size: 0.37 Acres
- Dimensions: 120x140
- Features: Interior Lot
Details
- Parcel number: 071s293500012004
- Zoning description: City,Res Single
- Special conditions: Standard
Construction
Type & style
- Home type: SingleFamily
- Architectural style: Contemporary
- Property subtype: Single Family Residence
Materials
- Brick
- Foundation: Slab
- Roof: Shingle,Hip
Condition
- Resale
- New construction: No
- Year built: 1973
Utilities & green energy
- Electric: Copper Wiring
- Sewer: Public Sewer
- Water: Public
Green energy
- Energy efficient items: Insulation, Ridge Vent
- Energy generation: Solar
Community & HOA
Community
- Features: Picnic Area
- Security: Security System
- Subdivision: Camelot
HOA
- Has HOA: Yes
- Services included: Maintenance Grounds
- HOA fee: $25 annually
Location
- Region: Pensacola
Financial & listing details
- Price per square foot: $149/sqft
- Tax assessed value: $316,931
- Annual tax amount: $4,332
- Price range: $365K - $365K
- Date on market: 7/2/2026
- Cumulative days on market: 30 days
- Road surface type: Paved
Estimated market value
Not available
Estimated sales range
Not available
Not available
Price history
| Date | Event | Price |
|---|---|---|
| 7/20/2026 | Price change | $365,000-3.9%$149/sqft |
Source:  PAR #685316 Report a problem PAR #685316 Report a problem | ||
| 7/2/2026 | Listed for sale | $380,000+26.7%$155/sqft |
Source: PAR #685316 Report a problem | ||
| 8/20/2021 | Sold | $300,000+134.4%$123/sqft |
Source: PAR #589409 Report a problem | ||
| 12/14/1998 | Sold | $128,000$52/sqft |
Source: Public Record Report a problem | ||
Public tax history
| Year | Property taxes | Tax assessment |
|---|---|---|
| 2024 | $4,332 +2.8% | $316,931 +4.2% |
| 2023 | $4,213 +2.6% | $304,226 +10% |
| 2022 | $4,107 +84.7% | $276,601 +20% |
| 2021 | $2,223 +2.9% | $230,433 +10.9% |
| 2020 | $2,160 +2.2% | $207,761 +4.3% |
| 2019 | $2,113 | $199,139 +29.5% |
| 2018 | $2,113 +0.7% | $153,832 +2.1% |
| 2017 | $2,099 +0.8% | $150,668 +2.1% |
| 2016 | $2,081 +1.2% | $147,570 +0.7% |
| 2015 | $2,056 | $146,545 +0.8% |
| 2014 | $2,056 | $145,382 +1.5% |
| 2013 | -- | $143,234 +1.7% |
| 2012 | -- | $140,840 +3% |
| 2011 | -- | $136,738 +1.5% |
| 2010 | -- | $134,718 +2.7% |
| 2009 | -- | $131,177 +0.1% |
| 2008 | -- | $131,046 +3% |
| 2007 | -- | $127,230 +2.5% |
| 2006 | -- | $124,130 +3% |
| 2005 | -- | $120,520 +3% |
| 2004 | -- | $117,010 +1.9% |
| 2003 | -- | $114,830 +2.4% |
| 2002 | -- | $112,140 |
| 2001 | -- | $112,140 +3% |
| 2000 | -- | $108,910 +3.2% |
| 1999 | -- | $105,510 |
Find assessor info on the county website
Monthly payment
Est. payment
Payment breakdown
Explore the cost of this home by adjusting the details. Changes won't be saved.Climate risks
Neighborhood: Kensington
Nearby schools
GreatSchools rating
- 4/10Scenic Heights Elementary SchoolGrades: K-5Distance: 1.5 mi
- 4/10Ferry Pass Middle SchoolGrades: 6-8Distance: 0.7 mi
- 3/10Washington Senior High SchoolGrades: 9-12Distance: 2.2 mi
Schools provided by the listing agent
- Elementary: Scenic Heights
- Middle: FERRY PASS
- High: Washington
Source: PAR. This data may not be complete. We recommend contacting the local school district to confirm school assignments for this home.
- $111,2004 bd2 ba2.3k sqft7980 Lancelot Dr, Pensacola, FL 32514Sold
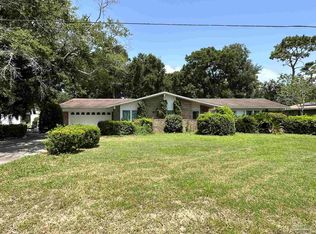
- $405,9004 bd2 ba2.4k sqft7960 Lancelot Dr, Pensacola, FL 32514Off Market
- $384,7004 bd2 ba2.3k sqft7965 Lancelot Dr, Pensacola, FL 32514Off Market
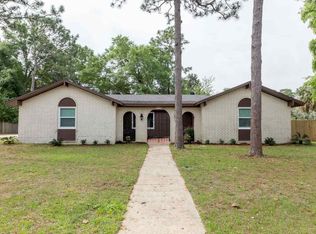
- $350,300-- bd6 ba2k sqft7975 Lancelot Dr, Pensacola, FL 32514Off Market
- $321,700-- bd6 ba1.9k sqft7990 Lancelot Dr, Pensacola, FL 32514Off Market
- $370,9004 bd3 ba1.9k sqft7955 Lancelot Dr, Pensacola, FL 32514Off Market
- $335,900-- bd9 ba1.9k sqft7985 Lancelot Dr, Pensacola, FL 32514Off Market
- $594,1002 bd2 ba3.5k sqft7950 Lancelot Dr, Pensacola, FL 32514Off Market
A local agent can set up tours, give advice and negotiate with sellers.
A local lender can help you make sure your offer is ready when you are.
Similar homes
- $370,0003 bd3 ba2.4k sqft1237 Chisholm Trl, Pensacola, FL 32514For Sale
 MLS ID #681858, Lori Nunley, 1st Class Real Estate Panhandle. PAR
 - $289,0003 bd2 ba2.4k sqft4112 Croydon Rd, Pensacola, FL 32514For Sale
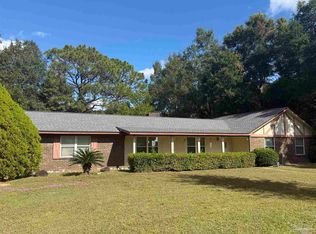 MLS ID #673520, Camillia Chambers Griffin, Coldwell Banker Realty. PAR
 - $334,9003 bd2 ba1.6k sqft2778 Chickering Rd, Pensacola, FL 32514For Sale By Owner

- $354,0003 bd2 ba1.8k sqft3445 Blueridge Dr, Pensacola, FL 32504For Sale
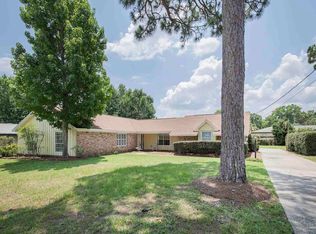 MLS ID #685251, Sharon Hess Herrick, Hess Realty Group, LLC. PAR
 - $334,9004 bd2 ba2.4k sqft6130 Jasmine Rd, Pensacola, FL 32504For SaleMLS ID #679173, Lynn Peters, Levin Rinke Realty. PAR
- $349,9993 bd2 ba2.3k sqft200 Lakeland Ct, Pensacola, FL 32514For SaleMLS ID #683782, Bonnie Anderson, Realty One Group Emerald Coast. PAR
- $304,9953 bd2 ba1.7k sqft8220 Lode Star Ave, Pensacola, FL 32514For SaleMLS ID #684553, Doris Coleman, IXL Real Estate LLC. PAR
- $435,0004 bd3 ba2.3k sqft6323 Summer Lakes Ln, Pensacola, FL 32504For SaleMLS ID #683650, Betsy Tait, Fathom Realty FL LLC. PAR
- $374,9004 bd3 ba2.6k sqft6740 Bunker Hill Cir, Pensacola, FL 32506For SaleMLS ID #686035, Mitch Adcox, Old Oak Realty LLC. PAR
- $399,0003 bd2 ba1.7k sqft4180 Monteigne Dr, Pensacola, FL 32504For SaleMLS ID #686382, Jessica Gibson, Real Broker, LLC. PAR
- $349,9003 bd2 ba1.5k sqft3511 Silvertree Ln, Pensacola, FL 32504For SaleMLS ID #686272, Christina Brunet Sabastia, Levin Rinke Realty. PAR
- $190,0003 bd2 ba1.3k sqft4205 Coldsprings Dr, Pensacola, FL 32514For SaleMLS ID #684944, Dawn Bridges Brown, Better Homes And Gardens Real Estate Main Street Properties. PAR
- $329,5004 bd3 ba2.3k sqft4629 Pebble Creek Dr, Pensacola, FL 32526For SaleMLS ID #684314, Steven Koleno, Beycome of Florida, LLC. PAR
- $277,0004 bd3 ba2.2k sqft5906 Walton St, Pensacola, FL 32503For SaleMLS ID #681663, Joshua Ward, KELLER WILLIAMS REALTY GULF COAST. PAR
- $350,0003 bd2 ba1.5k sqft790 Whitney Dr, Pensacola, FL 32503For SaleMLS ID #681926, Erik Hansen, KELLER WILLIAMS REALTY GULF COAST. PAR
- $469,0004 bd3 ba2.6k sqft5700 Avenida Marina, Pensacola, FL 32504For SaleMLS ID #683817, Shaunna Olson, Levin Rinke Realty. PAR
- $325,0003 bd2 ba2k sqft125 Memory Ln, Pensacola, FL 32503For SaleMLS ID #682061, Brigette Brooks, Emerald Coast Realty Pros. PAR
- $275,0003 bd2 ba1.5k sqft147 Mirabelle Cir, Pensacola, FL 32514For SaleMLS ID #685274, Natasha Tidwell, Levin Rinke Realty. PAR
- $419,0004 bd4 ba2.1k sqft2337 Wyatt St, Pensacola, FL 32514For SaleMLS ID #684825, Jon Worley, Levin Rinke Realty. PAR
- $300,0003 bd2 ba1.7k sqft2343 Silversides Loop, Pensacola, FL 32526For SaleMLS ID #686500, Tim Ekelund, LPT Realty. PAR
