OPEN HOUSE SUNDAY AUGUST 23rd, 2026 12 to 3. This is the Florida home of your dreams! This Mallory Heights charmer has everything you need to enjoy the beautiful Florida weather year round. A lush, floral Eden surrounds you from the minute you walk up the front path. The large backyard boasts endless, tropical, flowering plants. Cool off in your recently renovated, sparkling, saltwater pool all summer. If you get too hot, step into your 300 sq foot air conditioned, glassed in back patio/Florida room with tinted windows. The pool is even heated so you can enjoy it in Winter too! Living is easy here. Within a 10 minute drive, you could be downtown, at the mall, or at the airport. Only 20 minutes to the beach too. This home is centrally located to all the best Pensacola has to offer. There is even a neighborhood park a short 400 foot walk away featuring a playground, basketball court, and baseball/kickball diamond . Inside, the spacious, open floor plan is ideal for hosting guests. Plus, everything is recently updated and ready for you to move right in. Fresh paint. New carpet. Stainless appliances in kitchen. 2022 Roof. 2024 water heater. HVAC -2017. Mini Split in Fl Room - 2020. Updated pool equipment and liner in 2024. Even the doors, light fixtures, and door hardware is new. Wood burning fireplace was just waterproofed and re-pointed. The current owners truly thought of every little detail. Outside, a carport with more storage is hidden behind the new privacy fence. The backyard also boasts a shed, a pathway through the garden, irrigation system, and an extra pad for a "she shed" or greenhouse. There are so many extras to love inside and out on this home! Come see it today!
For sale
$435,000
3081 Whistler Dr, Pensacola, FL 32503
3beds
2,076sqft
Single Family Residence
Built in 1969
10,445 Square Feet Lot
$-- Zestimate®
$210/sqft
$-- HOA
What's special
Fresh paintNew privacy fenceNew carpetIrrigation systemWood burning fireplaceSpacious open floor planPathway through the garden
- 2 days |
- 573 |
- 37 |
Likely to sell faster than
Zillow last checked:
Listing updated:
Listed by:
Kristen Hintz 850-207-8207,
Better Homes And Gardens Real Estate Main Street Properties
Source: PAR,MLS#: 687788
Facts & features
Interior
Bedrooms & bathrooms
- Bedrooms: 3
- Bathrooms: 2
- Full bathrooms: 2
Rooms
- Room types: Sun Room
Primary bedroom
- Level: First
- Area: 143
- Dimensions: 11 x 13
Bedroom
- Level: First
- Area: 81
- Dimensions: 9 x 9
Bedroom 1
- Level: First
- Area: 130
- Dimensions: 13 x 10
Dining room
- Level: First
- Area: 156
- Dimensions: 12 x 13
Kitchen
- Level: First
- Area: 108
- Dimensions: 12 x 9
Living room
- Level: First
- Area: 494
- Dimensions: 19 x 26
Heating
- Central, Wall/Window Unit(s), Fireplace(s)
Cooling
- Central Air, Wall/Window Unit(s), Ceiling Fan(s)
Appliances
- Included: Electric Water Heater, Dryer, Washer, Dishwasher, Refrigerator
- Laundry: Inside, W/D Hookups
Features
- Storage, Baseboards, Bookcases, Ceiling Fan(s), Crown Molding, High Speed Internet, Recessed Lighting
- Flooring: Tile, Carpet
- Doors: Storm Door(s)
- Windows: Double Pane Windows, Blinds
- Has basement: No
- Has fireplace: Yes
Interior area
- Total structure area: 2,076
- Total interior livable area: 2,076 sqft
Property
Parking
- Total spaces: 1
- Parking features: Carport, Driveway, Guest, Converted Garage
- Carport spaces: 1
- Has uncovered spaces: Yes
Features
- Levels: One
- Stories: 1
- Patio & porch: Covered, Porch, Screened
- Exterior features: Lawn Pump, Rain Gutters
- Has private pool: Yes
- Pool features: Heated, In Ground, Fenced, Salt Water, Screen Enclosure, Vinyl
- Fencing: Back Yard,Privacy
Lot
- Size: 10,445 Square Feet
- Dimensions: 123 x 89
- Features: Central Access, Interior Lot, Sprinkler
Details
- Additional structures: Yard Building
- Parcel number: 012s291902004009
- Zoning description: City
Construction
Type & style
- Home type: SingleFamily
- Architectural style: Ranch
- Property subtype: Single Family Residence
Materials
- Brick
- Foundation: Slab
- Roof: Shingle
Condition
- Resale
- New construction: No
- Year built: 1969
Utilities & green energy
- Electric: Circuit Breakers, Copper Wiring
- Sewer: Public Sewer
- Water: Public
- Utilities for property: Cable Available
Green energy
- Energy efficient items: Ridge Vent
Community & HOA
Community
- Subdivision: Mallory Heights
HOA
- Has HOA: No
Location
- Region: Pensacola
Financial & listing details
- Price per square foot: $210/sqft
- Tax assessed value: $218,863
- Annual tax amount: $3,740
- Price range: $435K - $435K
- Date on market: 8/20/2026
- Cumulative days on market: 3 days
- Road surface type: Paved
Estimated market value
Not available
Estimated sales range
Not available
Not available
Price history
| Date | Event | Price |
|---|---|---|
| 8/20/2026 | Listed for sale | $435,000+45%$210/sqft |
Source:  PAR #687788 Report a problem PAR #687788 Report a problem | ||
| 5/12/2023 | Sold | $300,000-7.7%$145/sqft |
Source: PAR #625818 Report a problem | ||
| 5/4/2023 | Contingent | $325,000$157/sqft |
Source: PAR #625818 Report a problem | ||
| 4/30/2023 | Listed for sale | $325,000+132.1%$157/sqft |
Source: PAR #625818 Report a problem | ||
| 10/3/2005 | Sold | $140,000+56.4%$67/sqft |
Source: Public Record Report a problem | ||
| 11/2/1998 | Sold | $89,500$43/sqft |
Source: Public Record Report a problem | ||
Public tax history
| Year | Property taxes | Tax assessment |
|---|---|---|
| 2024 | $3,740 +134.6% | $218,863 +18.1% |
| 2023 | $1,594 +3.3% | $185,328 +15.3% |
| 2022 | $1,543 +1.6% | $160,763 +17.8% |
| 2021 | $1,519 +3% | $136,519 +9.6% |
| 2020 | $1,475 +2.5% | $124,552 +3.7% |
| 2019 | $1,439 | $120,080 +5.1% |
| 2018 | $1,439 -30.5% | $114,290 +11.4% |
| 2017 | $2,070 +8.3% | $102,587 +2% |
| 2016 | $1,912 +0.6% | $100,610 +2.5% |
| 2015 | $1,901 | $98,135 +3.3% |
| 2014 | $1,901 | $94,979 +5.7% |
| 2013 | -- | $89,879 |
| 2012 | -- | $89,879 -3.6% |
| 2011 | -- | $93,197 -2.7% |
| 2010 | -- | $95,817 -3.5% |
| 2009 | -- | $99,244 -3.2% |
| 2008 | -- | $102,507 -4.3% |
| 2007 | -- | $107,110 -1.4% |
| 2006 | -- | $108,620 +46.5% |
| 2005 | -- | $74,140 +3% |
| 2004 | -- | $71,980 +1.9% |
| 2003 | -- | $70,640 +2.4% |
| 2002 | -- | $68,980 +1.6% |
| 2001 | -- | $67,890 +3% |
| 2000 | -- | $65,910 +2.7% |
| 1999 | -- | $64,180 |
Find assessor info on the county website
Monthly payment
Est. payment
Payment breakdown
Explore the cost of this home by adjusting the details. Changes won't be saved.Climate risks
Neighborhood: Brittany Forge
Nearby schools
GreatSchools rating
- 7/10A. K. Suter Elementary SchoolGrades: K-5Distance: 2 mi
- 4/10J. H. Workman Middle SchoolGrades: 6-8Distance: 2.8 mi
- 3/10Washington Senior High SchoolGrades: 9-12Distance: 2.8 mi
Schools provided by the listing agent
- Elementary: A.K. Suter
- Middle: WORKMAN
- High: Washington
Source: PAR. This data may not be complete. We recommend contacting the local school district to confirm school assignments for this home.
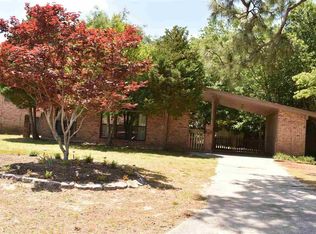
- $251,5003 bd2 ba1.4k sqft3101 Whistler Dr, Pensacola, FL 32503Off Market
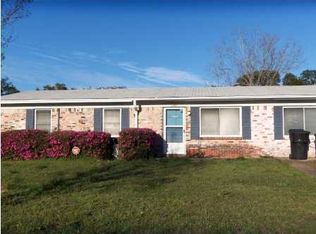
- $275,4003 bd2 ba1.3k sqft3061 Whistler Dr, Pensacola, FL 32503Off Market

- $259,8003 bd2 ba1.3k sqft3060 Newton Dr, Pensacola, FL 32503Off Market
- $259,1003 bd2 ba1.3k sqft3070 Newton Dr, Pensacola, FL 32503Off Market
- $215,0003 bd2 ba1.2k sqft3050 Newton Dr, Pensacola, FL 32503Sold
- $238,100-- bd6 ba1.3k sqft3080 Newton Dr, Pensacola, FL 32503Off Market
- $349,0003 bd2 ba1.6k sqft3121 Whistler Dr, Pensacola, FL 32503Sold
- $255,8003 bd2 ba1.2k sqft3041 Whistler Dr, Pensacola, FL 32503Off Market
A local agent can set up tours, give advice and negotiate with sellers.
A local lender can help you make sure your offer is ready when you are.
Similar homes
- $339,0003 bd2 ba1.5k sqft3241 Bayview Way, Pensacola, FL 32503For Sale
 MLS ID #687800, Joanna Johannes, Coconut Palm Real Estate LLC. PAR
 - $429,0003 bd2 ba2.2k sqft671 Nagel Dr, Pensacola, FL 32503For Sale
 MLS ID #684720, Deborah Mays, RE/MAX HORIZONS REALTY. PAR
 - $435,5004 bd3 ba2.6k sqft3520 Firestone Blvd, Pensacola, FL 32503For Sale
 MLS ID #686637, Steven Koleno, Beycome of Florida, LLC. PAR
 - $410,0004 bd3 ba2.2k sqft3940 Aiken Rd, Pensacola, FL 32503For Sale
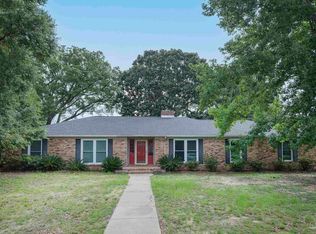 MLS ID #686005, Bill Chavis, RE/MAX HORIZONS REALTY. PAR
 - $450,0003 bd2 ba1.6k sqft1105 E Baars St, Pensacola, FL 32503For SaleMLS ID #687173, Teena Cobb, Pa, Levin Rinke Realty. PAR
- $425,0003 bd3 ba1.8k sqft3550 Marjean Dr, Pensacola, FL 32504For SaleMLS ID #684184, Elaine Hayward, Avenue Realty. PAR
- $427,0003 bd3 ba2k sqft1308 E Hatton St, Pensacola, FL 32503For SaleMLS ID #676990, Donnell Douglas, KELLER WILLIAMS REALTY GULF COAST. PAR
- $415,0003 bd2 ba1.6k sqft1611 Anderson St, Pensacola, FL 32503For SaleMLS ID #684919, Larry Kuhn, Kuhn Realty. PAR
- $325,0003 bd2 ba1.8k sqft2995 Newton Dr, Pensacola, FL 32503For SaleMLS ID #683763, Daniel Bair, LPT Realty. PAR
- $350,0003 bd2 ba1.4k sqft2820 Bayview Way, Pensacola, FL 32503For SaleMLS ID #685401, Troy Hammock, Coldwell Banker Realty. PAR
- $432,0003 bd2 ba1.3k sqft1700 E Anderson St, Pensacola, FL 32503For SaleMLS ID #683415, Sharon Hess Herrick, Hess Realty Group, LLC. PAR
- $475,0003 bd2 ba1.6k sqft3333 N 17th Ave, Pensacola, FL 32503For SaleMLS ID #683100, Genevieve Fortner, Levin Rinke Realty. PAR
- $414,0004 bd2 ba1.5k sqft2023 Summit Blvd, Pensacola, FL 32503For SaleMLS ID #681228, Diane James, World Impact Real Estate. PAR
- $490,0003 bd2 ba1.9k sqft1801 Conway Dr, Pensacola, FL 32503For SaleMLS ID #683722, Bill Horn, Paradise Home Realty, LLC. PAR
- $375,0003 bd3 ba2.2k sqft111 Euclid St, Pensacola, FL 32503For SaleMLS ID #685570, Chris Reid, Emerald Coast Realty Pros. PAR
- $335,0004 bd3 ba1.7k sqft3310 Bluewater Dr, Pensacola, FL 32503For SaleMLS ID #685746, Ace Khan, Levin Rinke Realty. PAR
- $465,0004 bd2 ba2.1k sqft4415 Piedmont Rd, Pensacola, FL 32503For SaleMLS ID #680585, Evelyn Garcia, Realty Hub. PAR
- $345,9003 bd2 ba1.6k sqft914 Scenic Hwy, Pensacola, FL 32503For SaleMLS ID #687496, Tina Destefano, Levin Rinke Realty. PAR
- $395,0003 bd2 ba1.4k sqft2011 Hallmark Dr, Pensacola, FL 32503For SaleMLS ID #683726, Caroline Jordan, Link Realty Gulf Coast LLC. PAR
- $300,0003 bd2 ba1.4k sqft3410 Carlotta St, Pensacola, FL 32503For SaleMLS ID #686911, Nikkita Kent, Better Homes And Gardens Real Estate Main Street Properties. PAR
