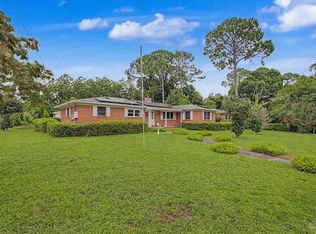
Brick 3-bedroom, 2-bathroom home located on a quiet cul-de-sac in Cordova Park. As you enter the house the combination living room and dining room is to your left featuring large windows filling the rooms with light, a gas fireplace and hardwood floors. The eat-in kitchen backs up to the dining room offering solid wood cabinets, gas cook top, double ovens, solid surface counter tops, a oversized pantry, a breakfast nook / sitting area and beautiful view of the pool. Just past the kitchen is the utility room and large den featuring a brass wood burning fireplace, unique airplane prop ceiling fan, access to the carport and detached 2 car garage. Three bedrooms and two bathrooms are located on the opposite side of the house. Here you will find ample storage not often found in a house of this age. The front bedroom features a built-in desk. The crowning features are found out back including a 18 ft x 36 ft pool with 3 year-old vinyl liner, a heated green house with new sheathing ready to install, a two-car detached garage that was used as a workshop, irrigation system on a well, and gates that allow direct access to the neighborhood park. The home is well maintained and move-in ready, offering an opportunity for updating to your taste and immediate sweat equity. The roof is 5 years old, the main electrical panel replaced in 2025, GFCI circuits installed 2026.
For sale
Price cut: $21K (7/31)
$429,000
671 Nagel Dr, Pensacola, FL 32503
3beds
2,285sqft
:
Get pre-qualified$2,798/mo
Single Family Residence
Built in 1958
0.32 Acres Lot
$-- Zestimate®
$188/sqft
$-- HOA
What's special
- 44 days |
- 1,589 |
- 87 |
Likely to sell faster than
Zillow last checked:
Listing updated:
Listed by:
Deborah Mays 850-529-3998,
RE/MAX HORIZONS REALTY,
Logan Schall 850-516-0646,
RE/MAX HORIZONS REALTY
Source: PAR,MLS#: 684720
Facts & features
Interior
Bedrooms & bathrooms
- Bedrooms: 3
- Bathrooms: 2
- Full bathrooms: 2
Primary bedroom
- Level: First
- Area: 210
- Dimensions: 15 x 14
Bedroom
- Level: First
- Area: 154.76
- Dimensions: 14.6 x 10.6
Bedroom 1
- Level: First
- Area: 66
- Dimensions: 11 x 6
Kitchen
- Level: First
- Area: 208.75
- Dimensions: 16.7 x 12.5
Heating
- Natural Gas
Cooling
- Central Air, Wall/Window Unit(s), Ceiling Fan(s)
Appliances
- Included: Gas Water Heater, Dishwasher, Double Oven, Refrigerator, Oven
- Laundry: Inside, W/D Hookups
Features
- Ceiling Fan(s), High Speed Internet
- Flooring: Hardwood, Tile
- Has basement: No
- Has fireplace: Yes
- Fireplace features: Two or More
Interior area
- Total structure area: 2,285
- Total interior livable area: 2,285 sqft
Property
Parking
- Total spaces: 4
- Parking features: 2 Car Carport, 2 Car Garage, Detached, Converted Garage
- Garage spaces: 2
- Carport spaces: 2
- Covered spaces: 4
Features
- Levels: One
- Stories: 1
- Patio & porch: Covered
- Exterior features: Irrigation Well
- Has private pool: Yes
- Pool features: Vinyl
- Fencing: Back Yard
Lot
- Size: 0.32 Acres
- Features: Cul-De-Sac, Sprinkler
Details
- Additional structures: Greenhouse
- Parcel number: 331s308300003040
- Zoning description: City,Res Single
Construction
Type & style
- Home type: SingleFamily
- Architectural style: Ranch
- Property subtype: Single Family Residence
Materials
- Frame
- Foundation: Off Grade
- Roof: Shingle,Hip
Condition
- Resale
- New construction: No
- Year built: 1958
Utilities & green energy
- Electric: Circuit Breakers, Copper Wiring
- Sewer: Public Sewer
- Water: Public
- Utilities for property: Cable Available
Community & HOA
Community
- Subdivision: Cordova Park
HOA
- Has HOA: No
Location
- Region: Pensacola
Financial & listing details
- Price per square foot: $188/sqft
- Tax assessed value: $314,716
- Annual tax amount: $1,202
- Price range: $429K - $429K
- Date on market: 6/20/2026
- Cumulative days on market: 34 days
Estimated market value
Not available
Estimated sales range
Not available
Not available
Price history
| Date | Event | Price |
|---|---|---|
| 7/31/2026 | Price change | $429,000-4.7%$188/sqft |
Source:  PAR #684720 Report a problem PAR #684720 Report a problem | ||
| 6/30/2026 | Listed for sale | $450,000$197/sqft |
Source: PAR #684720 Report a problem | ||
Public tax history
| Year | Property taxes | Tax assessment |
|---|---|---|
| 2024 | $1,202 +0.7% | $314,716 +5.5% |
| 2023 | $1,194 +3.8% | $298,345 +7.8% |
| 2022 | $1,150 +2.4% | $276,636 +16% |
| 2021 | $1,122 +3.2% | $238,386 +6.2% |
| 2020 | $1,087 -4.8% | $224,571 +3.9% |
| 2019 | $1,142 | $216,050 +118.5% |
| 2018 | $1,142 +1% | $98,890 +2.1% |
| 2017 | $1,130 +1.2% | $96,857 +2.1% |
| 2016 | $1,117 +1.7% | $94,865 +0.7% |
| 2015 | $1,098 | $94,206 +0.8% |
| 2014 | $1,098 | $93,459 +1.5% |
| 2013 | -- | $92,078 +1.7% |
| 2012 | -- | $90,539 +3% |
| 2011 | -- | $87,902 +1.5% |
| 2010 | -- | $86,603 +2.7% |
| 2009 | -- | $84,327 +0.1% |
| 2008 | -- | $84,243 +3% |
| 2007 | -- | $81,790 +2.5% |
| 2006 | -- | $79,800 +3% |
| 2005 | -- | $77,480 +3% |
| 2004 | -- | $75,220 +1.9% |
| 2003 | -- | $73,820 +2.4% |
| 2002 | -- | $72,090 +1.6% |
| 2001 | -- | $70,950 +3% |
| 2000 | -- | $68,880 +2.7% |
| 1999 | -- | $67,070 |
Find assessor info on the county website
Monthly payment
Est. payment
Payment breakdown
Explore the cost of this home by adjusting the details. Changes won't be saved.Climate risks
Neighborhood: Woodland Heights
Nearby schools
GreatSchools rating
- 9/10Cordova Park Elementary SchoolGrades: K-6Distance: 0.9 mi
- 4/10J. H. Workman Middle SchoolGrades: 6-8Distance: 2.8 mi
- 3/10Washington Senior High SchoolGrades: 9-12Distance: 2.8 mi
Schools provided by the listing agent
- Elementary: Cordova Park
- Middle: WORKMAN
- High: Washington
Source: PAR. This data may not be complete. We recommend contacting the local school district to confirm school assignments for this home.
- $523,100-- bd6 ba2.9k sqft2850 Nagel Dr, Pensacola, FL 32503Off Market
- $365,0003 bd6 ba1.6k sqft651 Nagel Dr, Pensacola, FL 32503Off Market
- $351,2003 bd2 ba1.6k sqft2840 Nagel Dr, Pensacola, FL 32503Off Market
- $394,700-- bd6 ba1.6k sqft2810 Nagel Dr, Pensacola, FL 32503Off Market
- $489,4004 bd2 ba2k sqft2800 Nagel Dr, Pensacola, FL 32503Off Market
- $370,8003 bd2 ba1.7k sqft691 Nagel Dr, Pensacola, FL 32503Off Market
- $436,200-- bd6 ba2.2k sqft3520 Tyler Ave, Pensacola, FL 32503Off Market
- $482,100-- bd7 ba1.9k sqft2820 Nagel Dr, Pensacola, FL 32503Off Market
A local agent can set up tours, give advice and negotiate with sellers.
A local lender can help you make sure your offer is ready when you are.
Similar homes
- $410,0003 bd2 ba1.8k sqft730 Nagel Dr, Pensacola, FL 32503For Sale
 MLS ID #683528, Marcia Monti, Levin Rinke Realty. PAR
 - $439,0003 bd2 ba1.6k sqft1611 Anderson St, Pensacola, FL 32503For Sale
 MLS ID #684919, Larry Kuhn, Kuhn Realty. PAR
 - $315,0003 bd1 ba1.3k sqft762 Whitney Dr, Pensacola, FL 32503For Sale
 MLS ID #686667, Ashley Sherrill, Avenue Realty. PAR
 - $350,0003 bd2 ba1.5k sqft790 Whitney Dr, Pensacola, FL 32503For Sale
 MLS ID #681926, Erik Hansen, KELLER WILLIAMS REALTY GULF COAST. PAR
 - $439,9993 bd3 ba1.8k sqft3550 Marjean Dr, Pensacola, FL 32504For SaleMLS ID #684184, Elaine Hayward, Avenue Realty. PAR
- $395,0005 bd3 ba2.7k sqft2910 Michael Dr, Pensacola, FL 32505For SaleMLS ID #686698, Erik Hansen, KELLER WILLIAMS REALTY GULF COAST. PAR
- $539,0004 bd3 ba2.8k sqft3014 Magnolia Ave, Pensacola, FL 32503For SaleMLS ID #684887, Allison Brandt, Levin Rinke Realty. PAR
- $525,0003 bd2 ba2k sqft2016 E Scott St, Pensacola, FL 32503For SaleMLS ID #681445, Preston Murphy, KELLER WILLIAMS REALTY GULF COAST. PAR
- $399,0003 bd2 ba1.7k sqft4180 Monteigne Dr, Pensacola, FL 32504For SaleMLS ID #686382, Jessica Gibson, Real Broker, LLC. PAR
- $489,0003 bd3 ba1.6k sqft1300 E Yonge St, Pensacola, FL 32503For SaleMLS ID #684772, Heather Dammeyer, Postcard Realty, Inc.. PAR
- $266,0003 bd2 ba1.3k sqft632 Berkley Dr, Pensacola, FL 32503For SaleMLS ID #686871, Christine Dougherty, GREAT SOUTHERN REAL ESTATE, LLC. PAR
- $365,0003 bd3 ba1.8k sqft8165 Strasburg Rd, Pensacola, FL 32514For SaleMLS ID #686869, John Waas, John Waas Realty LLC. PAR
- $359,0004 bd1 ba1.2k sqft1801 E Cross St, Pensacola, FL 32503For SaleMLS ID #680226, Tonya Zimmern, Levin Rinke Realty. PAR
- $300,0004 bd3 ba1.8k sqft2955 Newton Dr, Pensacola, FL 32503For SaleMLS ID #681701, Jimmy Thies, Avani & Co Real Estate Southern Sands. PAR
- $349,9003 bd2 ba1.7k sqft200 Clematis St, Pensacola, FL 32503For SaleMLS ID #672317, Tonya Zimmern, Levin Rinke Realty. PAR
- $389,0003 bd2 ba1.6k sqft3585 Riddick Dr, Pensacola, FL 32504For SaleMLS ID #685765, Stacey Rising, Better Homes And Gardens Real Estate Main Street Properties. PAR
- $275,0004 bd3 ba2.2k sqft848 Ash Dr, Pensacola, FL 32503For SaleMLS ID #684540, Stephanie Flounlacker, Avenue Realty. PAR
- $269,4224 bd2 ba1.5k sqft3040 Newton Dr, Pensacola, FL 32503For SaleMLS ID #684954, Elaine Hayward, Avenue Realty. PAR
- $348,5004 bd3 ba2.5k sqft2014 University St, Pensacola, FL 32504For SaleMLS ID #686339, Spencer Bradley, American Valor Realty LLC. PAR
- $469,0004 bd3 ba2.6k sqft5700 Avenida Marina, Pensacola, FL 32504For SaleMLS ID #683817, Shaunna Olson, Levin Rinke Realty. PAR
