Incredible Value in Cordova Park! Location, Location, Location! Welcome to this beautifully updated Cordova Park gem, offering the perfect combination of character, quality improvements, and one of Pensacola's most desirable locations. Rare opportunity to assume the seller's existing VA loan at 2.99%, subject to lender approval, buyer qualification, and seller-approved assumption terms. Major updates include a newer roof, new gutters, updated electrical and plumbing systems, an updated water heater, a remodeled primary bathroom, hurricane window shutters, a fully renovated kitchen, refinished white oak hardwood flooring throughout, and a Rain Bird irrigation system supplied by a private 200-foot well—helping you avoid the cost of irrigating with city water. Nestled in a quiet and peaceful neighborhood, this home is just minutes from Pensacola's top-rated schools, hospitals, shopping, dining, and the airport. The remodeled kitchen serves as the heart of the home and features quartz countertops, custom cabinetry, updated appliances, and an oversized island that opens seamlessly into the main living area. A reclaimed wood feature wall, sourced from a late-1800s downtown Pensacola building, adds warmth, character, and a unique piece of local history. Step outside to enjoy a custom-built Brazilian hardwood deck crafted from reclaimed dock wood salvaged after Hurricane Sally, an outdoor shower, mature landscaping, and an expansive backyard with ample room for a pool, detached garage, boat storage, RV parking, or future expansion. The oversized 26' x 19' garage and workshop provide exceptional flexibility rarely found in homes of this era, making it ideal for hobbyists, boat owners, craftsmen, or additional storage needs. If you're searching for a home that offers timeless character, extensive upgrades, and an unbeatable Pensacola location, schedule your private showing today and come see everything this exceptional property has to offer.
For sale
Price cut: $9K (7/27)
$410,000
730 Nagel Dr, Pensacola, FL 32503
3beds
1,852sqft
:
Get pre-qualified$2,674/mo
Single Family Residence
Built in 1959
0.26 Acres Lot
$-- Zestimate®
$221/sqft
$-- HOA
What's special
Fully renovated kitchenQuartz countertopsUpdated appliancesNew guttersCustom cabinetryNewer roofHurricane window shutters
- 61 days |
- 730 |
- 41 |
Zillow last checked:
Listing updated:
Listed by:
Marcia Monti 850-313-9902,
Levin Rinke Realty
Source: PAR,MLS#: 683528
Facts & features
Interior
Bedrooms & bathrooms
- Bedrooms: 3
- Bathrooms: 2
- Full bathrooms: 2
Primary bedroom
- Level: First
- Area: 230.56
- Dimensions: 17.6 x 13.1
Bedroom
- Level: First
- Area: 155.04
- Dimensions: 13.6 x 11.4
Bedroom 1
- Level: First
- Area: 144.1
- Dimensions: 11 x 13.1
Bathroom
- Level: First
- Area: 46.15
- Dimensions: 7.1 x 6.5
Dining room
- Level: First
- Area: 181.04
- Dimensions: 12.4 x 14.6
Kitchen
- Level: First
- Area: 210.91
- Dimensions: 16.1 x 13.1
Living room
- Level: First
- Area: 260
- Dimensions: 20 x 13
Heating
- Natural Gas, Fireplace(s)
Cooling
- Central Air, Ceiling Fan(s)
Appliances
- Included: Gas Water Heater, Dishwasher, Refrigerator
Features
- Flooring: Hardwood
- Has basement: No
- Has fireplace: Yes
Interior area
- Total structure area: 1,852
- Total interior livable area: 1,852 sqft
Property
Parking
- Total spaces: 2
- Parking features: 2 Car Garage
- Garage spaces: 2
Features
- Levels: One
- Stories: 1
- Patio & porch: Covered
- Pool features: None
Lot
- Size: 0.26 Acres
- Features: Corner Lot
Details
- Parcel number: 331s308300001043
- Zoning description: Res Single
Construction
Type & style
- Home type: SingleFamily
- Architectural style: Traditional
- Property subtype: Single Family Residence
Materials
- Brick, Frame
- Foundation: Slab
- Roof: Composition
Condition
- Resale
- New construction: No
- Year built: 1959
Utilities & green energy
- Electric: Circuit Breakers, Copper Wiring
- Sewer: Public Sewer
- Water: Public
Community & HOA
Community
- Subdivision: Cordova Park
HOA
- Has HOA: No
Location
- Region: Pensacola
Financial & listing details
- Price per square foot: $221/sqft
- Tax assessed value: $323,932
- Annual tax amount: $4,428
- Price range: $410K - $410K
- Date on market: 6/1/2026
- Cumulative days on market: 59 days
Estimated market value
Not available
Estimated sales range
Not available
Not available
Price history
| Date | Event | Price |
|---|---|---|
| 7/27/2026 | Listed for rent | $2,800$2/sqft |
Source: PAR #686502 Report a problem | ||
| 7/27/2026 | Price change | $410,000-2.1%$221/sqft |
Source:  PAR #683528 Report a problem PAR #683528 Report a problem | ||
| 7/22/2026 | Listed for sale | $419,000$226/sqft |
Source: PAR #683528 Report a problem | ||
| 7/3/2026 | Contingent | $419,000$226/sqft |
Source: PAR #683528 Report a problem | ||
| 6/22/2026 | Price change | $419,000-6.7%$226/sqft |
Source: PAR #683528 Report a problem | ||
| 6/11/2026 | Price change | $449,000-2.2%$242/sqft |
Source: PAR #683528 Report a problem | ||
| 6/4/2026 | Listed for sale | $459,000+28.6%$248/sqft |
Source: PAR #683528 Report a problem | ||
| 2/23/2022 | Sold | $357,000-2.2%$193/sqft |
Source: PAR #602290 Report a problem | ||
| 1/14/2022 | Listed for sale | $364,900$197/sqft |
Source: PAR #602290 Report a problem | ||
Public tax history
| Year | Property taxes | Tax assessment |
|---|---|---|
| 2024 | $4,428 +2.3% | $323,932 +10.1% |
| 2023 | $4,330 -7.3% | $294,314 +8.9% |
| 2022 | $4,673 +387.9% | $270,158 +30.3% |
| 2021 | $958 +3.1% | $207,391 +9% |
| 2020 | $929 +3.1% | $190,343 +4.4% |
| 2019 | $901 | $182,318 +107.4% |
| 2018 | $901 +1.3% | $87,910 +2.1% |
| 2017 | $890 +1.5% | $86,102 +2.1% |
| 2016 | $876 +2% | $84,332 +0.7% |
| 2015 | $859 | $83,746 +0.8% |
| 2014 | $859 | $83,082 +1.5% |
| 2013 | -- | $81,855 +1.7% |
| 2012 | -- | $80,487 +3% |
| 2011 | -- | $78,143 +1.5% |
| 2010 | -- | $76,989 +2.7% |
| 2009 | -- | $74,965 +0.1% |
| 2008 | -- | $74,891 +3% |
| 2007 | -- | $72,710 +2.5% |
| 2006 | -- | $70,940 +3% |
| 2005 | -- | $68,880 +3% |
| 2004 | -- | $66,870 +1.9% |
| 2003 | -- | $65,620 +2.4% |
| 2002 | -- | $64,080 +1.6% |
| 2001 | -- | $63,070 +3% |
| 2000 | -- | $61,230 +2.7% |
| 1999 | -- | $59,620 |
Find assessor info on the county website
Monthly payment
Est. payment
Payment breakdown
Explore the cost of this home by adjusting the details. Changes won't be saved.Climate risks
Neighborhood: Woodland Heights
Nearby schools
GreatSchools rating
- 9/10Cordova Park Elementary SchoolGrades: K-6Distance: 0.8 mi
- 4/10J. H. Workman Middle SchoolGrades: 6-8Distance: 2.7 mi
- 3/10Washington Senior High SchoolGrades: 9-12Distance: 2.7 mi
Schools provided by the listing agent
- Elementary: Cordova Park
- Middle: WORKMAN
- High: Washington
Source: PAR. This data may not be complete. We recommend contacting the local school district to confirm school assignments for this home.
- $322,400-- bd6 ba1.4k sqft720 Nagel Dr, Pensacola, FL 32503Off Market
- $451,4003 bd2 ba2.1k sqft3510 Hopestill Rd, Pensacola, FL 32503Off Market
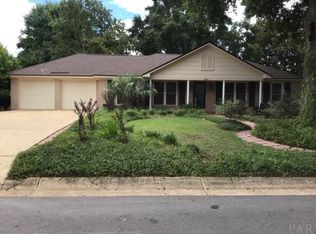
- $400,0003 bd2 ba2k sqft740 Nagel Dr, Pensacola, FL 32503Off Market
- $364,3003 bd2 ba1.8k sqft729 Nagel Dr, Pensacola, FL 32503Off Market
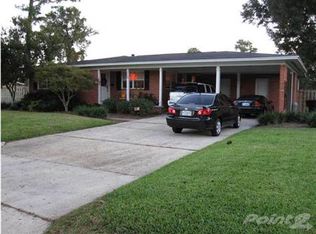
- $413,4004 bd6 ba1.8k sqft3515 Tyler Ave, Pensacola, FL 32503Off Market
- $314,8003 bd2 ba1.3k sqft737 Nagel Dr, Pensacola, FL 32503Off Market
- $383,700-- bd6 ba1.7k sqft706 Nagel Dr, Pensacola, FL 32503Off Market
- $341,600-- bd6 ba1.7k sqft3511 Hopestill Rd, Pensacola, FL 32503Off Market
A local agent can set up tours, give advice and negotiate with sellers.
A local lender can help you make sure your offer is ready when you are.
Similar homes
- $315,0003 bd1 ba1.3k sqft762 Whitney Dr, Pensacola, FL 32503For Sale
 MLS ID #686667, Ashley Sherrill, Avenue Realty. PAR
 - $439,0003 bd2 ba1.6k sqft1611 Anderson St, Pensacola, FL 32503For Sale
 MLS ID #684919, Larry Kuhn, Kuhn Realty. PAR
 - $439,0003 bd2 ba1.3k sqft1700 E Anderson St, Pensacola, FL 32503For Sale
 MLS ID #683415, Sharon Hess Herrick, Hess Realty Group, LLC. PAR
 - $399,0003 bd2 ba1.7k sqft4180 Monteigne Dr, Pensacola, FL 32504For Sale
 MLS ID #686382, Jessica Gibson, Real Broker, LLC. PAR
 - $439,9993 bd3 ba1.8k sqft3550 Marjean Dr, Pensacola, FL 32504For SaleMLS ID #684184, Elaine Hayward, Avenue Realty. PAR
- $395,9003 bd1 ba1k sqft1541 E Jordan St, Pensacola, FL 32503For SaleMLS ID #685663, Thomas Carter, KELLER WILLIAMS REALTY GULF COAST. PAR
- $379,9003 bd2 ba1.5k sqft100 Savannah St, Pensacola, FL 32503For SaleMLS ID #683078, Jeanine Miller, Century 21 BE3. PAR
- $525,0003 bd2 ba2k sqft2016 E Scott St, Pensacola, FL 32503For SaleMLS ID #681445, Preston Murphy, KELLER WILLIAMS REALTY GULF COAST. PAR
- $300,0004 bd3 ba1.8k sqft2955 Newton Dr, Pensacola, FL 32503For SaleMLS ID #681701, Jimmy Thies, Avani & Co Real Estate Southern Sands. PAR
- $279,5004 bd2 ba1.5k sqft3040 Newton Dr, Pensacola, FL 32503For SaleMLS ID #684954, Elaine Hayward, Avenue Realty. PAR
- $359,0004 bd1 ba1.2k sqft1801 E Cross St, Pensacola, FL 32503For SaleMLS ID #680226, Tonya Zimmern, Levin Rinke Realty. PAR
- $489,0003 bd3 ba1.6k sqft1300 E Yonge St, Pensacola, FL 32503For SaleMLS ID #684772, Heather Dammeyer, Postcard Realty, Inc.. PAR
- $349,9003 bd2 ba1.7k sqft200 Clematis St, Pensacola, FL 32503For SaleMLS ID #672317, Tonya Zimmern, Levin Rinke Realty. PAR
- $329,0002 bd1 ba1.4k sqft1701 E Anderson St, Pensacola, FL 32503For SaleMLS ID #683068, Chris Reid, Emerald Coast Realty Pros. PAR
- $305,0003 bd2 ba1.3k sqft1101 E Baars St, Pensacola, FL 32503For SaleMLS ID #683200, Hai Ho, Dalton Wade, Inc.. PAR
- $434,7003 bd2 ba1.3k sqft1012 E Strong St, Pensacola, FL 32501For SaleMLS ID #682569, Chris Reid, Emerald Coast Realty Pros. PAR
- $349,0002 bd2 ba1.6k sqft1420 N Davis Hwy, Pensacola, FL 32503For SaleMLS ID #682932, Tiffany Latshaw, Kuhn Realty. PAR
- $499,0004 bd3 ba2k sqft1519 E Avery St, Pensacola, FL 32503For SaleMLS ID #685432, Mark Yates, American Valor Realty LLC. PAR
- $394,9993 bd2 ba1.9k sqft6257 Spanish Oak Ct, Pensacola, FL 32526For SaleMLS ID #682555, Matthew Buttner, List Now Realty LLC. PAR
- $349,9004 bd2 ba1.8k sqft1801 N 8th Ave, Pensacola, FL 32503For SaleMLS ID #667991, Nicole Spognardi, Kuhn Realty. PAR
