Located in the heart of East Hill, this 2017 build comes with all modern amenities with a cottage charm. An inviting front porch welcomes you into a spacious foyer adjoined to an open kitchen/dining/living layout. There is ample natural light from the many windows in the home. The first floor highlights a guest bedroom and full bath as well as a laundry closet. On the second floor you will find the spacious main bath and bedroom. The landing provides an additional bonus space with a window seat/storage that can be utilized for lounging/office/play. The second floor also houses an additional guest bedroom that can be used in various ways. The entire home provides a neutral palette perfect for the flexibility of any desired lifestyle/design. A single-car carport has been converted into a wonderful covered outdoor living space. Enjoy the open patio and the quaint backyard. The mature crepe myrtle trees add to the charm and provide shade across the well maintained landscape. Schedule to see this great East Hill home today.
For sale
$579,000
2820 N 14th Ave, Pensacola, FL 32503
3beds
1,491sqft
Single Family Residence
Built in 2017
4,356 Square Feet Lot
$-- Zestimate®
$388/sqft
$-- HOA
What's special
Inviting front porchLaundry closetSpacious foyerOpen patioWell maintained landscapeQuaint backyard
- 11 days |
- 655 |
- 44 |
Likely to sell faster than
Zillow last checked:
Listing updated:
Listed by:
Tina Mcghee 850-723-8203,
LPT Realty,
Hannah Smith 850-602-8040,
LPT Realty
Source: PAR,MLS#: 685732
Facts & features
Interior
Bedrooms & bathrooms
- Bedrooms: 3
- Bathrooms: 2
- Full bathrooms: 2
Primary bedroom
- Level: Second
- Area: 154
- Dimensions: 14 x 11
Bedroom
- Level: First
- Area: 121
- Dimensions: 11 x 11
Bedroom 1
- Level: Second
- Area: 110
- Dimensions: 11 x 10
Bathroom
- Level: First
- Area: 63
- Dimensions: 9 x 7
Kitchen
- Level: First
- Area: 154
- Dimensions: 14 x 11
Living room
- Level: First
- Area: 196
- Dimensions: 14 x 14
Heating
- Central
Cooling
- Central Air, Ceiling Fan(s)
Appliances
- Included: Tankless Water Heater/Gas, Dryer, Washer, Dishwasher, Disposal, Refrigerator
- Laundry: Inside, W/D Hookups
Features
- Baseboards, Cathedral Ceiling(s), Ceiling Fan(s), Crown Molding, High Ceilings, Recessed Lighting
- Flooring: Tile, Carpet
- Windows: Double Pane Windows, Some Blinds, Shutters
- Has basement: No
Interior area
- Total structure area: 1,491
- Total interior livable area: 1,491 sqft
Property
Parking
- Parking features: Driveway
- Has uncovered spaces: Yes
Features
- Levels: Two
- Stories: 2
- Patio & porch: Covered, Patio, Porch
- Exterior features: Rain Gutters
- Pool features: None
- Fencing: Back Yard,Privacy
Lot
- Size: 4,356 Square Feet
- Features: Central Access, Sprinkler
Details
- Parcel number: 000s009025002352
- Zoning description: Res Single
Construction
Type & style
- Home type: SingleFamily
- Architectural style: Cottage
- Property subtype: Single Family Residence
Materials
- Frame
- Foundation: Slab
- Roof: Metal
Condition
- Resale
- New construction: No
- Year built: 2017
Utilities & green energy
- Electric: Copper Wiring
- Sewer: Public Sewer
- Water: Public
- Utilities for property: Cable Available
Community & HOA
Community
- Security: Security System, Smoke Detector(s)
- Subdivision: New City Tract
HOA
- Has HOA: No
Location
- Region: Pensacola
Financial & listing details
- Price per square foot: $388/sqft
- Tax assessed value: $333,272
- Annual tax amount: $2,059
- Price range: $579K - $579K
- Date on market: 7/10/2026
- Road surface type: Paved
Estimated market value
Not available
Estimated sales range
Not available
Not available
Price history
| Date | Event | Price |
|---|---|---|
| 7/10/2026 | Listed for sale | $579,000+11.3%$388/sqft |
Source:  PAR #685732 Report a problem PAR #685732 Report a problem | ||
| 12/20/2024 | Sold | $520,000-1%$349/sqft |
Source: PAR #654492 Report a problem | ||
| 12/10/2024 | Pending sale | $525,000$352/sqft |
Source: PAR #654492 Report a problem | ||
| 11/27/2024 | Contingent | $525,000$352/sqft |
Source: PAR #654492 Report a problem | ||
| 11/20/2024 | Price change | $525,000-2.1%$352/sqft |
Source: PAR #654492 Report a problem | ||
| 11/9/2024 | Listed for sale | $536,000+78.7%$359/sqft |
Source: PAR #654492 Report a problem | ||
| 2/18/2019 | Sold | $299,900-2.6%$201/sqft |
Source: PAR #544530 Report a problem | ||
| 11/28/2018 | Price change | $308,000-2.2%$207/sqft |
Source: RE/MAX INFINITY #544530 Report a problem | ||
| 10/31/2018 | Listed for sale | $315,000+12.1%$211/sqft |
Source: RE/MAX INFINITY #544530 Report a problem | ||
| 5/12/2017 | Sold | $281,000+1562.7%$188/sqft |
Source: PAR #517912 Report a problem | ||
| 7/17/2015 | Sold | $16,900+16.6%$11/sqft |
Source: Public Record Report a problem | ||
| 4/15/2014 | Sold | $14,500-14.2%$10/sqft |
Source: PAR #449199 Report a problem | ||
| 3/13/2014 | Listed for sale | $16,900-15.1%$11/sqft |
Source: Exit Realty N. F. I. #449199 Report a problem | ||
| 12/5/2013 | Listing removed | $19,900$13/sqft |
Source: EXIT Realty N.F.I. #449199 Report a problem | ||
| 8/14/2013 | Listed for sale | $19,900$13/sqft |
Source: Exit Realty N. F. I. #449199 Report a problem | ||
Public tax history
| Year | Property taxes | Tax assessment |
|---|---|---|
| 2024 | $2,059 +1% | $333,272 +2.8% |
| 2023 | $2,038 +3.1% | $324,231 +13.8% |
| 2022 | $1,977 +1.3% | $284,895 +24.5% |
| 2021 | $1,952 -39.9% | $228,773 +23.1% |
| 2020 | $3,251 +51.8% | $185,869 +8.3% |
| 2019 | $2,142 | $171,562 +7.3% |
| 2018 | $2,142 -0.1% | $159,858 +321.5% |
| 2017 | $2,143 +305% | $37,926 +69.7% |
| 2016 | $529 +30.3% | $22,349 +18.4% |
| 2015 | $406 | $18,873 +10% |
| 2014 | $406 | $17,157 |
| 2013 | -- | $17,157 |
| 2012 | -- | $17,157 |
| 2011 | -- | $17,157 -22.2% |
| 2010 | -- | $22,059 |
| 2009 | -- | $22,059 +5.3% |
| 2008 | -- | $20,956 +0% |
| 2007 | -- | $20,950 -5% |
| 2006 | -- | $22,050 +28.5% |
| 2005 | -- | $17,160 +16.7% |
| 2004 | -- | $14,710 +50.1% |
| 2003 | -- | $9,800 |
| 2002 | -- | $9,800 |
| 2001 | -- | $9,800 |
| 2000 | -- | $9,800 |
Find assessor info on the county website
Monthly payment
Est. payment
Payment breakdown
Explore the cost of this home by adjusting the details. Changes won't be saved.Climate risks
Neighborhood: Goulding
Nearby schools
GreatSchools rating
- 1/10O. J. Semmes Elementary SchoolGrades: PK-5Distance: 0.5 mi
- 4/10J. H. Workman Middle SchoolGrades: 6-8Distance: 3 mi
- 3/10Washington Senior High SchoolGrades: 9-12Distance: 2.9 mi
Schools provided by the listing agent
- Elementary: Oj Semmes
- Middle: WORKMAN
- High: Washington
Source: PAR. This data may not be complete. We recommend contacting the local school district to confirm school assignments for this home.
- $67,4525,109 Square Feet1401 E Leonard St, Pensacola, FL 32503Off Market
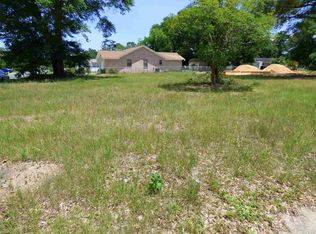
- $477,800-- bd8 ba2k sqft1405 E Leonard St, Pensacola, FL 32503Off Market
- $545,0003 bd2 ba1.7k sqft1404 E Fisher St, Pensacola, FL 32503Sold

- $717,5003 bd3 ba2.2k sqft1409 E Leonard St, Pensacola, FL 32503Sold

- $316,500-- bd5 ba1.3k sqft1406 E Fisher St, Pensacola, FL 32503Off Market
- $27,225-- bd-- ba-- sqft1300 Blk E Leonard St, Pensacola, FL 32503Off Market
- $105,875-- bd-- ba-- sqft1300 Blk E Leonard St, Pensacola, FL 32503Off Market
- $919,2003 bd2 ba1.8k sqft1408 E Fisher St, Pensacola, FL 32503Off Market
A local agent can set up tours, give advice and negotiate with sellers.
A local lender can help you make sure your offer is ready when you are.
Similar homes
- $485,0003 bd2 ba1.3k sqft1660 E Cross St, Pensacola, FL 32503For Sale
 MLS ID #682536, Stephanie Bartek, CENTURY 21 AMERISOUTH REALTY. PAR
 - $544,9003 bd3 ba1.7k sqft1707 E Yonge St, Pensacola, FL 32503For Sale
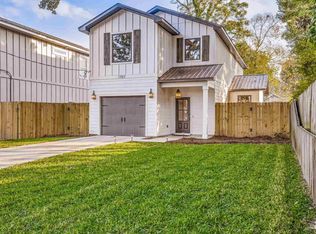 MLS ID #674057, Mary Canada, Kuhn Realty. PAR
 - $399,9003 bd2 ba1.8k sqft3120 Whistler Dr, Pensacola, FL 32503For Sale
 MLS ID #686246, William Richardson, Alliance Real Estate. PAR
 - $490,0003 bd2 ba1.9k sqft1801 Conway Dr, Pensacola, FL 32503For Sale
 MLS ID #683722, Bill Horn, Paradise Home Realty, LLC. PAR
 - $399,0003 bd3 ba2.2k sqft111 Euclid St, Pensacola, FL 32503For SaleMLS ID #685570, Chris Reid, Emerald Coast Realty Pros. PAR
- $480,0004 bd3 ba2k sqft1900 Morningside Dr, Pensacola, FL 32503For SaleMLS ID #684417, Sharon Hess Herrick, Hess Realty Group, LLC. PAR
- $599,9003 bd2 ba1.8k sqft5410 Spanish Highlands Dr, Pensacola, FL 32504For SaleMLS ID #676785, Logan Schall, RE/MAX HORIZONS REALTY. PAR
- $599,0004 bd5 ba2k sqft1121 W Romana St, Pensacola, FL 32502For SaleMLS ID #681498, Lee Wood, Serhant Florida LLC. PAR
- $353,5003 bd2 ba1k sqft1724 E Maxwell St, Pensacola, FL 32503For SaleMLS ID #681713, Faye "Darlyne" Abad Zoltak, HH Realty. PAR
- $829,0004 bd5 ba2.1k sqft1311 E Hatton St, Pensacola, FL 32503For SaleMLS ID #681094, Hannah Hurt, Century 21 BE3. PAR
- $359,0003 bd2 ba1k sqft1105 Dr Martin Luther King Jr Dr, Pensacola, FL 32503For SaleMLS ID #685245, Kim Franklin, Southern Realty Gulf Coast LLC. PAR
- $449,0003 bd2 ba1.4k sqft413 W Brainerd St, Pensacola, FL 32501For SaleMLS ID #684749, Genevieve Fortner, Levin Rinke Realty. PAR
- $489,9003 bd3 ba1.6k sqft311 N 8th Ave, Pensacola, FL 32501For SaleMLS ID #680126, Brianna Hartt, Levin Rinke Realty. PAR
- $420,0004 bd2 ba1.8k sqft385 Hancock Ln, Pensacola, FL 32503For SaleMLS ID #683165, Kacee Bidnick, Olde City Realty LLC. PAR
- $434,7003 bd2 ba1.3k sqft1012 E Strong St, Pensacola, FL 32501For SaleMLS ID #682569, Chris Reid, Emerald Coast Realty Pros. PAR
- $399,9003 bd3 ba1.3k sqftBayou VIllas T/H, Pensacola, FL 32503For SaleMLS ID #685030, Janice Christian, ISLAND REALTY OF PENSACOLA BEACH. PAR
- $299,9003 bd2 ba1.7k sqft7474 Baywoods Ln, Pensacola, FL 32504For SaleMLS ID #682598, Scott Fader, Joseph Walter Realty, LLC. PAR
- $299,9994 bd3 ba1.4k sqft6970 Rhoda St, Pensacola, FL 32503For SaleMLS ID #632775, Olena Ackerman, EXP Realty, LLC. PAR
- $469,9003 bd2 ba2.2k sqft4616 Baywoods Dr, Pensacola, FL 32504For SaleMLS ID #683743, Allie Bricker, The Realty Vault. PAR
- $585,0003 bd2 ba2.1k sqft8725 Rush Ln, Pensacola, FL 32526For SaleMLS ID #681471, Eric Milstead, Florida's Top Properties, LLC. PAR
