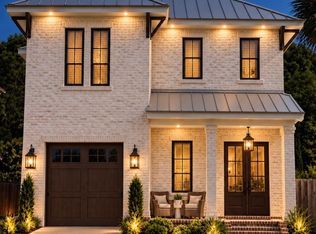
Welcome to this beautifully crafted new construction home in the highly sought-after East Hill neighborhood. This custom-built, 2,016-square-foot home offers 3 bedrooms, 2.5 bathrooms, and a versatile playroom/office, all located in the heart of East Hill. Loaded with upgrades, this home combines exceptional craftsmanship with modern design. As you enter, you’ll be greeted by soaring 10-foot ceilings and an open, inviting floor plan. The designer kitchen features an impressive 8-foot custom island, honed marble countertops, custom cabinetry, and a Frigidaire Professional appliance package, including a stainless steel refrigerator, gas range, and built-in microwave. Overlooking the kitchen is a spacious living room with a cozy gas fireplace, creating the perfect space for entertaining and everyday living.The spacious primary suite offers double vanities, a freestanding soaking tub, and a large walk-in shower. Relax and unwind on the back porch, ideal for enjoying your evenings. Additional features include impact-rated windows and doors, hardwood flooring, high-end plumbing and lighting fixtures, dual HVAC systems, a custom staircase with white oak treads and designer railing, and a gas tankless water heater. Schedule your private showing today!
New construction
Price cut: $20K (9/17)
$729,500
1210 E Maxwell St, Pensacola, FL 32503
3beds
2,016sqft
Single Family Residence
Built in 2026
5,558 Square Feet Lot
$-- Zestimate®
$362/sqft
$-- HOA
What's special
Cozy gas fireplaceGas rangeBuilt-in microwaveOpen inviting floor planCustom cabinetrySpacious primary suiteHoned marble countertops
- 80 days
- 513
- 40
Zillow last checked:
Listing updated:
Listed by:
Kim Franklin 850-393-0744,
Southern Realty Gulf Coast LLC
Source: PAR,MLS#: 687139
Facts & features
Interior
Bedrooms & bathrooms
- Bedrooms: 3
- Bathrooms: 3
- Full bathrooms: 2
- 1/2 bathrooms: 1
Rooms
- Room types: Bonus Room
Primary bedroom
- Level: First
- Area: 224
- Dimensions: 16 x 14
Bedroom
- Level: Second
- Area: 115.5
- Dimensions: 10.5 x 11
Bedroom 1
- Level: Second
- Area: 115.5
- Dimensions: 10.5 x 11
Heating
- Multi Units, Central
Cooling
- Multi Units, Central Air
Appliances
- Included: Tankless Water Heater/Gas, Built In Microwave, Dishwasher, Refrigerator
- Laundry: Inside, W/D Hookups
Features
- Baseboards, High Ceilings, Recessed Lighting
- Flooring: Hardwood, Tile, Carpet
- Windows: Impact Resistant Windows
- Has basement: No
- Has fireplace: Yes
Interior area
- Total structure area: 2,016
- Total interior livable area: 2,016 sqft
Property
Parking
- Total spaces: 1
- Parking features: Garage, 2 Space/Unit, Garage Door Opener
- Garage spaces: 1
Features
- Levels: Two
- Stories: 2
- Patio & porch: Covered
- Pool features: None
- Fencing: Partial
Lot
- Size: 5,558 Square Feet
- Dimensions: 40x132.5
- Features: Central Access
Details
- Parcel number: 000s009025016270
- Zoning description: City
Construction
Type & style
- Home type: SingleFamily
- Architectural style: Craftsman
- Property subtype: Single Family Residence
Materials
- Frame
- Foundation: Slab
- Roof: Shingle
Condition
- New Construction
- New construction: Yes
- Year built: 2026
Utilities & green energy
- Electric: Circuit Breakers, Copper Wiring
- Sewer: Public Sewer
- Water: Public
- Utilities for property: Underground Utilities
Green energy
- Energy efficient items: No Energy Features
Community & HOA
Community
- Security: Smoke Detector(s)
- Subdivision: New City Tract
HOA
- Has HOA: No
- Services included: None
Location
- Region: Pensacola
Financial & listing details
- Price per square foot: $362/sqft
- Tax assessed value: $313,414
- Annual tax amount: $592
- Price range: $729.5K - $729.5K
- Date on market: 8/7/2026
- Cumulative days on market: 80 days
Estimated market value
Not available
Estimated sales range
Not available
Not available
Price history
| Date | Event | Price |
|---|---|---|
| 9/17/2026 | Price change | $729,500-2.7%$362/sqft |
Source:  PAR #687139 Report a problem PAR #687139 Report a problem | ||
| 9/2/2026 | Price change | $749,500-3.8%$372/sqft |
Source: PAR #687139 Report a problem | ||
| 8/7/2026 | Listed for sale | $779,500+173.5%$387/sqft |
Source: PAR #687139 Report a problem | ||
| 9/3/2025 | Sold | $285,000-4.7%$141/sqft |
Source: PAR #667246 Report a problem | ||
| 8/21/2025 | Pending sale | $299,000$148/sqft |
Source: PAR #667246 Report a problem | ||
| 8/15/2025 | Contingent | $299,000$148/sqft |
Source: PAR #667246 Report a problem | ||
| 8/12/2025 | Listed for sale | $299,000$148/sqft |
Source: PAR #667246 Report a problem | ||
Public tax history
| Year | Property taxes | Tax assessment |
|---|---|---|
| 2025 | $592 +5.7% | $313,414 +1.3% |
| 2024 | $560 | $309,401 +9.6% |
| 2023 | -- | $282,265 +10.2% |
| 2022 | $593 -0.5% | $256,107 +11.3% |
| 2021 | $595 +1.8% | $230,166 +17.3% |
| 2020 | $585 +0.7% | $196,189 +2.5% |
| 2019 | $581 | $191,379 +205.5% |
| 2018 | $581 -0.6% | $62,652 +2.1% |
| 2017 | $584 -0.5% | $61,364 +2.1% |
| 2016 | $587 0% | $60,102 +0.7% |
| 2015 | $587 | $59,685 +0.8% |
| 2014 | $587 | $59,212 +1.5% |
| 2013 | -- | $58,337 +1.7% |
| 2012 | -- | $57,362 +3% |
| 2011 | -- | $55,692 +1.5% |
| 2010 | -- | $54,869 +2.7% |
| 2009 | -- | $53,427 +0.1% |
| 2008 | -- | $53,374 +3% |
| 2007 | -- | $51,820 +2.5% |
| 2006 | -- | $50,560 +3% |
| 2005 | -- | $49,090 +3% |
| 2004 | -- | $47,660 +1.9% |
| 2003 | -- | $46,770 +2.4% |
| 2002 | -- | $45,670 +1.6% |
| 2001 | -- | $44,950 +3% |
| 2000 | -- | $43,640 +2.7% |
| 1999 | -- | $42,490 |
Find assessor info on the county website
Monthly payment
Est. payment
Payment breakdown
Explore the cost of this home by adjusting the details. Changes won't be saved.Climate risks
Neighborhood: Goulding
Nearby schools
Schools provided by the listing agent
- Elementary: Oj Semmes
- Middle: WORKMAN
- High: Washington
Source: PAR. This data may not be complete. We recommend contacting the local school district to confirm school assignments for this home.

Similar homes
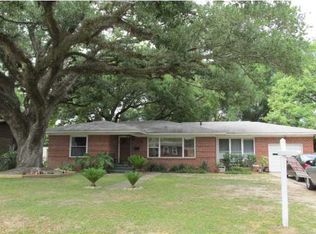
- $724,9004 bd3 ba2.6k sqft3460 Dunwody Dr, Pensacola, FL 32503For Sale
 MLS ID #683995, Emily Mitchell, Bellcore Commercial LLC. PAR
 - $615,0003 bd2 ba1.6k sqft1206 E Fisher St, Pensacola, FL 32503For Sale
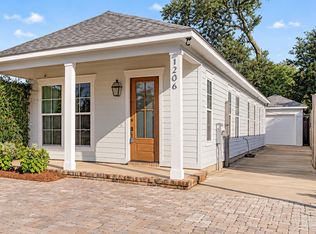 MLS ID #689797, Kelly Crawford, 31 South Realty Co. PAR
 - $699,0003 bd3 ba2.3k sqft4345 Gusty Ter, Pensacola, FL 32503For Sale
 MLS ID #685981, Linda Turner, Levin Rinke Realty. PAR
 - $524,0003 bd2 ba1.6k sqft1216 N 8th Ave, Pensacola, FL 32503For Sale
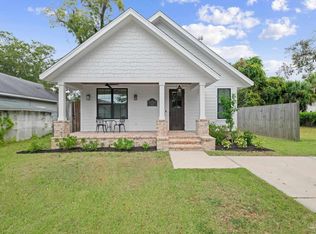 MLS ID #690327, Jamie Gillispie Turner, Kuhn Realty. PAR
 - $699,9004 bd3 ba2.4k sqft1543 Sabal Palm Dr, Gulf Breeze, FL 32563For Sale
 MLS ID #1008663, Brandi M Thomas, Lead Realty. ECAOR
