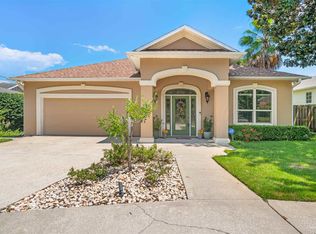
Nearly 3,000 square feet of single-level living, a beautifully landscaped half-acre, and a gunite pool set the stage for this extensively renovated 1951 brick home in North Hill. Taken down to the studs and thoughtfully rebuilt, the renovation focused on timeless finishes and the systems and infrastructure that matter long after the photographs are taken. Located directly across from the North Hill Preservation District, the property offers the setting and architectural character associated with North Hill while remaining outside the district and its ARB approval requirements for future exterior projects. Inside, original and new white oak floors complement a floor plan with 3 bedrooms and 3½ baths, including two true primary suites. A spacious, climate-controlled sunroom provides additional year-round living and entertaining space. The rebuilt kitchen features custom cabinetry, stone countertops, and new Frigidaire Professional Series appliances, including a gas range and commercial-style refrigerator/freezer. Bathrooms feature ceiling-height tile, custom glass shower enclosures, and a new cast-iron tub. Plumbing, HVAC, and ductwork are all new. The crawl space is fully encapsulated with a dedicated dehumidifier, while the 2021 roof includes hurricane clips. Impact-rated windows and doors were installed throughout, with shutters for the few intentionally preserved original openings. Copper gutters and downspouts complement the home's 1950s architecture. Outside, established landscaping surrounds the gunite pool and new deck, creating an inviting outdoor living area with a gas fire pit and grill. A new well house serves the Rain Bird irrigation system, while the circular driveway and two-car garage with new doors provide generous parking. Set on a private, beautifully landscaped half-acre parcel. A rare combination of historic character, modern infrastructure, single-level living, and substantial outdoor space—thoughtfully renovated for its next chapter.
For sale
Price cut: $50K (10/20)
$939,000
1401 N A St, Pensacola, FL 32501
3beds
2,830sqft
Single Family Residence
Built in 1951
0.51 Acres Lot
$-- Zestimate®
$332/sqft
$-- HOA
What's special
Copper gutters and downspoutsGunite poolGas rangeTwo true primary suitesCustom cabinetryNew cast-iron tubStone countertops
- 48 days
- 725
- 64
Zillow last checked:
Listing updated:
Listed by:
Katie Anderson 850-324-3510,
KELLER WILLIAMS REALTY GULF COAST
Source: PAR,MLS#: 687860
Facts & features
Interior
Bedrooms & bathrooms
- Bedrooms: 3
- Bathrooms: 4
- Full bathrooms: 3
- 1/2 bathrooms: 1
Rooms
- Room types: Bonus Room, Sun Room
Primary bedroom
- Level: First
- Area: 227.13
- Dimensions: 17.25 x 13.17
Bedroom
- Level: First
- Area: 210
- Dimensions: 15.75 x 13.33
Bedroom 1
- Level: First
- Area: 192.22
- Dimensions: 14.42 x 13.33
Bathroom
- Level: First
- Area: 50
- Dimensions: 10 x 5
Bathroom 1
- Level: First
- Area: 67.22
- Dimensions: 9.17 x 7.33
Dining room
- Level: First
- Area: 190.39
- Dimensions: 15.33 x 12.42
Kitchen
- Level: First
- Area: 264
- Dimensions: 22 x 12
Living room
- Level: First
- Area: 328.39
- Dimensions: 15.33 x 21.42
Heating
- Natural Gas
Cooling
- Central Air
Appliances
- Included: Tankless Water Heater/Gas, Dishwasher, Refrigerator
- Laundry: Inside
Features
- Baseboards, High Speed Internet
- Flooring: Hardwood, Tile
- Windows: Double Pane Windows, Shutters, Impact Resistant Windows
- Has basement: No
- Has fireplace: Yes
Interior area
- Total structure area: 2,830
- Total interior livable area: 2,830 sqft
Video & virtual tour
Property
Parking
- Total spaces: 2
- Parking features: 2 Car Garage, Circular Driveway
- Garage spaces: 2
- Has uncovered spaces: Yes
Features
- Levels: One
- Stories: 1
- Patio & porch: Deck, Porch
- Exterior features: Fire Pit, Irrigation Well, Rain Gutters
- Has private pool: Yes
- Pool features: Gunite, In Ground
- Fencing: Full,Privacy
Lot
- Size: 0.51 Acres
- Features: Central Access, Sprinkler
Details
- Parcel number: 000s009050024014
- Zoning description: Res Single
Construction
Type & style
- Home type: SingleFamily
- Architectural style: Traditional
- Property subtype: Single Family Residence
Materials
- Frame
- Foundation: Off Grade
- Roof: Shingle
Condition
- Resale
- New construction: No
- Year built: 1951
Utilities & green energy
- Electric: Copper Wiring
- Sewer: Public Sewer
- Water: Public
Green energy
- Energy efficient items: Insulated Walls, Ridge Vent
Community & HOA
Community
- Features: Pavilion/Gazebo, Picnic Area
- Subdivision: North Hill Highlands
HOA
- Has HOA: No
Location
- Region: Pensacola
Financial & listing details
- Price per square foot: $332/sqft
- Tax assessed value: $422,992
- Annual tax amount: $2,133
- Price range: $939K - $939K
- Date on market: 9/3/2026
- Cumulative days on market: 49 days
- Road surface type: Paved
Estimated market value
Not available
Estimated sales range
Not available
Not available
Price history
| Date | Event | Price |
|---|---|---|
| 10/20/2026 | Price change | $939,000-5.1%$332/sqft |
Source:  PAR #687860 Report a problem PAR #687860 Report a problem | ||
| 9/3/2026 | Listed for sale | $989,000+77.9%$349/sqft |
Source: PAR #687860 Report a problem | ||
| 8/22/2023 | Sold | $556,000+1.3%$196/sqft |
Source: PAR #629998 Report a problem | ||
| 7/31/2023 | Pending sale | $549,000$194/sqft |
Source: PAR #629998 Report a problem | ||
| 7/15/2023 | Contingent | $549,000$194/sqft |
Source: PAR #629998 Report a problem | ||
| 7/14/2023 | Listed for sale | $549,000+40.8%$194/sqft |
Source: PAR #629998 Report a problem | ||
| 8/31/2020 | Sold | $390,000-6.9%$138/sqft |
Source: PAR #570198 Report a problem | ||
| 6/2/2020 | Price change | $419,000-1.4%$148/sqft |
Source: KELLER WILLIAMS REALTY GULF COAST #570198 Report a problem | ||
| 4/30/2020 | Listed for sale | $425,000+230.7%$150/sqft |
Source: KELLER WILLIAMS REALTY GULF COAST #570198 Report a problem | ||
| 4/21/1999 | Sold | $128,500$45/sqft |
Source: Public Record Report a problem | ||
Public tax history
| Year | Property taxes | Tax assessment |
|---|---|---|
| 2025 | $2,133 +6.5% | $422,992 +0.3% |
| 2024 | $2,003 -52.4% | $421,754 +14.3% |
| 2023 | $4,212 +2.6% | $369,149 +7.6% |
| 2022 | $4,105 +0.9% | $342,994 +25.5% |
| 2021 | $4,070 +64% | $273,328 +13.8% |
| 2020 | $2,481 +2.1% | $240,165 +5.1% |
| 2019 | $2,430 | $228,594 +33.1% |
| 2018 | $2,430 +0.6% | $171,755 +2.1% |
| 2017 | $2,414 +0.8% | $168,223 +2.1% |
| 2016 | $2,396 +1.2% | $164,763 +0.7% |
| 2015 | $2,369 | $163,618 +0.8% |
| 2014 | $2,369 | $162,320 +1.5% |
| 2013 | -- | $159,922 +1.4% |
| 2012 | -- | $157,699 +3% |
| 2011 | -- | $153,106 +1.5% |
| 2010 | -- | $150,844 +2.7% |
| 2009 | -- | $146,879 +0.1% |
| 2008 | -- | $146,733 +3% |
| 2007 | -- | $142,460 +2.5% |
| 2006 | -- | $138,990 +3% |
| 2005 | -- | $134,950 +3% |
| 2004 | -- | $131,020 +1.9% |
| 2003 | -- | $128,580 +7.3% |
| 2002 | -- | $119,780 |
| 2001 | -- | $119,780 -4.8% |
| 2000 | -- | $125,840 +56.9% |
| 1999 | -- | $80,210 |
Find assessor info on the county website
Monthly payment
Est. payment
Payment breakdown
Explore the cost of this home by adjusting the details. Changes won't be saved.Climate risks
Neighborhood: St. John Coalition
Nearby schools
Schools provided by the listing agent
- Elementary: Global Learning Academy
- Middle: WARRINGTON
- High: Pensacola
Source: PAR. This data may not be complete. We recommend contacting the local school district to confirm school assignments for this home.
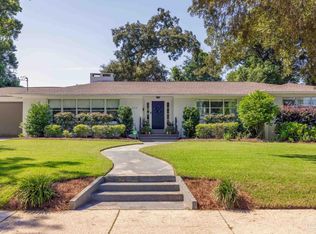
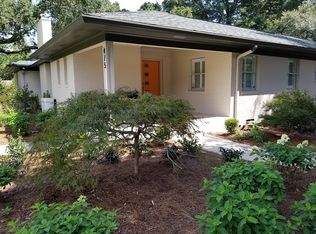
Similar homes
- $925,0004 bd4 ba2.2k sqft700 W Moreno St, Pensacola, FL 32501For Sale
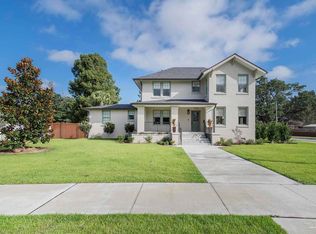 MLS ID #680125, Nikki Jackson, RE/MAX HORIZONS REALTY. PAR
 - $899,0005 bd3 ba2.8k sqft1120 N Devilliers St, Pensacola, FL 32501For Sale
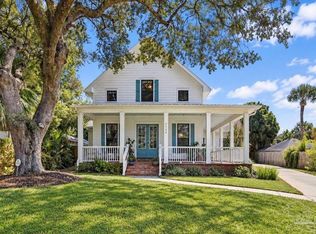 MLS ID #689301, Beverly Sigurnjak, KELLER WILLIAMS REALTY GULF COAST. PAR
 - $949,0004 bd3 ba2.5k sqft2295 N 20th Ave, Pensacola, FL 32503For Sale
 MLS ID #685544, Jeremy Dubyak, TEAM SANDY BLANTON REALTY, INC. PAR
 - $750,0003 bd3 ba2.7k sqft920 N 19th Ave, Pensacola, FL 32501For Sale
 MLS ID #687178, Preston Murphy, KELLER WILLIAMS REALTY GULF COAST. PAR
