Beautiful custom home in Aragon! Total 3 Bedrooms and 3.5 baths. Main residence has 2 bedrooms/2.5 baths, and a spacious living room with built in bookcase and custom wet bar. The kitchen and dining/breakfast area looks out on the glassed enclosed heated/cooled sunroom. Located upstairs are the primary bedroom with large bath that includes an 11' long double shower heads glass enclosed shower! The guest room has its own private bath. The rear entry detached two car garage features a 2nd floor private studio apartment with kitchenette, full bath, oversized closet, and washer/dryer; ideal for guests, home office, or rental. The property has been painted inside and out. Roof 2015, main HVAC replaced 2021-2023, apartment HVAC 2024, Tankless water heater 2023. Florida room and new gutters 2026.
For sale
Price cut: $100K (7/28)
$1,200,000
144 Cevallos St, Pensacola, FL 32502
3beds
2,580sqft
Single Family Residence
Built in 2004
5,828 Square Feet Lot
$-- Zestimate®
$465/sqft
$96/mo HOA
What's special
Florida roomCustom wet barBuilt in bookcase
- 120 days
- 470
- 27
Zillow last checked:
Listing updated:
Listed by:
Carole Neuner 850-712-0116,
Levin Rinke Realty
Source: PAR,MLS#: 684881
Facts & features
Interior
Bedrooms & bathrooms
- Bedrooms: 3
- Bathrooms: 4
- Full bathrooms: 3
- 1/2 bathrooms: 1
Rooms
- Room types: Sun Room
Primary bedroom
- Level: Second
- Area: 240
- Dimensions: 16 x 15
Bedroom
- Level: Second
- Area: 180
- Dimensions: 15 x 12
Dining room
- Level: First
- Area: 132
- Dimensions: 12 x 11
Kitchen
- Level: First
- Area: 135
- Dimensions: 15 x 9
Living room
- Level: First
- Area: 408
- Dimensions: 24 x 17
Heating
- Multi Units, Central
Cooling
- Multi Units, Central Air, Ceiling Fan(s)
Appliances
- Included: Tankless Water Heater/Gas, Dryer, Washer, Built In Microwave, Dishwasher, Disposal, Refrigerator
- Laundry: Inside, W/D Hookups
Features
- Bookcases, Ceiling Fan(s), High Ceilings, High Speed Internet, Wet Bar
- Flooring: Hardwood, Concrete, Tile
- Windows: Double Pane Windows, Blinds
- Has basement: No
- Has fireplace: Yes
Interior area
- Total structure area: 2,008
- Total interior livable area: 2,580 sqft
Property
Parking
- Total spaces: 2
- Parking features: 2 Car Garage, Guest, Rear Entrance, Garage Door Opener
- Garage spaces: 2
Features
- Levels: Two
- Stories: 2
- Exterior features: Balcony, Rain Gutters
- Pool features: None
- Fencing: Back Yard,Privacy
Lot
- Size: 5,828 Square Feet
- Dimensions: 40 X 130
- Features: Central Access, Historic District, Sprinkler
Details
- Additional structures: Guest House, Detached Self Contained Living Area
- Parcel number: 000s009017050014
- Zoning description: Deed Restrictions,Res Single
Construction
Type & style
- Home type: SingleFamily
- Architectural style: Cottage, Traditional
- Property subtype: Single Family Residence
Materials
- Frame
- Foundation: Slab
- Roof: Shingle
Condition
- Resale
- New construction: No
- Year built: 2004
Utilities & green energy
- Electric: Copper Wiring
- Sewer: Public Sewer
- Water: Public
- Utilities for property: Cable Available, Underground Utilities
Green energy
- Energy efficient items: Heat Pump, Ridge Vent
Community & HOA
Community
- Features: Pavilion/Gazebo, Sidewalks
- Security: Security System, Smoke Detector(s)
- Subdivision: Aragon
HOA
- Has HOA: Yes
- Services included: Association, Deed Restrictions, Management
- HOA fee: $1,150 annually
Location
- Region: Pensacola
Financial & listing details
- Price per square foot: $465/sqft
- Tax assessed value: $792,947
- Annual tax amount: $8,143
- Price range: $1.2M - $1.2M
- Date on market: 6/23/2026
- Cumulative days on market: 121 days
- Road surface type: Paved
Estimated market value
Not available
Estimated sales range
Not available
Not available
Price history
| Date | Event | Price |
|---|---|---|
| 7/28/2026 | Price change | $1,200,000-7.7%$465/sqft |
Source:  PAR #684881 Report a problem PAR #684881 Report a problem | ||
| 6/23/2026 | Listed for sale | $1,300,000+179.6%$504/sqft |
Source: PAR #684881 Report a problem | ||
| 12/27/2015 | Sold | $465,000-4.1%$180/sqft |
Source: PAR #490017 Report a problem | ||
| 10/26/2015 | Listed for sale | $485,000+10.3%$188/sqft |
Source: Florida's Top Properties, LLC #490017 Report a problem | ||
| 12/8/2014 | Listing removed | $439,900$171/sqft |
Source: Montgomery Realtors Inc #466415 Report a problem | ||
| 9/14/2014 | Price change | $439,900-4.3%$171/sqft |
Source: Montgomery Realtors Inc #466415 Report a problem | ||
| 7/22/2014 | Listed for sale | $459,900+316.6%$178/sqft |
Source: Montgomery Realtors Inc #466415 Report a problem | ||
| 7/10/2012 | Sold | $110,400-81.3%$43/sqft |
Source: Public Record Report a problem | ||
| 2/28/2008 | Listing removed | $590,000$229/sqft |
Source: RealBird #342480 Report a problem | ||
| 2/26/2008 | Listed for sale | $590,000+853.2%$229/sqft |
Source: RealBird #342480 Report a problem | ||
| 7/22/2003 | Sold | $61,900$24/sqft |
Source: Public Record Report a problem | ||
Public tax history
| Year | Property taxes | Tax assessment |
|---|---|---|
| 2025 | $8,143 +6% | $792,947 +10.9% |
| 2024 | $7,682 +1.8% | $715,083 +3.3% |
| 2023 | $7,545 +2.4% | $692,181 +9.6% |
| 2022 | $7,366 +0.6% | $631,482 +23.5% |
| 2021 | $7,321 +3% | $511,448 +9.1% |
| 2020 | $7,109 +1.8% | $468,585 -1.9% |
| 2019 | $6,983 | $477,787 +10.7% |
| 2018 | $6,983 +0.4% | $431,602 +2.1% |
| 2017 | $6,956 +0.5% | $422,725 +0.3% |
| 2016 | $6,921 -1% | $421,291 +33.5% |
| 2015 | $6,993 | $315,481 +10.2% |
| 2014 | $6,993 | $286,295 +9.2% |
| 2013 | -- | $262,137 -0.1% |
| 2012 | -- | $262,406 -5.1% |
| 2011 | -- | $276,429 -2.5% |
| 2010 | -- | $283,651 -14.5% |
| 2009 | -- | $331,930 -7.3% |
| 2008 | -- | $358,175 +28.9% |
| 2007 | -- | $277,960 -9.6% |
| 2006 | -- | $307,540 +3% |
| 2005 | -- | $298,590 +401.8% |
| 2004 | -- | $59,500 +36.8% |
| 2003 | -- | $43,500 |
| 2002 | -- | $43,500 +13% |
| 2001 | -- | $38,500 -18.1% |
| 2000 | -- | $47,000 |
Find assessor info on the county website
Monthly payment
Est. payment
Payment breakdown
Explore the cost of this home by adjusting the details. Changes won't be saved.Climate risks
Neighborhood: Baymarc
Nearby schools
Schools provided by the listing agent
- Elementary: Global Learning Academy
- Middle: WORKMAN
- High: Pensacola
Source: PAR. This data may not be complete. We recommend contacting the local school district to confirm school assignments for this home.

Similar homes
- $1,150,0003 bd3 ba2.2k sqft10 Port Royal Way, Pensacola, FL 32502For Sale
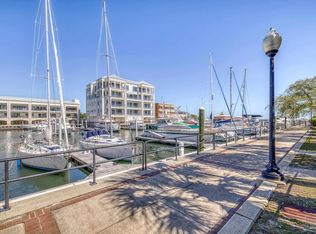 MLS ID #690209, Todd Atchison, Levin Rinke Realty. PAR
 - $899,0003 bd3 ba2.2k sqftPort Royal, Pensacola, FL 32502For Sale
 MLS ID #683744, Jenny Rushing, Berkshire Hathaway Home Services PenFed Realty. PAR
 - $939,0003 bd4 ba2.8k sqft1401 N A St, Pensacola, FL 32501For Sale
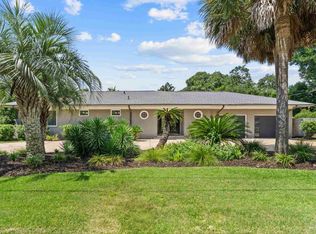 MLS ID #687860, Katie Anderson, KELLER WILLIAMS REALTY GULF COAST. PAR
 - $1,075,0003 bd4 ba1.9k sqft802 Via Deluna Dr, Pensacola Beach, FL 32561For Sale
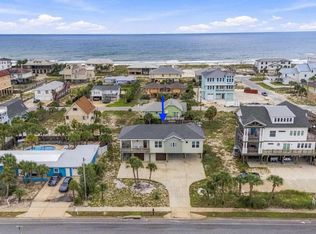 MLS ID #690283, Conna O'donovan, Conna O'Donovan Real Estate LLC. PAR
