Perfectly positioned at the end of a quiet cul-de-sac and framed by mature oak trees, this waterfront home offers approximately 125 feet of deep-water bayou frontage, Santa Rosa Sound views, and convenient boating access. The main living area is all on one level and can be accessed by either the residential elevator or staircase. Expansive windows bring in plenty of natural light and showcase water views throughout the main living areas. The open floor plan connects the living, dining, and kitchen spaces, with custom cabinetry, granite countertops, stainless steel appliances, and bar-height seating. The private owner's suite features water views, a customized walk-in closet with built-ins, dual vanities, an oversized tiled walk-in shower, and adjoining flex space that works well as an office, reading room, or sitting area. Two additional bedrooms share a full bath. The oversized laundry room offers additional cabinetry, a utility sink, wine refrigerator, and storage. Outdoor living includes wraparound Trex decking spanning three sides of the home, a large screened porch, spacious ground-level covered entertaining area, and a 2024 Bullfrog Spa that conveys. The large lot offers plenty of outdoor space along with a boathouse and boat lift and direct access to Santa Rosa Sound. An oversized four-car garage, circular driveway, attached storage area, central vacuum, spray foam insulation, Pella windows, and low-maintenance exterior finishes add to the home's functionality. Current homeowners and flood insurance quotes are available in MLS documents. A pool company has been consulted regarding potential pool placement; buyer to verify feasibility, design, and permitting.
For sale
Price cut: $55K (9/2)
$1,194,000
4639 Smokey Rd, Gulf Breeze, FL 32563
3beds
2,582sqft
Single Family Residence
Built in 2006
0.39 Acres Lot
$-- Zestimate®
$462/sqft
$-- HOA
What's special
Private covered boat liftGranite countertopsOversized four-car garageAttached storage areaLow-maintenance exterior finishesQuiet cul-de-sacPella windows
- 81 days
- 1,035
- 68
Zillow last checked:
Listing updated:
Listed by:
Jenney Dobson, Pa 850-982-1047,
KELLER WILLIAMS REALTY EMERALD COAST WEST BRANCH
Source: PAR,MLS#: 686203
Facts & features
Interior
Bedrooms & bathrooms
- Bedrooms: 3
- Bathrooms: 3
- Full bathrooms: 2
- 1/2 bathrooms: 1
Primary bedroom
- Level: Second
- Area: 260.54
- Dimensions: 14.08 x 18.5
Bedroom
- Level: Second
- Area: 173.3
- Dimensions: 13.42 x 12.92
Bedroom 1
- Level: Second
- Area: 162.17
- Dimensions: 11.58 x 14
Kitchen
- Level: Second
- Area: 202.58
- Dimensions: 15.58 x 13
Office
- Level: Second
- Area: 178.75
- Dimensions: 13 x 13.75
Heating
- Multi Units, Central
Cooling
- Multi Units, Central Air, Ceiling Fan(s)
Appliances
- Included: Electric Water Heater, Built In Microwave, Dishwasher, Disposal, Refrigerator, Oven
- Laundry: Inside, W/D Hookups
Features
- Storage, Baseboards, Elevator, High Speed Internet, Recessed Lighting, Central Vacuum
- Flooring: Simulated Wood
- Doors: Insulated Doors
- Windows: Double Pane Windows, Impact Resistant Windows
- Has basement: No
Interior area
- Total structure area: 2,582
- Total interior livable area: 2,582 sqft
Property
Parking
- Total spaces: 4
- Parking features: 4 or More Car Garage, Circular Driveway, Front Entrance, Oversized, Garage Door Opener
- Has garage: Yes
- Has uncovered spaces: Yes
Features
- Levels: Two
- Stories: 2
- Patio & porch: Covered, Covered Deck, Screened
- Exterior features: Balcony, Rain Gutters
- Pool features: None
- Has spa: Yes
- Spa features: Heated
- Fencing: Back Yard
- Has view: Yes
- View description: Bayou, Sound, Water
- Has water view: Yes
- Water view: Bayou, Sound, Water
- Waterfront features: Bayou, Waterfront, Block/Seawall, Boat Lift
- Frontage length: Water Frontage(125)
Lot
- Size: 0.39 Acres
- Dimensions: 198x165x125X112
- Features: Cul-De-Sac, Sprinkler
Details
- Additional structures: Boat House
- Parcel number: 342s285180000001540
- Zoning description: Res Single
Construction
Type & style
- Home type: SingleFamily
- Architectural style: Traditional
- Property subtype: Single Family Residence
Materials
- Frame
- Foundation: Pillar/Post/Pier
- Roof: Shingle
Condition
- Resale
- New construction: No
- Year built: 2006
Utilities & green energy
- Electric: Circuit Breakers, Copper Wiring
- Sewer: Septic Tank
- Water: Public
- Utilities for property: Cable Available
Green energy
- Energy efficient items: Insulation, Insulated Floors
Community & HOA
Community
- Security: Smoke Detector(s)
- Subdivision: Soundside Resub
HOA
- Has HOA: No
Location
- Region: Gulf Breeze
Financial & listing details
- Price per square foot: $462/sqft
- Tax assessed value: $760,282
- Annual tax amount: $8,359
- Price range: $1.2M - $1.2M
- Date on market: 7/21/2026
- Cumulative days on market: 82 days
- Road surface type: Paved
Estimated market value
Not available
Estimated sales range
Not available
Not available
Price history
| Date | Event | Price |
|---|---|---|
| 9/2/2026 | Price change | $1,194,000-4.4%$462/sqft |
Source:  ECAOR #1008123 Report a problem ECAOR #1008123 Report a problem | ||
| 7/21/2026 | Listed for sale | $1,249,000+14.1%$484/sqft |
Source:  PAR #686203 Report a problem PAR #686203 Report a problem | ||
| 8/7/2025 | Sold | $1,095,000-6.8%$424/sqft |
Source: ECAOR #977816 Report a problem | ||
| 7/8/2025 | Pending sale | $1,175,000$455/sqft |
Source: PAR #665318 Report a problem | ||
| 6/12/2025 | Listed for sale | $1,175,000+23.7%$455/sqft |
Source: PAR #665318 Report a problem | ||
| 10/21/2022 | Sold | $950,000-4.9%$368/sqft |
Source: PAR #616538 Report a problem | ||
| 10/20/2022 | Pending sale | $999,000$387/sqft |
Source: PAR #616538 Report a problem | ||
| 9/29/2022 | Contingent | $999,000$387/sqft |
Source: PAR #616538 Report a problem | ||
| 9/26/2022 | Listed for sale | $999,000$387/sqft |
Source: PAR #616538 Report a problem | ||
Public tax history
| Year | Property taxes | Tax assessment |
|---|---|---|
| 2025 | $8,359 +2.7% | $667,765 +2.9% |
| 2024 | $8,139 -1.7% | $648,946 +3% |
| 2023 | $8,284 +98.8% | $630,045 +88.4% |
| 2022 | $4,167 +1.5% | $334,395 +3% |
| 2021 | $4,106 +1.7% | $324,655 +1.4% |
| 2020 | $4,035 +2.3% | $320,173 +2.3% |
| 2019 | $3,944 | $312,975 +1.9% |
| 2018 | $3,944 +2.3% | $307,139 +2.1% |
| 2017 | $3,855 | $300,822 +2.1% |
| 2016 | $3,855 +1.5% | $294,635 +0.7% |
| 2015 | $3,797 -1.1% | $292,587 +0.8% |
| 2014 | $3,840 | $290,265 +1.5% |
| 2013 | -- | $285,975 +1.7% |
| 2012 | -- | $281,195 -19.4% |
| 2011 | -- | $348,898 -5.7% |
| 2010 | -- | $369,835 -0.1% |
| 2009 | -- | $370,204 +0.1% |
| 2008 | -- | $369,834 |
| 2007 | -- | -- |
| 2006 | -- | -- |
| 2005 | -- | -- |
| 2004 | -- | -- |
| 2003 | -- | -- |
| 2002 | -- | -- |
| 2001 | -- | -- |
| 2000 | -- | -- |
Find assessor info on the county website
Monthly payment
Est. payment
Payment breakdown
Explore the cost of this home by adjusting the details. Changes won't be saved.Climate risks
Neighborhood: 32563
Nearby schools
Schools provided by the listing agent
- Elementary: West Navarre
- Middle: WOODLAWN BEACH
- High: Soundside High School
Source: PAR. This data may not be complete. We recommend contacting the local school district to confirm school assignments for this home.

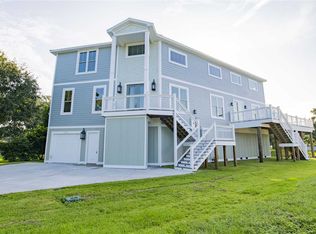
Similar homes
- $1,249,0004 bd3 ba2.5k sqft4536 Hickory Shores Blvd, Gulf Breeze, FL 32563For Sale
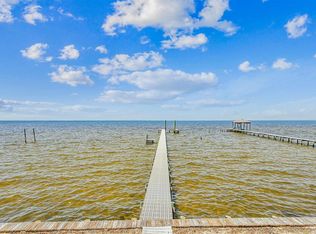 MLS ID #680826, Cindy Williams, Levin Rinke Realty. PAR
 - $749,9993 bd3 ba2.6k sqft4701 Soule Pl, Gulf Breeze, FL 32563For Sale
 MLS ID #688829, Kristine Connell, Connell & Company Realty Inc.. PAR
 - $1,150,0003 bd3 ba2.3k sqft3037 Coral Strip Pkwy, Gulf Breeze, FL 32563For Sale
 MLS ID #685118, Jennifer Jackson, Levin Rinke Realty. PAR
 - $1,100,0003 bd4 ba2.6k sqft3224 Bay St, Gulf Breeze, FL 32563For Sale
 MLS ID #687699, Rachael Whibbs, Levin Rinke Realty. PAR
