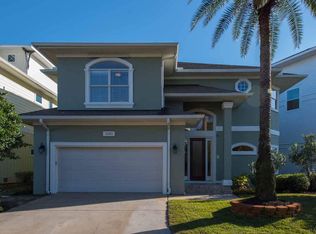
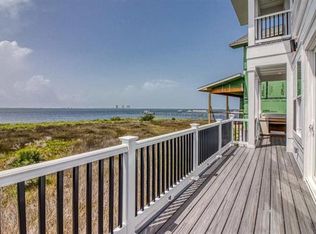
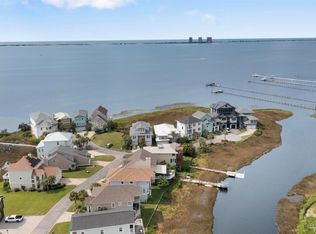
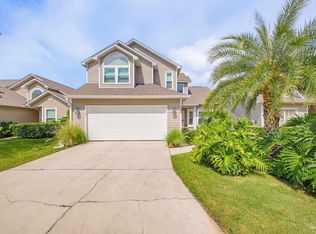
Experience luxury waterfront living in Gulf Breeze with unobstructed views of the Santa Rosa Sound from this exceptional custom 3-bedroom, 3.5-bath home in the gated Sawgrass community at Tiger Point Golf Club. Designed to capture breathtaking water views, expansive windows fill the home with natural light while showcasing the Sound and surrounding sawgrass from nearly every room. Watch dolphins play from your covered porches and balconies offering more than 800 square feet of outdoor living space, ideal for entertaining or relaxing along the Florida Gulf Coast. This beautifully crafted home features soaring ceilings, no carpet, solid-core doors, cased windows, wide baseboards, and quality coastal finishes throughout. The open-concept living, dining, and recently remodeled gourmet kitchen flow seamlessly to a 38-foot covered porch overlooking the water. The kitchen offers quartz countertops, custom cabinetry with illuminated display cabinets, stainless steel appliances, a 36-inch gas cooktop, beverage cooler, oversized island, and large single-basin sink. A private elevator provides easy access to all three levels. The second floor includes two spacious guest suites with tiled ensuite baths, one with a private balcony, plus a convenient half bath. The entire third floor is dedicated to the luxurious primary suite featuring panoramic Santa Rosa Sound views, a private office or sitting area, covered balcony, spacious laundry room, spa-inspired bath with soaking tub, walk-in shower, dual vanities, and two walk-in closets. The oversized garage provides abundant storage and opens to a covered patio with an outdoor shower and hot tub. Additional features include a tankless water heater and a 2022 roof. Residents enjoy a community pool, dock, and easy access to boating, beaches, golf, and all that Gulf Breeze and Pensacola Beach have to offer. As a rare bonus, diamondback terrapin turtles nest in the backyard, creating a truly unforgettable coastal experience.
For sale
$1,000,000
1143 Sawgrass Dr, Gulf Breeze, FL 32563
3beds
1,971sqft
Single Family Residence
Built in 2013
5,662 Square Feet Lot
$-- Zestimate®
$507/sqft
$243/mo HOA
What's special
Private balconyOversized islandCovered balconySpacious laundry roomCased windowsQuartz countertopsLarge single-basin sink
- 13 days |
- 1,145 |
- 37 |
Likely to sell faster than
Zillow last checked:
Listing updated:
Listed by:
Jennifer Keenan 850-449-9432,
KELLER WILLIAMS REALTY GULF COAST
Source: PAR,MLS#: 686985
Facts & features
Interior
Bedrooms & bathrooms
- Bedrooms: 3
- Bathrooms: 4
- Full bathrooms: 3
- 1/2 bathrooms: 1
Primary bedroom
- Level: Third
- Area: 238
- Dimensions: 17 x 14
Bedroom
- Level: Second
- Area: 144
- Dimensions: 12 x 12
Bedroom 1
- Level: Second
- Area: 144
- Dimensions: 12 x 12
Dining room
- Level: Second
- Area: 165
- Dimensions: 15 x 11
Kitchen
- Level: Second
- Area: 150
- Dimensions: 15 x 10
Living room
- Level: Second
- Area: 460
- Dimensions: 23 x 20
Heating
- Heat Pump, Central
Cooling
- Heat Pump, Central Air, Ceiling Fan(s)
Appliances
- Included: Tankless Water Heater, Wine Cooler, Built In Microwave, Dishwasher, Disposal, Refrigerator
- Laundry: Inside
Features
- Baseboards, Ceiling Fan(s), Elevator, High Ceilings, Recessed Lighting
- Flooring: Hardwood, Tile
- Doors: Insulated Doors
- Windows: Double Pane Windows, Storm Window(s), Shutters, Impact Resistant Windows
- Has basement: No
Interior area
- Total structure area: 1,971
- Total interior livable area: 1,971 sqft
Property
Parking
- Total spaces: 2
- Parking features: 2 Car Garage, Circular Driveway, Front Entrance, Garage Door Opener
- Garage spaces: 2
- Has uncovered spaces: Yes
Features
- Levels: Three Or More
- Stories: 3
- Patio & porch: Covered, Screened
- Pool features: None, Community
- Has spa: Yes
- Spa features: Heated
- Has view: Yes
- View description: Sound, Water
- Has water view: Yes
- Water view: Sound, Water
- Waterfront features: Intracoastal Waterway, Waterfront, Beach Access, Natural
Lot
- Size: 5,662 Square Feet
- Dimensions: 50X86
- Features: Cul-De-Sac, Near Golf Course, Sprinkler
Details
- Parcel number: 332s284926000000120
- Zoning description: Res Single
Construction
Type & style
- Home type: SingleFamily
- Architectural style: Contemporary, Cottage, Traditional
- Property subtype: Single Family Residence
Materials
- Frame
- Foundation: Pillar/Post/Pier, Slab
- Roof: Shingle
Condition
- Resale
- New construction: No
- Year built: 2013
Utilities & green energy
- Electric: Circuit Breakers, Copper Wiring
- Sewer: Public Sewer
- Water: Public
- Utilities for property: Underground Utilities
Green energy
- Energy efficient items: Heat Pump, Insulation, Insulated Floors, Insulated Walls
Community & HOA
Community
- Features: Dock, Gated, Pier
- Subdivision: Sawgrass
HOA
- Has HOA: Yes
- Services included: Association, Deed Restrictions, Management
- HOA fee: $2,910 annually
Location
- Region: Gulf Breeze
Financial & listing details
- Price per square foot: $507/sqft
- Tax assessed value: $643,729
- Annual tax amount: $6,862
- Price range: $1M - $1M
- Date on market: 8/5/2026
- Cumulative days on market: 14 days
Estimated market value
Not available
Estimated sales range
Not available
Not available
Price history
| Date | Event | Price |
|---|---|---|
| 8/5/2026 | Listed for sale | $1,000,000+25%$507/sqft |
Source:  PAR #686985 Report a problem PAR #686985 Report a problem | ||
| 11/1/2022 | Sold | $800,000$406/sqft |
Source: PAR #614048 Report a problem | ||
| 9/2/2022 | Contingent | $800,000$406/sqft |
Source: PAR #614048 Report a problem | ||
| 8/8/2022 | Listed for sale | $800,000+26%$406/sqft |
Source: PAR #614048 Report a problem | ||
| 11/23/2016 | Listing removed | $635,000$322/sqft |
Source: Florida's Top Properties, LLC #500322 Report a problem | ||
| 5/25/2016 | Listed for sale | $635,000+116.7%$322/sqft |
Source: Florida's Top Properties, LLC #500322 Report a problem | ||
| 12/21/2009 | Listing removed | $293,000$149/sqft |
Source: United, Realtors #366945 Report a problem | ||
| 3/23/2009 | Listed for sale | $293,000+22.1%$149/sqft |
Source: Coldwell Banker** #366945 Report a problem | ||
| 12/16/2005 | Sold | $240,000+20%$122/sqft |
Source: Public Record Report a problem | ||
| 12/2/2004 | Sold | $200,000$101/sqft |
Source: Public Record Report a problem | ||
Public tax history
| Year | Property taxes | Tax assessment |
|---|---|---|
| 2025 | $6,862 +2.9% | $582,709 +2.9% |
| 2024 | $6,671 -23.9% | $566,287 -9.2% |
| 2023 | $8,765 +89.8% | $623,966 +70.4% |
| 2022 | $4,618 +1.5% | $366,258 +3% |
| 2021 | $4,551 +1.7% | $355,590 +1.4% |
| 2020 | $4,474 +2.3% | $350,680 +2.3% |
| 2019 | $4,374 | $342,796 +1.9% |
| 2018 | $4,374 +2.3% | $336,404 +2.1% |
| 2017 | $4,277 | $329,485 +1.3% |
| 2016 | $4,277 +0.6% | $325,374 +0.7% |
| 2015 | $4,253 -1.1% | $323,112 -1.7% |
| 2014 | $4,300 | $328,678 +256.7% |
| 2013 | -- | $92,150 |
| 2012 | -- | $92,150 |
| 2011 | -- | $92,150 -3% |
| 2010 | -- | $95,000 -33.3% |
| 2008 | -- | $142,500 |
| 2007 | -- | -- |
| 2006 | -- | -- |
| 2005 | -- | -- |
| 2004 | -- | -- |
| 2003 | -- | -- |
| 2002 | -- | -- |
| 2001 | -- | -- |
| 2000 | -- | -- |
Find assessor info on the county website
Monthly payment
Est. payment
Payment breakdown
Explore the cost of this home by adjusting the details. Changes won't be saved.Climate risks
Neighborhood: 32563
Nearby schools
GreatSchools rating
- 9/10Oriole Beach Elementary SchoolGrades: PK-5Distance: 1.9 mi
- 8/10Gulf Breeze Middle SchoolGrades: 6-8Distance: 6.4 mi
- 7/10Gulf Breeze High SchoolGrades: 9-12Distance: 6.4 mi
Schools provided by the listing agent
- Elementary: Oriole Beach
- Middle: GULF BREEZE
- High: Gulf Breeze
Source: PAR. This data may not be complete. We recommend contacting the local school district to confirm school assignments for this home.
- $804,8004 bd4 ba3k sqft1141 Sawgrass Dr, Gulf Breeze, FL 32563Off Market
- $176,0005,662 sqft1145 Sawgrass Dr, Gulf Breeze, FL 32563Off Market
- $865,0004 bd3 ba2.5k sqft1139 Sawgrass Dr, Gulf Breeze, FL 32563Off Market
- $805,0005 bd4 ba3.6k sqft1161 Sawgrass Dr, Gulf Breeze, FL 32563Sold
- $1000.8 acres1158 Sawgrass Dr, Gulf Breeze, FL 32563Off Market
- $693,6878,712 sqft1158 Sawgrass Dr, Gulf Breeze, FL 32563Off Market
- $1,195,4005 bd3 ba3.2k sqft1149 Sawgrass Dr, Gulf Breeze, FL 32563Off Market
- $707,7003 bd2 ba2.9k sqft1163 Sawgrass Dr, Gulf Breeze, FL 32563Off Market
A local agent can set up tours, give advice and negotiate with sellers.
Similar homes
- $1,125,0003 bd3 ba2.5k sqft1137 Sawgrass Dr, Gulf Breeze, FL 32563For Sale
 MLS ID #684376, Ace Khan, Levin Rinke Realty. PAR
 - $975,0005 bd3 ba2.9k sqft1672 Kauai Ct, Gulf Breeze, FL 32563For Sale
 MLS ID #684276, Rachael Johnson, Levin Rinke Realty. PAR
 - $998,7504 bd2 ba1.9k sqft5756 E Bay Blvd, Gulf Breeze, FL 32563For Sale
 MLS ID #677967, Gene Hurd, Hurd Real Estate & Company LLC. PAR
 - $510,0003 bd3 ba1.9k sqft1125 Lionsgate Ln, Gulf Breeze, FL 32563For Sale
 MLS ID #687271, Robin Mcarthur, Levin Rinke Realty. PAR
 - $969,9005 bd4 ba2.8k sqft4798 Soundside Dr, Gulf Breeze, FL 32563For SaleMLS ID #682202, Debra Fall, RE/MAX HORIZONS REALTY. PAR
- $900,0002 bd3 ba1.5k sqft3606 Ebb Tide Ln, Gulf Breeze, FL 32563For SaleMLS ID #681303, Sunnie Sweet, American Valor Realty LLC. PAR
- $974,0004 bd3 ba2.5k sqft6338 E Bay Blvd, Gulf Breeze, FL 32563For SaleMLS ID #684804, Christopher Thom, Levin Rinke Realty. PAR
- $1,249,0003 bd3 ba2.5k sqft4639 Smokey Rd, Gulf Breeze, FL 32563For SaleMLS ID #686203, Jenney Dobson, Pa, KELLER WILLIAMS REALTY EMERALD COAST WEST BRANCH. PAR
- $1,099,0004 bd3 ba2.1k sqft22 Seashore Dr, Pensacola Beach, FL 32561For Sale By Owner
- $1,350,0004 bd2 ba1.7k sqft1002 Magnolia Ln, Gulf Breeze, FL 32563For SaleMLS ID #686719, Tami Harris, HomeSmart. PAR
- $1,295,0004 bd3 ba2.4k sqft4736 Hickory Shores Blvd, Gulf Breeze, FL 32563For SaleMLS ID #685673, Jason Mcguire, REMAX Select Partners. PAR
- $1,325,0004 bd3 ba2.5k sqft4536 Hickory Shores Blvd, Gulf Breeze, FL 32563For SaleMLS ID #680826, Cindy Williams, Levin Rinke Realty. PAR
- $959,0004 bd3 ba2.4k sqft4 Gilmore Dr, Gulf Breeze, FL 32561For SaleMLS ID #685684, Ingrid Hewette, Levin Rinke Realty. PAR
- $739,0004 bd3 ba2.6k sqft1525 Sabal Palm Dr, Gulf Breeze, FL 32563For SaleMLS ID #685163, Jessica Gibson, Real Broker, LLC. PAR
- $535,0004 bd3 ba2.4k sqft4602 Phoenix Palm Dr, Gulf Breeze, FL 32563For Sale
 MLS ID #1009124, Kristen M Chapman, Bastion Realty LLC. ECAOR
 - $910,0003 bd3 ba1.8k sqft1006 Via Deluna Dr, Gulf Breeze, FL 32561For SaleMLS ID #680291, Brigette Brooks, Emerald Coast Realty Pros. PAR
- $975,0004 bd3 ba1.6k sqft7369 Grand Navarre Blvd, Navarre, FL 32566For SaleMLS ID #686279, Aisha Boster, Levin Rinke Realty. PAR
- $924,9003 bd2 ba1.1k sqft810 Panferio Dr, Pensacola Beach, FL 32561For SaleMLS ID #684180, Aaron Edwards, Levin Rinke Realty. PAR
- $1,269,0004 bd3 ba2.5k sqft934 Aquamarine Dr, Gulf Breeze, FL 32563For Sale
 MLS ID #1002790, Darlene Hammond, Re/Max Americas Top Realty. Navarre Area BOR
 - $529,0003 bd2 ba2.1k sqft6416 Old Harbor Ct, Gulf Breeze, FL 32563For SaleMLS ID #686230, Ingrid Hewette, Levin Rinke Realty. PAR
