Welcome home to 4602 Phoenix Palm Dr in Gulf Breeze, FL! This beautiful 4-bedroom, 2.5-bath Craftsman style brick home is set on a large corner lot with a privacy fence--offering space, comfort, and a little extra seclusion when you want it most. Plenty of room for your own custom pool. Located in Nature's Cove, a great family neighborhood off of Soundside drive. Enjoy outdoor living with room to spread out, then head out for a relaxing day by the water as you're within walking distance to Soundside Park and the Santa Rosa Sound. A great location, a fantastic yard, and plenty of space to live--don't miss your chance to call this one home!
For sale
$535,000
4602 Phoenix Palm Dr, Gulf Breeze, FL 32563
4beds
2,496sqft
:
Get pre-qualified$3,324/mo
Single Family Residence
Built in 2022
8,276 Square Feet Lot
$-- Zestimate®
$214/sqft
$-- HOA
What's special
Privacy fenceLarge corner lotFantastic yard
- 10 days |
- 528 |
- 30 |
Likely to sell faster than
Zillow last checked:
Listing updated:
Listed by:
Kristen M Chapman 850-737-3860,
Bastion Realty LLC
Source: ECAOR,MLS#: 1009124
Facts & features
Interior
Bedrooms & bathrooms
- Bedrooms: 4
- Bathrooms: 3
- Full bathrooms: 2
- 1/2 bathrooms: 1
Primary bedroom
- Level: First
- Area: 240 Square Feet
- Dimensions: 16 x 15
Bedroom
- Description: Bedroom 2
- Level: Second
- Area: 151.78 Square Feet
- Dimensions: 12.83 x 11.83
Bedroom
- Description: Bedroom 3
- Level: Second
- Area: 203.91 Square Feet
- Dimensions: 14.83 x 13.75
Bedroom
- Description: Bedroom 4
- Level: Second
- Area: 204.88 Square Feet
- Dimensions: 14.9 x 13.75
Primary bathroom
- Level: First
- Area: 117 Square Feet
- Dimensions: 13 x 9
Bathroom
- Level: First
- Area: 22.74 Square Feet
- Dimensions: 6.83 x 3.33
Bathroom
- Level: Second
- Area: 39.27 Square Feet
- Dimensions: 6.83 x 5.75
Dining room
- Level: First
- Area: 121 Square Feet
- Dimensions: 11 x 11
Family room
- Description: Bonus Room
- Level: Second
- Area: 418.25 Square Feet
- Dimensions: 23.67 x 17.67
Kitchen
- Level: First
- Area: 222.45 Square Feet
- Dimensions: 15 x 14.83
Laundry
- Level: First
- Area: 36.19 Square Feet
- Dimensions: 7 x 5.17
Living room
- Level: First
- Area: 222.45 Square Feet
- Dimensions: 15 x 14.83
Other
- Description: Upstairs Hall
- Level: Second
- Area: 55 Square Feet
- Dimensions: 11 x 5
Other
- Description: Master Walk in Closet
- Level: First
- Area: 72 Square Feet
- Dimensions: 9 x 8
Heating
- Natural Gas
Cooling
- Central Air, Ceiling Fan(s)
Appliances
- Included: Cooktop, Dishwasher, Disposal, Dryer, Range Hood, Refrigerator, Washer, Gas Water Heater, Tankless Water Heater
- Laundry: Washer/Dryer Hookup
Features
- Crown Molding, Kitchen Island, Recessed Lighting, Newly Painted, Pantry
- Flooring: Tile, Carpet
- Windows: Double Pane Windows
- Common walls with other units/homes: No Common Walls
Interior area
- Total structure area: 2,496
- Total interior livable area: 2,496 sqft
Property
Parking
- Total spaces: 4
- Parking features: Garage Door Opener, Garage
- Garage spaces: 2
Features
- Stories: 2
- Patio & porch: Covered
- Exterior features: Private Yard
- Fencing: Privacy
Lot
- Size: 8,276 Square Feet
- Dimensions: 75 x 141
- Features: Corner Lot, Sidewalk, Storm Sewer, Within 1/2 Mile to Water
Details
- Parcel number: 262S28268500B000140
- Zoning description: Resid Single Family
Construction
Type & style
- Home type: SingleFamily
- Architectural style: Craftsman
- Property subtype: Single Family Residence
Materials
- Concrete, Brick, Trim Vinyl
- Roof: Shake
Condition
- Construction Complete
- New construction: No
- Year built: 2022
Utilities & green energy
- Water: Public
Community & HOA
Community
- Security: Security System, Smoke Detector(s)
- Subdivision: Natures Cove
Location
- Region: Gulf Breeze
Financial & listing details
- Price per square foot: $214/sqft
- Tax assessed value: $420,463
- Annual tax amount: $5,529
- Date on market: 8/4/2026
- Road surface type: Paved
Estimated market value
Not available
Estimated sales range
Not available
Not available
Price history
| Date | Event | Price |
|---|---|---|
| 8/4/2026 | Listed for sale | $535,000$214/sqft |
Source:  ECAOR #1009124 Report a problem ECAOR #1009124 Report a problem | ||
| 7/16/2026 | Listing removed | $535,000$214/sqft |
Source:  Navarre Area BOR #1005163 Report a problem Navarre Area BOR #1005163 Report a problem | ||
| 6/10/2026 | Listed for sale | $535,000-3.4%$214/sqft |
Source: Navarre Area BOR #1005163 Report a problem | ||
| 5/18/2025 | Listing removed | $554,000$222/sqft |
Source: ECAOR #955799 Report a problem | ||
| 1/27/2025 | Price change | $554,000-0.7%$222/sqft |
Source: ECAOR #955799 Report a problem | ||
| 1/2/2025 | Price change | $558,000-1.9%$224/sqft |
Source: ECAOR #955799 Report a problem | ||
| 11/18/2024 | Price change | $569,000-3.4%$228/sqft |
Source: ECAOR #955799 Report a problem | ||
| 9/18/2024 | Price change | $589,000-1.7%$236/sqft |
Source: ECAOR #955799 Report a problem | ||
| 7/30/2024 | Listed for sale | $599,000+30.1%$240/sqft |
Source: ECAOR #955799 Report a problem | ||
| 6/1/2022 | Sold | $460,400$184/sqft |
Source:  PAR #592784 Report a problem PAR #592784 Report a problem | ||
| 4/4/2022 | Pending sale | $460,400$184/sqft |
Source: Navarre Area BOR #880740 Report a problem | ||
| 4/4/2022 | Listed for sale | $460,400$184/sqft |
Source: Navarre Area BOR #880740 Report a problem | ||
| 1/28/2022 | Pending sale | $460,400$184/sqft |
Source: Navarre Area BOR #880740 Report a problem | ||
| 1/15/2022 | Price change | $460,400+0.1%$184/sqft |
Source: PAR #592784 Report a problem | ||
| 8/21/2021 | Price change | $460,100+0.4%$184/sqft |
Source: PAR #592784 Report a problem | ||
| 7/7/2021 | Listed for sale | $458,400$184/sqft |
Source: PAR #592784 Report a problem | ||
Public tax history
| Year | Property taxes | Tax assessment |
|---|---|---|
| 2024 | $5,403 -2.5% | $420,463 +6.6% |
| 2023 | $5,542 +459% | $394,559 +463.7% |
| 2022 | $991 +25.1% | $70,000 +27.3% |
| 2021 | $793 | $55,000 |
Find assessor info on the county website
Monthly payment
Est. payment
Payment breakdown
Explore the cost of this home by adjusting the details. Changes won't be saved.Climate risks
Neighborhood: 32563
Nearby schools
GreatSchools rating
- 7/10West Navarre Intermediate SchoolGrades: PK,3-5Distance: 6.1 mi
- 6/10Woodlawn Beach Middle SchoolGrades: 6-8Distance: 1.4 mi
- 7/10Gulf Breeze High SchoolGrades: 9-12Distance: 8.4 mi
Schools provided by the listing agent
- Elementary: West Navarre Primary-Intermed
- Middle: Woodlawn Beach
- High: Soundside High School
Source: ECAOR. This data may not be complete. We recommend contacting the local school district to confirm school assignments for this home.
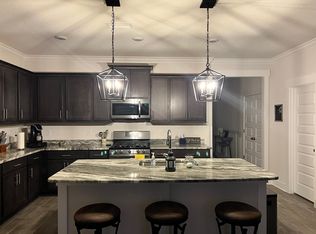
- $527,5004 bd3 ba2.5k sqft4596 Phoenix Palm Dr, Gulf Breeze, FL 32563Off Market
- $663,7004 bd3 ba3.3k sqft4590 Phoenix Palm Dr, Gulf Breeze, FL 32563Off Market
- $561,2004 bd3 ba2.5k sqft1530 Areca Palm Dr, Gulf Breeze, FL 32563Off Market
- $542,6004 bd3 ba2.5k sqft4627 Palmetto Palm Dr, Gulf Breeze, FL 32563Off Market
- $748,5004 bd3 ba3.3k sqft4633 Palmetto Palm Dr, Gulf Breeze, FL 32563Off Market
- $605,7004 bd3 ba2.8k sqft4597 Phoenix Palm Dr, Gulf Breeze, FL 32563Off Market
- $718,0004 bd3 ba3.3k sqft1524 Areca Palm Dr, Gulf Breeze, FL 32563Sold
- $711,8004 bd3 ba3.2k sqft4621 Palmetto Palm Dr, Gulf Breeze, FL 32563Off Market
A local agent can set up tours, give advice and negotiate with sellers.
Similar homes
- $545,0004 bd3 ba2.3k sqft1482 Ballyhoo Dr, Gulf Breeze, FL 32563For Sale
 MLS ID #680932, Erica Porcelli, KELLER WILLIAMS REALTY GULF COAST. PAR
 - $519,9004 bd3 ba2.9k sqft1797 Twin Pine Blvd, Gulf Breeze, FL 32563For Sale
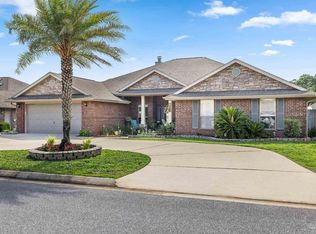 MLS ID #683799, Larry Kuhn, Kuhn Realty. PAR
 - $529,0003 bd2 ba2.1k sqft6416 Old Harbor Ct, Gulf Breeze, FL 32563For Sale
 MLS ID #686230, Ingrid Hewette, Levin Rinke Realty. PAR
 - $739,0004 bd3 ba2.6k sqft1525 Sabal Palm Dr, Gulf Breeze, FL 32563For Sale
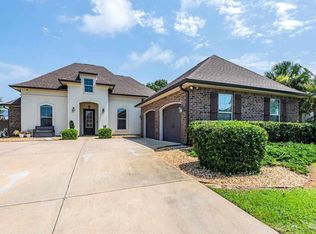 MLS ID #685163, Jessica Gibson, Real Broker, LLC. PAR
 - $588,0005 bd3 ba2.7k sqft1792 Twin Pine Blvd, Gulf Breeze, FL 32563For SaleMLS ID #683094, Pamela Smith, REAL ESTATE COUNSELORS. PAR
- $574,9004 bd3 ba2.2k sqft6346 Forest Bay Ave, Gulf Breeze, FL 32563For Sale
 MLS ID #1006084, Jessica N Drew, Keller Williams Realty Navarre. ECAOR
 - $480,9994 bd3 ba2.2k sqft6586 Forest Bay Ave, Gulf Breeze, FL 32563For SaleMLS ID #680768, Wolfgang Hucklenbroich, HomeSmart Sunshine Realty. PAR
- $489,0005 bd3 ba2.7k sqft1729 Waterford Sound Blvd, Gulf Breeze, FL 32563For SaleMLS ID #994460, Ramona Speer, ERA American Real Estate. ECAOR
- $619,0004 bd2 ba2.7k sqft6384 Old Harbor Ct, Gulf Breeze, FL 32563For SaleMLS ID #683950, Karri Lindsey, Brix Realty. PAR
- $489,9993 bd2 ba1.8k sqft2810 Venetian Gdn, Gulf Breeze, FL 32563For SaleMLS ID #684725, Jennifer Keenan, KELLER WILLIAMS REALTY GULF COAST. PAR
- $540,0004 bd2 ba2.2k sqft2348 Tumbleweed Dr, Navarre, FL 32566For SaleMLS ID #1003995, Jessica R Paz Lombardi, simpliHOM. ECAOR
- $395,4913 bd2 ba1.8k sqft6280 Redberry Dr, Gulf Breeze, FL 32563For SaleMLS ID #687048, Lynn Peters, Levin Rinke Realty. PAR
- $635,0005 bd3 ba3.1k sqft6242 Jenks Dr, Gulf Breeze, FL 32563For SaleMLS ID #680111, Salma Mayhall, KELLER WILLIAMS REALTY ALABAMA GULF COAST. PAR
- $414,9004 bd2 ba1.8k sqft6538 Forest Bay Ave, Gulf Breeze, FL 32563For SaleMLS ID #684326, Nicole Spognardi, Kuhn Realty. PAR
- $435,5003 bd2 ba2k sqft6268 Redberry Dr, Gulf Breeze, FL 32563For SaleMLS ID #684053, Jack Williams, Stirling Properties of Louisiana. PAR
- $399,9003 bd2 ba1.6k sqft3876 Mariners Dr, Gulf Breeze, FL 32563For SaleMLS ID #670835, Genevieve Fortner, Levin Rinke Realty. PAR
- $498,9004 bd2 ba2.2k sqft6739 Indian St, Navarre, FL 32566For SaleMLS ID #682220, Deena Smith, Coldwell Banker Realty. PAR
- $527,5003 bd3 ba2.2k sqft6890 Gaspar Ct, Navarre, FL 32566For SaleMLS ID #1007364, Jessica N Drew, Keller Williams Realty Navarre. ECAOR
- $630,0005 bd3 ba2.6k sqft2590 Lovewood Dr, Gulf Breeze, FL 32566For SaleMLS ID #1009738, Trent P Jarosewicz, Pinnacle Beach Properties. ECAOR
- $589,0004 bd2 ba2.1k sqft8193 Sierra St, Navarre, FL 32566For SaleMLS ID #685493, Jennifer Fricks, KELLER WILLIAMS REALTY GULF COAST. PAR
