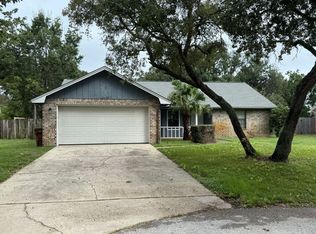
Escape to paradise in this beautifully updated home located in the welcoming Paradise Bay community. Thoughtfully designed living space with a cheery sunroom for extra relaxation, this property offers the perfect blend of modern updates, comfort, and convenience. The split floor plan provides privacy and functionality, making it ideal for families, retirees, or anyone seeking a peaceful coastal retreat. Step inside to bright, inviting interiors featuring an open floor plan, a fully fenced in backyard with a large workshop and room for adding a lovely pool. Recent upgrades ensure worry-free living, including a 2019 roof, 2016 HVAC system, 2020 water heater, and a 2022 new septic tank. Plus, enjoy the added peace of mind with a transferable termite bond, hurricane shutters, and the property is not in a flood zone. This move-in-ready home just minutes from the sugar-white sands and turquoise waters of Pensacola Beach is primed for new owners to unpack and start enjoying the Florida lifestyle immediately!
For sale
$399,900
3876 Mariners Dr, Gulf Breeze, FL 32563
3beds
1,661sqft
Single Family Residence
Built in 1985
10,846 Square Feet Lot
$-- Zestimate®
$241/sqft
$5/mo HOA
What's special
Beautifully updated homeLarge workshopOpen floor planBright inviting interiorsHurricane shuttersFully fenced in backyard
- 356 days
- 223
- 16
Zillow last checked:
Listing updated:
Listed by:
Genevieve Fortner 850-712-9406,
Levin Rinke Realty,
Matthew Fortner 850-712-5402,
Levin Rinke Realty
Source: PAR,MLS#: 670835
Facts & features
Interior
Bedrooms & bathrooms
- Bedrooms: 3
- Bathrooms: 2
- Full bathrooms: 2
Rooms
- Room types: Sun Room
Primary bedroom
- Level: First
- Area: 144
- Dimensions: 12 x 12
Kitchen
- Level: First
- Area: 252
- Dimensions: 14 x 18
Living room
- Level: First
- Area: 322
- Dimensions: 14 x 23
Heating
- Central, Fireplace(s)
Cooling
- Central Air, Ceiling Fan(s)
Appliances
- Included: No Water Heater, Built In Microwave, Dishwasher, Disposal, Refrigerator
- Laundry: W/D Hookups
Features
- Baseboards, Ceiling Fan(s), Crown Molding
- Flooring: Tile, Carpet
- Windows: Blinds, Shutters
- Has basement: No
- Has fireplace: Yes
Interior area
- Total structure area: 1,661
- Total interior livable area: 1,661 sqft
Property
Parking
- Total spaces: 2
- Parking features: 2 Car Garage, Garage Door Opener
- Garage spaces: 2
Features
- Levels: One
- Stories: 1
- Patio & porch: Patio
- Exterior features: Lawn Pump, Rain Gutters
- Pool features: None
- Fencing: Back Yard
- Waterfront features: Waterfront Deed Access
Lot
- Size: 10,846 Square Feet
- Features: Central Access, Interior Lot, Sprinkler
Details
- Additional structures: Yard Building
- Parcel number: 282s28302000e000210
- Zoning description: Res Single
Construction
Type & style
- Home type: SingleFamily
- Architectural style: Cottage, Ranch
- Property subtype: Single Family Residence
Materials
- Brick
- Foundation: Slab
- Roof: Shingle
Condition
- Resale
- New construction: No
- Year built: 1985
Utilities & green energy
- Electric: Circuit Breakers
- Sewer: Septic Tank
- Water: Public
- Utilities for property: Underground Utilities
Community & HOA
Community
- Features: Fishing, Picnic Area
- Security: Smoke Detector(s)
- Subdivision: Paradise Bay
HOA
- Has HOA: Yes
- Services included: Association, Deed Restrictions
- HOA fee: $58 annually
Location
- Region: Gulf Breeze
Financial & listing details
- Price per square foot: $241/sqft
- Tax assessed value: $271,744
- Annual tax amount: $1,324
- Price range: $399.9K - $399.9K
- Date on market: 9/13/2025
- Cumulative days on market: 357 days
- Road surface type: Paved
Estimated market value
Not available
Estimated sales range
Not available
Not available
Price history
| Date | Event | Price |
|---|---|---|
| 11/14/2025 | Price change | $399,900-7%$241/sqft |
Source:  PAR #670835 Report a problem PAR #670835 Report a problem | ||
| 9/13/2025 | Listed for sale | $430,000+13.5%$259/sqft |
Source: PAR #670835 Report a problem | ||
| 9/25/2023 | Sold | $379,000-5.2%$228/sqft |
Source: PAR #632848 Report a problem | ||
| 9/8/2023 | Contingent | $399,900$241/sqft |
Source: PAR #632848 Report a problem | ||
| 9/5/2023 | Listed for sale | $399,900+252.3%$241/sqft |
Source: PAR #632848 Report a problem | ||
| 4/14/2003 | Sold | $113,500$68/sqft |
Source: Public Record Report a problem | ||
Public tax history
| Year | Property taxes | Tax assessment |
|---|---|---|
| 2025 | $1,324 +4.3% | $114,932 +2.9% |
| 2024 | $1,269 -7.4% | $111,693 -17.6% |
| 2023 | $1,370 +3.2% | $135,573 +3% |
| 2022 | $1,326 +2% | $131,624 +3% |
| 2021 | $1,300 +2.1% | $127,790 +1.4% |
| 2020 | $1,273 +2.8% | $126,026 +2.3% |
| 2019 | $1,238 | $123,193 +1.9% |
| 2018 | $1,238 +2.7% | $120,896 +2.1% |
| 2017 | $1,206 | $118,409 +2.1% |
| 2016 | $1,206 +1.6% | $115,974 +0.7% |
| 2015 | $1,187 -0.9% | $115,168 +0.8% |
| 2014 | $1,198 | $114,254 +1.5% |
| 2013 | -- | $112,566 -0.2% |
| 2012 | -- | $112,760 -1.5% |
| 2011 | -- | $114,535 +0.4% |
| 2010 | -- | $114,099 -1.5% |
| 2009 | -- | $115,893 -24.1% |
| 2008 | -- | $152,645 |
| 2007 | -- | -- |
| 2006 | -- | -- |
| 2005 | -- | -- |
| 2004 | -- | -- |
| 2003 | -- | -- |
| 2002 | -- | -- |
| 2001 | -- | -- |
| 2000 | -- | -- |
Find assessor info on the county website
Monthly payment
Est. payment
Payment breakdown
Explore the cost of this home by adjusting the details. Changes won't be saved.Climate risks
Neighborhood: 32563
Nearby schools
Schools provided by the listing agent
- Elementary: Oriole Beach
- Middle: WOODLAWN BEACH
- High: Gulf Breeze
Source: PAR. This data may not be complete. We recommend contacting the local school district to confirm school assignments for this home.


Similar homes
- $349,9004 bd2 ba1.5k sqft1515 Mariners Cir, Gulf Breeze, FL 32563For Sale
 MLS ID #685437, Robyn Matthews Otwell, Coast To Country Realty. PAR
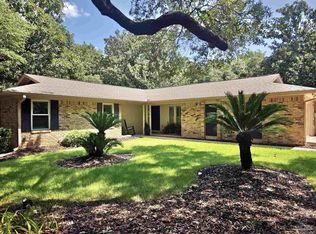
 - $439,8003 bd2 ba1.8k sqft1559 Oak Shore Dr, Gulf Breeze, FL 32563For Sale
 MLS ID #687029, Tammy Doverspike, Levin Rinke Realty. PAR
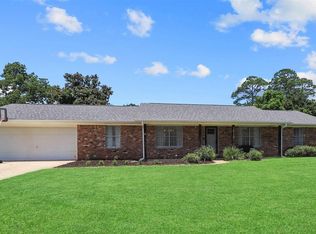
 - $475,0003 bd2 ba1.8k sqft2810 Venetian Gdn, Gulf Breeze, FL 32563For Sale
 MLS ID #684725, Jennifer Keenan, KELLER WILLIAMS REALTY GULF COAST. PAR
 - $360,0003 bd2 ba1.9k sqft6436 Garden Dr, Gulf Breeze, FL 32563For Sale
 MLS ID #686793, Cinnamon Reed, KELLER WILLIAMS REALTY GULF COAST. PAR
 - $390,0003 bd2 ba1.5k sqft1981 Andorra St, Navarre, FL 32566For Sale
 MLS ID #1010931, Barbie A Sneed, Coldwell Banker Realty. ECAOR
 - $475,0004 bd3 ba2.3k sqft1689 Waterford Sound Blvd, Gulf Breeze, FL 32563For Sale
 MLS ID #1010878, Abigail Wallace, Pullum Real Estate Group. Navarre Area BOR
 - $425,0003 bd2 ba1.7k sqft2013 Bahama Dr, Navarre, FL 32566For SaleMLS ID #1010172, Shelley JE Walkup, World Impact Real Estate Gulf Breeze. Navarre Area BOR
- $420,0003 bd2 ba1.9k sqft7220 Frankfort St, Navarre, FL 32566For SaleMLS ID #1007435, Robert T Holderman, Realty Hub. ECAOR
- $429,0004 bd3 ba2.1k sqft6655 Britt St, Navarre, FL 32566For SaleMLS ID #1010415, Jonathan Gardner, DALTON WADE, INC. Navarre Area BOR
- $365,0003 bd2 ba1.5k sqft8140 Menorca St, Navarre, FL 32566For SaleMLS ID #1006502, Jessica R Paz Lombardi, simpliHOM. ECAOR
