Welcome to 941 Shadow Ridge Drive, a one-of-a-kind brick home tucked on a quiet cul-de-sac in the established Boulder Creek neighborhood, known for its large lots. Set on approximately 0.40 acre, this meticulously kept home has an estate-like feel that sets it apart from cookie-cutter construction. Inside you will find generously sized rooms throughout and an abundance of storage. Step out back to the cozy screened-in porch, perfect for morning coffee or relaxing evenings, or enjoy the welcoming front porch. Additional highlights include a 2023 architectural shingle roof, an attached garage, and no HOA. Homes with this much space and character do not come along often. Zoned for the sought-after Lipscomb Elementary, Ransom Middle and Tate High schools. Schedule your showing today!
For sale
$372,500
941 Shadow Ridge Dr, Pensacola, FL 32514
3beds
2,161sqft
Single Family Residence
Built in 2004
0.4 Acres Lot
$-- Zestimate®
$172/sqft
$-- HOA
What's special
Attached garageCozy screened-in porchLarge lotsGenerously sized rooms throughoutAbundance of storageWelcoming front porchQuiet cul-de-sac
- 3 days
- 577
- 90
Likely to sell faster than
Zillow last checked:
Listing updated:
Listed by:
Buffy Southern 850-982-9290,
Southern Realty Gulf Coast LLC
Source: PAR,MLS#: 690970
Facts & features
Interior
Bedrooms & bathrooms
- Bedrooms: 3
- Bathrooms: 2
- Full bathrooms: 2
Rooms
- Room types: Sun Room
Primary bedroom
- Level: First
- Area: 224
- Dimensions: 16 x 14
Bedroom
- Level: First
- Area: 132
- Dimensions: 12 x 11
Bedroom 1
- Level: First
- Area: 132
- Dimensions: 12 x 11
Dining room
- Level: First
- Area: 156
- Dimensions: 13 x 12
Kitchen
- Level: First
- Area: 168
- Dimensions: 14 x 12
Living room
- Level: First
- Area: 288
- Dimensions: 18 x 16
Heating
- Central
Cooling
- Central Air, Ceiling Fan(s)
Appliances
- Included: Electric Water Heater
Features
- Flooring: Tile, Carpet, Laminate
- Has basement: No
Interior area
- Total structure area: 2,161
- Total interior livable area: 2,161 sqft
Property
Parking
- Total spaces: 2
- Parking features: 2 Car Garage
- Garage spaces: 2
Features
- Levels: One
- Stories: 1
- Patio & porch: Porch, Screened
- Pool features: None
Lot
- Size: 0.4 Acres
- Features: Cul-De-Sac
Details
- Parcel number: 231n302201033003
- Zoning description: Res Single
Construction
Type & style
- Home type: SingleFamily
- Architectural style: Traditional
- Property subtype: Single Family Residence
Materials
- Brick, Frame
- Foundation: Slab
- Roof: Shingle
Condition
- Resale
- New construction: No
- Year built: 2004
Utilities & green energy
- Electric: Copper Wiring, Circuit Breakers
- Sewer: Public Sewer
- Water: Public
Community & HOA
Community
- Subdivision: Boulder Creek
HOA
- Has HOA: No
Location
- Region: Pensacola
Financial & listing details
- Price per square foot: $172/sqft
- Tax assessed value: $356,921
- Annual tax amount: $2,157
- Price range: $372.5K - $372.5K
- Date on market: 11/6/2026
- Cumulative days on market: 4 days
Estimated market value
Not available
Estimated sales range
Not available
Not available
Price history
| Date | Event | Price |
|---|---|---|
| 11/6/2026 | Listed for sale | $372,500+964.3%$172/sqft |
Source:  PAR #690970 Report a problem | ||
| 4/2/2004 | Sold | $35,000$16/sqft |
Source: Public Record Report a problem | ||
Public tax history
| Year | Property taxes | Tax assessment |
|---|---|---|
| 2025 | $2,157 +12.5% | $356,921 -1.2% |
| 2024 | $1,918 +1.2% | $361,350 +3.9% |
| 2023 | $1,894 -0.4% | $347,900 +19.9% |
| 2022 | $1,902 +0.3% | $290,279 +23.4% |
| 2021 | $1,897 +2.8% | $235,223 +12.8% |
| 2020 | $1,846 +2% | $208,516 +5.4% |
| 2019 | $1,810 | $197,926 +26.5% |
| 2018 | $1,810 +0.2% | $156,432 +2.1% |
| 2017 | $1,806 +0.3% | $153,215 +2.1% |
| 2016 | $1,801 +1% | $150,064 +0.7% |
| 2015 | $1,783 | $149,021 +0.8% |
| 2014 | $1,783 | $147,839 +1.5% |
| 2013 | -- | $145,655 -6.3% |
| 2012 | -- | $155,416 -5% |
| 2011 | -- | $163,626 -4.9% |
| 2010 | -- | $171,977 -3.5% |
| 2009 | -- | $178,234 +0.1% |
| 2008 | -- | $178,056 +3% |
| 2007 | -- | $172,870 +2.5% |
| 2006 | -- | $168,660 +3% |
| 2005 | -- | $163,750 +627.8% |
| 2004 | -- | $22,500 |
| 2003 | -- | $22,500 +34.2% |
| 2002 | -- | $16,770 |
| 2001 | -- | $16,770 |
| 2000 | -- | $16,770 |
Find assessor info on the county website
Monthly payment
Est. payment
Payment breakdown
Explore the cost of this home by adjusting the details. Changes won't be saved.Climate risks
Neighborhood: 32514
Nearby schools
Schools provided by the listing agent
- Elementary: Lipscomb
- Middle: RANSOM
- High: Tate
Source: PAR. This data may not be complete. We recommend contacting the local school district to confirm school assignments for this home.
- $418,600-- bd9 ba2.6k sqft931 Shadow Ridge Dr, Pensacola, FL 32514Off Market
- $332,100-- bd7 ba1.8k sqft951 Shadow Ridge Dr, Pensacola, FL 32514Off Market
- $377,1004 bd2 ba1.9k sqft961 Shadow Ridge Dr, Pensacola, FL 32514Off Market

- $380,2003 bd2 ba2.2k sqft921 Shadow Ridge Dr, Pensacola, FL 32514Off Market
Similar homes
- $350,0003 bd2 ba2.1k sqft239 Bobwhite Dr, Pensacola, FL 32514For Sale
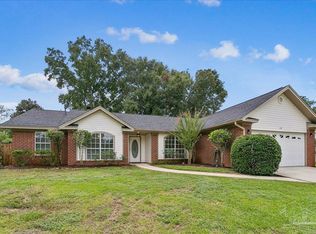 MLS ID #690864, Mark Downey, MARK DOWNEY & ASSOCIATES, INC.. PAR
- $375,0003 bd2 ba2.1k sqft9173 Woodrun Pl, Pensacola, FL 32514For Sale
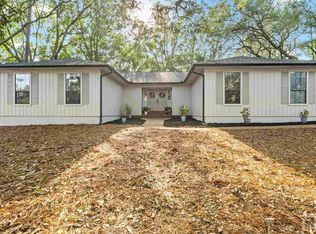 MLS ID #690805, Madison Williams, Hanban Real Estate LLC. PAR
- $365,0003 bd2 ba1.7k sqft508 Bobwhite Dr, Pensacola, FL 32514For Sale
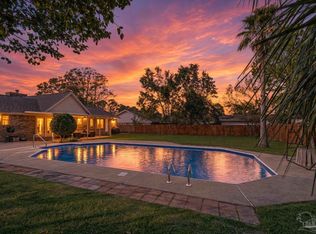 MLS ID #690407, Anita Allen, Levin Rinke Realty. PAR
- $352,8003 bd2 ba2k sqft10023 Hollowbrook Dr, Pensacola, FL 32514For Sale
 MLS ID #686674, Pamela Russell, REMAX Select Partners. PAR
