Nestled on a picturesque 1-acre corner lot in one of the area’s most desirable subdivisions, this custom-built brick home offers timeless craftsmanship, generous living space, and thoughtful design throughout. With approximately 3,150 square feet, this well-maintained residence features 3 bedrooms, 3.5 bathrooms, a dedicated office, formal dining room, and an inviting floor plan designed for both everyday living and entertaining. Soaring ceilings create an airy feel throughout the main living areas, where a beautiful built-in bookcase and a wood-burning fireplace, never used, provide an elegant focal point. The spacious eat-in kitchen is equipped with a wall oven, built-in microwave, trash compactor, abundant cabinetry, and ample prep space. Just beyond the kitchen, the oversized laundry room offers extensive storage and a utility sink. The expansive primary suite is a rare retreat, featuring two private full bathrooms. One includes a walk-in shower, while the other offers a relaxing jetted tub, creating the perfect blend of convenience and comfort. Two additional bedrooms share a Jack-and-Jill bathroom, providing an ideal layout for family or guests. Enjoy the finished patio year-round with the added comfort of a portable air conditioning unit. Additional features include two HVAC systems, a whole-house central vacuum system, a spacious 3-car garage, and window treatments that convey with the home. The value continues with the washer, dryer, refrigerator, and stand-up freezer in the garage, all included with the sale. Set on a beautiful corner lot with room to breathe, this exceptional home combines quality construction, spacious living, and a peaceful neighborhood setting you’ll be proud to call home.
For sale
$535,000
1241 Tecumseh Trl, Pensacola, FL 32514
3beds
3,150sqft
Single Family Residence
Built in 1991
1 Acres Lot
$-- Zestimate®
$170/sqft
$8/mo HOA
What's special
Ample prep spaceDedicated officeJack-and-jill bathroomBuilt-in microwaveTrash compactorSpacious livingGenerous living space
- 6 days |
- 611 |
- 15 |
Likely to sell faster than
Zillow last checked:
Listing updated:
Listed by:
Erik Hansen 850-741-1410,
KELLER WILLIAMS REALTY GULF COAST,
Jeanette Eriksen 850-543-2069
Source: PAR,MLS#: 685946
Facts & features
Interior
Bedrooms & bathrooms
- Bedrooms: 3
- Bathrooms: 4
- Full bathrooms: 3
- 1/2 bathrooms: 1
Primary bedroom
- Level: First
- Area: 465.26
- Dimensions: 20.08 x 23.17
Bedroom
- Level: First
- Area: 202.13
- Dimensions: 12.25 x 16.5
Bedroom 1
- Level: First
- Area: 218.46
- Dimensions: 12.25 x 17.83
Dining room
- Level: First
- Area: 222.06
- Dimensions: 14.25 x 15.58
Kitchen
- Level: First
- Area: 181
- Dimensions: 15.08 x 12
Living room
- Level: First
- Area: 416.5
- Dimensions: 21 x 19.83
Heating
- Multi Units, Central, Fireplace(s)
Cooling
- Multi Units, Heat Pump, Central Air, Ceiling Fan(s)
Appliances
- Included: Water Heater, Dryer, Washer, Built In Microwave, Dishwasher, Refrigerator, Trash Compactor
- Laundry: Inside
Features
- Bookcases, Crown Molding, Vaulted Ceiling(s), Central Vacuum
- Flooring: Tile, Carpet
- Windows: Drapes, Drapery Rods, Some Drapes
- Has basement: No
- Has fireplace: Yes
Interior area
- Total structure area: 3,150
- Total interior livable area: 3,150 sqft
Property
Parking
- Total spaces: 3
- Parking features: 3 Car Garage, Circular Driveway, Garage Door Opener
- Garage spaces: 3
- Has uncovered spaces: Yes
Features
- Levels: One
- Stories: 1
- Pool features: None
Lot
- Size: 1 Acres
- Features: Corner Lot
Details
- Parcel number: 181n307000008003
- Zoning description: Unrestricted
Construction
Type & style
- Home type: SingleFamily
- Architectural style: Craftsman
- Property subtype: Single Family Residence
Materials
- Brick
- Foundation: Slab
- Roof: Composition
Condition
- Resale
- New construction: No
- Year built: 1991
Utilities & green energy
- Electric: Circuit Breakers
- Sewer: Grinder Pump, Septic Tank
Community & HOA
Community
- Security: Smoke Detector(s)
- Subdivision: Clear Creek Farm
HOA
- Has HOA: Yes
- Services included: Association
- HOA fee: $100 annually
Location
- Region: Pensacola
Financial & listing details
- Price per square foot: $170/sqft
- Tax assessed value: $489,679
- Annual tax amount: $2,848
- Price range: $535K - $535K
- Date on market: 7/15/2026
Estimated market value
Not available
Estimated sales range
Not available
Not available
Price history
| Date | Event | Price |
|---|---|---|
| 7/15/2026 | Listed for sale | $535,000+35.1%$170/sqft |
Source:  PAR #685946 Report a problem PAR #685946 Report a problem | ||
| 8/5/2005 | Sold | $396,000$126/sqft |
Source: Public Record Report a problem | ||
Public tax history
| Year | Property taxes | Tax assessment |
|---|---|---|
| 2024 | $2,848 +0.7% | $489,679 +3.9% |
| 2023 | $2,827 +2.4% | $471,384 +15.1% |
| 2022 | $2,760 +0.2% | $409,700 +22.9% |
| 2021 | $2,755 +2.9% | $333,308 +12.6% |
| 2020 | $2,677 +1.7% | $296,075 +5.2% |
| 2019 | $2,631 | $281,545 +32.1% |
| 2018 | $2,631 +0.1% | $213,178 +2.1% |
| 2017 | $2,629 +0.2% | $208,794 +2.1% |
| 2016 | $2,625 +0.9% | $204,500 +0.7% |
| 2015 | $2,602 | $203,079 +0.8% |
| 2014 | $2,602 | $201,468 +1.5% |
| 2013 | -- | $198,491 -1% |
| 2012 | -- | $200,412 -4.1% |
| 2011 | -- | $208,985 -4.9% |
| 2010 | -- | $219,675 -3.8% |
| 2009 | -- | $228,347 -5.8% |
| 2008 | -- | $242,388 -4.2% |
| 2007 | -- | $252,900 -2.4% |
| 2006 | -- | $259,220 +52.8% |
| 2005 | -- | $169,680 +3% |
| 2004 | -- | $164,740 +1.9% |
| 2003 | -- | $161,670 +2.4% |
| 2002 | -- | $157,880 +1.6% |
| 2001 | -- | $155,390 +3% |
| 2000 | -- | $150,860 +2.7% |
| 1999 | -- | $146,890 |
Find assessor info on the county website
Monthly payment
Est. payment
Payment breakdown
Explore the cost of this home by adjusting the details. Changes won't be saved.Climate risks
Neighborhood: 32514
Nearby schools
GreatSchools rating
- 6/10R. C. Lipscomb Elementary SchoolGrades: PK-5Distance: 1.4 mi
- 6/10Ransom Middle SchoolGrades: 6-8Distance: 5.9 mi
- 5/10J. M. Tate Senior High SchoolGrades: 9-12Distance: 3.3 mi
Schools provided by the listing agent
- Elementary: Lipscomb
- Middle: RANSOM
- High: Tate
Source: PAR. This data may not be complete. We recommend contacting the local school district to confirm school assignments for this home.
- $510,6005 bd3 ba3.3k sqft1245 Tecumseh Ct, Pensacola, FL 32514Off Market

- $425,0004 bd3 ba2.2k sqft1242 Tecumseh Ct, Pensacola, FL 32514Sold

- $483,5004 bd2 ba4k sqft1237 Tecumseh Trl, Pensacola, FL 32514Off Market

- $623,9004 bd3 ba3.5k sqft1269 Tecumseh Trl, Pensacola, FL 32514Off Market
- $470,0005 bd4 ba3.3k sqft1265 Tecumseh Ct, Pensacola, FL 32514Sold
- $488,8004 bd3 ba2.7k sqft1233 Tecumseh Pl, Pensacola, FL 32514Off Market
- $391,1004 bd3 ba3k sqft1247 Tecumseh Ct, Pensacola, FL 32514Off Market
- $444,600-- bd6 ba2.3k sqft1270 Tecumseh Trl, Pensacola, FL 32514Off Market
A local agent can set up tours, give advice and negotiate with sellers.
A local lender can help you make sure your offer is ready when you are.
Similar homes
- $550,0005 bd3 ba2.9k sqft8876 Burning Tree Rd, Pensacola, FL 32514For Sale
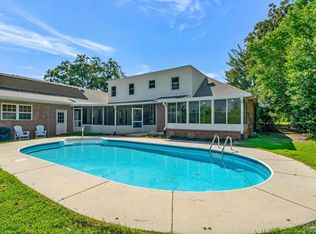 MLS ID #683258, Theresa "Terry" Mahoney, KELLER WILLIAMS REALTY GULF COAST. PAR
 - $489,9006 bd3 ba3.8k sqft800 Shadow Ridge Dr, Pensacola, FL 32514For Sale
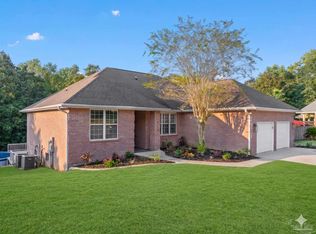 MLS ID #680014, Kalab Hoover, Engel & Volkers Pensacola. PAR
 - $489,0004 bd3 ba3.1k sqft9711 Quail Hollow Blvd, Pensacola, FL 32514For Sale By Owner
- $575,0005 bd3 ba3.3k sqft9012 Woodrun Rd, Pensacola, FL 32514For Sale
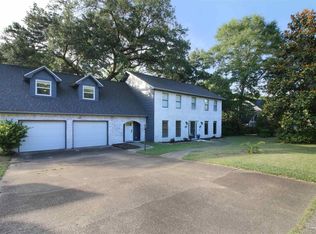 MLS ID #679857, Andrew Edwards, Levin Rinke Realty. PAR
 - $599,0003 bd3 ba3.5k sqft9445 Scenic Hwy, Pensacola, FL 32514For SaleMLS ID #676956, Walter Pierce, Levin Rinke Realty. PAR
- $399,9003 bd3 ba2.6k sqft706 Crooked Oak Dr, Pensacola, FL 32514For SaleMLS ID #654057, Susan Bastajian, KELLER WILLIAMS REALTY GULF COAST. PAR
- $284,9003 bd2 ba1.6k sqft550 Hummingbird Dr, Pensacola, FL 32514For SaleMLS ID #685071, Preston Murphy, KELLER WILLIAMS REALTY GULF COAST. PAR
- $449,9994 bd3 ba3.4k sqft8848 Scenic Hills Dr, Pensacola, FL 32514For SaleMLS ID #682918, Ryan Bell, Ryan Bell, Broker. PAR
- $380,0003 bd2 ba1.6k sqft2794 Chickering Rd, Pensacola, FL 32514For SaleMLS ID #686032, Melissa Mcknight, Llc, Levin Rinke Realty. PAR
- $279,0004 bd2 ba1.6k sqft778 Deedra Ave, Pensacola, FL 32514For SaleMLS ID #686057, Cliff Glansen, Flatfee.com Inc.. PAR
- $535,0004 bd3 ba3k sqft10219 Edendale Ln, Cantonment, FL 32533For SaleMLS ID #683245, Katherine Beckman, Dalton Wade, Inc.. PAR
- $445,0004 bd3 ba2.7k sqft11424 High Springs Rd, Pensacola, FL 32534For SaleMLS ID #684455, Ace Khan, Levin Rinke Realty. PAR
- $650,0004 bd3 ba3k sqft989 Legacy Oaks Dr, Pensacola, FL 32514For SaleMLS ID #684997, Preston Murphy, KELLER WILLIAMS REALTY GULF COAST. PAR
- $305,0003 bd2 ba1.9k sqft11564 Haven Wood Dr, Pensacola, FL 32514For SaleMLS ID #685273, Erik Hansen, KELLER WILLIAMS REALTY GULF COAST. PAR
- $699,0004 bd4 ba3.4k sqft39 Blithewood Dr, Pensacola, FL 32514For SaleMLS ID #685566, Christina Brunet Sabastia, Levin Rinke Realty. PAR
- $649,0004 bd3 ba2.5k sqft513 Timber Ridge Dr, Pensacola, FL 32534For SaleMLS ID #684983, Sarah Peer, KELLER WILLIAMS REALTY GULF COAST. PAR
- $649,0004 bd3 ba2.7k sqft521 Timber Ridge Dr, Pensacola, FL 32534For SaleMLS ID #683728, Tyler Elise Moore, Levin Rinke Realty. PAR
- $349,9993 bd2 ba2.3k sqft200 Lakeland Ct, Pensacola, FL 32514For SaleMLS ID #683782, Bonnie Anderson, Realty One Group Emerald Coast. PAR
- $590,0005 bd4 ba3.7k sqft1437 Kings Rd, Cantonment, FL 32533For SaleMLS ID #681170, Amanda Leavins, Llc, Coldwell Banker Realty. PAR
- $360,0003 bd2 ba2.4k sqft426 E Olive Rd, Pensacola, FL 32514For SaleMLS ID #655033, Shelby Tudor, TEAM SANDY BLANTON REALTY, INC. PAR
