This distinctive stone-clad home offers a spacious, multi-functional layout with unique architectural character and expansive outdoor space. The interior features a dramatic vaulted living room with wood-paneled ceilings, chandeliers, and generous natural light from wide window walls. An open-concept connection to the kitchen includes a bar-height counter, perfect for casual dining or entertaining. The tiled foyer welcomes with glass block accents and a floating staircase leading to the upper level. Multiple bedrooms and bonus rooms offer flexible use, while the central hallway connects living spaces efficiently. Interior finishes include stone-look tile flooring throughout and decorative touches like built-in cabinetry, vintage chandeliers, and lace-draped windows. Outdoors, the home is surrounded by mature trees, landscaped garden beds with red brick accents, and multiple patios and pathways offering both charm and privacy. A detached garage with stone exterior and side entry enhances functionality, while a long driveway provides ample parking. The property also includes a detached ADU that works perfectly as a mother-in-law suite, guest house, or private retreat. This versatile space provides separation and privacy while remaining conveniently located on the property an excellent option for multi-generational living or extended stays. This home presents a unique blend of space, craftsmanship, and setting, ideal for a buyer seeking personality and potential.
For sale
$599,000
9445 Scenic Hwy, Pensacola, FL 32514
3beds
3,586sqft
Single Family Residence
Built in 1985
0.93 Acres Lot
$-- Zestimate®
$167/sqft
$-- HOA
What's special
Lace-draped windowsFloating staircaseExpansive outdoor spaceWood-paneled ceilingsStone-clad homeGlass block accentsTiled foyer
- 198 days |
- 994 |
- 39 |
Likely to sell faster than
Zillow last checked:
Listing updated:
Listed by:
Walter Pierce 850-434-9444,
Levin Rinke Realty
Source: PAR,MLS#: 676956
Facts & features
Interior
Bedrooms & bathrooms
- Bedrooms: 3
- Bathrooms: 3
- Full bathrooms: 2
- 1/2 bathrooms: 1
Primary bedroom
- Level: Second
- Area: 304
- Dimensions: 19 x 16
Bedroom
- Level: First
- Area: 156
- Dimensions: 12 x 13
Bedroom 1
- Level: First
- Area: 156
- Dimensions: 12 x 13
Kitchen
- Level: First
- Area: 110
- Dimensions: 10 x 11
Heating
- Central
Cooling
- Central Air, Ceiling Fan(s)
Appliances
- Included: Electric Water Heater
Features
- Flooring: Tile, Simulated Wood
- Has basement: No
Interior area
- Total structure area: 2,340
- Total interior livable area: 3,586 sqft
Property
Parking
- Total spaces: 2
- Parking features: 2 Car Garage
- Garage spaces: 2
Features
- Levels: Two
- Stories: 2
- Has private pool: Yes
- Pool features: In Ground
- Has view: Yes
- View description: Bay, Water
- Has water view: Yes
- Water view: Bay, Water
Lot
- Size: 0.93 Acres
- Dimensions: 100 x 400
Details
- Additional structures: Detached Self Contained Living Area
- Parcel number: 021s293100000014
- Zoning description: Res Multi
Construction
Type & style
- Home type: SingleFamily
- Architectural style: Mediterranean
- Property subtype: Single Family Residence
Materials
- Concrete, Frame
- Foundation: Off Grade, Slab
- Roof: Composition
Condition
- Resale
- New construction: No
- Year built: 1985
Utilities & green energy
- Electric: Circuit Breakers, Copper Wiring
- Sewer: Public Sewer
- Water: Public
Community & HOA
Community
- Subdivision: Noriega
HOA
- Has HOA: No
Location
- Region: Pensacola
Financial & listing details
- Price per square foot: $167/sqft
- Tax assessed value: $429,826
- Annual tax amount: $5,771
- Price range: $599K - $599K
- Date on market: 2/1/2026
- Cumulative days on market: 166 days
- Road surface type: Paved
Estimated market value
Not available
Estimated sales range
Not available
Not available
Price history
| Date | Event | Price |
|---|---|---|
| 2/1/2026 | Listed for sale | $599,000+8.9%$167/sqft |
Source:  PAR #676956 Report a problem PAR #676956 Report a problem | ||
| 9/14/2020 | Sold | $550,000$153/sqft |
Source: Public Record Report a problem | ||
| 1/20/2020 | Listed for sale | $550,000-45%$153/sqft |
Source: KELLER WILLIAMS REALTY GULF COAST #566354 Report a problem | ||
| 1/22/2017 | Listing removed | $1,000,000$279/sqft |
Source: WaterFrontCity Realty LLC #482311 Report a problem | ||
| 9/29/2016 | Listed for sale | $1,000,000$279/sqft |
Source: WaterFrontCity Realty LLC #482311 Report a problem | ||
| 5/22/2016 | Listing removed | $1,000,000$279/sqft |
Source: WaterFrontCity Realty LLC #482311 Report a problem | ||
| 5/29/2015 | Listed for sale | $1,000,000$279/sqft |
Source: Re/Max On The Beach LLC #482311 Report a problem | ||
Public tax history
| Year | Property taxes | Tax assessment |
|---|---|---|
| 2024 | $5,771 +4.5% | $429,826 +3.6% |
| 2023 | $5,523 +8.2% | $414,978 +9.4% |
| 2022 | $5,106 +9.3% | $379,454 +18.8% |
| 2021 | $4,673 -54.2% | $319,366 -55.7% |
| 2020 | $10,205 +4% | $721,716 +5% |
| 2019 | $9,814 | $687,101 +3.7% |
| 2018 | $9,814 +1.5% | $662,655 +5.4% |
| 2017 | $9,666 +3% | $628,747 +1% |
| 2016 | $9,384 -0.7% | $622,567 +7% |
| 2015 | $9,449 | $581,611 +1.9% |
| 2014 | $9,449 | $570,579 +8.4% |
| 2013 | -- | $526,512 +1.3% |
| 2012 | -- | $519,755 -4.7% |
| 2011 | -- | $545,471 +4% |
| 2010 | -- | $524,484 -6.4% |
| 2009 | -- | $560,379 -7.6% |
| 2008 | -- | $606,799 -6.4% |
| 2007 | -- | $648,280 +66.2% |
| 2006 | -- | $390,090 +3% |
| 2005 | -- | $378,730 +3% |
| 2004 | -- | $367,700 +1.9% |
| 2003 | -- | $360,840 +2.4% |
| 2002 | -- | $352,380 +1.8% |
| 2001 | -- | $346,020 +3% |
| 2000 | -- | $335,940 +2.7% |
| 1999 | -- | $327,110 |
Find assessor info on the county website
Monthly payment
Est. payment
Payment breakdown
Explore the cost of this home by adjusting the details. Changes won't be saved.Climate risks
Neighborhood: 32514
Nearby schools
GreatSchools rating
- 7/10Ferry Pass Elementary SchoolGrades: PK-5Distance: 2 mi
- 4/10Ferry Pass Middle SchoolGrades: 6-8Distance: 1.4 mi
- 3/10Washington Senior High SchoolGrades: 9-12Distance: 3.5 mi
Schools provided by the listing agent
- Elementary: Ferry Pass
- Middle: FERRY PASS
- High: Washington
Source: PAR. This data may not be complete. We recommend contacting the local school district to confirm school assignments for this home.
- $824,3005 bd4 ba5.4k sqft3780 Scenic Ridge Dr, Pensacola, FL 32514Off Market
- $383,5003 bd2 ba1.8k sqft9455 Scenic Hwy, Pensacola, FL 32514Off Market
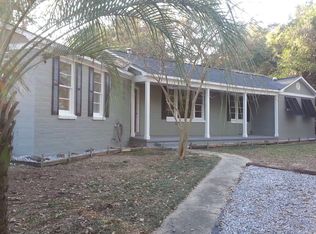
- $1,123,0004 bd4 ba4.3k sqft9501 Scenic Hwy, Pensacola, FL 32514Off Market

- $534,200-- bd7 ba2.8k sqft9411 Scenic Hwy, Pensacola, FL 32514Off Market
- $1,845,6791.54 acres9440 Scenic Hwy, Pensacola, FL 32514Off Market
- $429,200-- bd6 ba2k sqft3760 Scenic Ridge Dr, Pensacola, FL 32514Off Market
- $769,0004 bd4 ba4.2k sqft3781 Scenic Ridge Dr, Pensacola, FL 32514Sold
- $1,733,900-- bd20 ba5.1k sqft9490 Scenic Hwy, Pensacola, FL 32514Off Market
A local agent can set up tours, give advice and negotiate with sellers.
A local lender can help you make sure your offer is ready when you are.
Similar homes
- $699,0005 bd3 ba3.8k sqft341 Lowell Ln, Pensacola, FL 32514For Sale
 MLS ID #686812, Carson Younger, KELLER WILLIAMS REALTY GULF COAST. PAR
 - $729,0004 bd3 ba3.5k sqft3078 Pelican Ln, Pensacola, FL 32514For Sale
 MLS ID #664908, Ace Khan, Levin Rinke Realty. PAR
 - $444,9994 bd3 ba3.4k sqft8848 Scenic Hills Dr, Pensacola, FL 32514For Sale
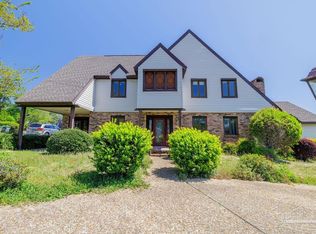 MLS ID #682918, Ryan Bell, Ryan Bell, Broker. PAR
 - $799,0006 bd4 ba4.5k sqft8502 Punta Lora, Pensacola, FL 32514For Sale
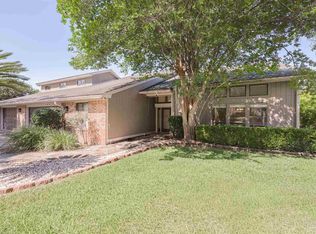 MLS ID #683144, Tristan Oberhausen, OBERHAUSEN REALTY. PAR
 - $589,0003 bd3 ba3.4k sqft4552 Peaden Rd, Pace, FL 32571For SaleMLS ID #680016, John Waas, John Waas Realty LLC. PAR
- $600,0004 bd3 ba2.9k sqft1338 Ashford Dr, Gulf Breeze, FL 32563For SaleMLS ID #685756, Katie Anderson, KELLER WILLIAMS REALTY GULF COAST. PAR
- $370,0003 bd3 ba2.4k sqft1237 Chisholm Trl, Pensacola, FL 32514For SaleMLS ID #681858, Lori Nunley, 1st Class Real Estate Panhandle. PAR
- $469,0004 bd3 ba2.6k sqft5700 Avenida Marina, Pensacola, FL 32504For SaleMLS ID #683817, Shaunna Olson, Levin Rinke Realty. PAR
- $375,0004 bd2 ba1.8k sqft7604 Brook Forest Dr, Pensacola, FL 32514For SaleMLS ID #676955, Walter Pierce, Levin Rinke Realty. PAR
- $429,9004 bd3 ba2k sqftNone, Pace, FL 32571For SaleMLS ID #687549, John Buchanan, All American Properties Inc.. PAR
- $650,0004 bd4 ba2.2k sqft2701 N 17th Ave, Pensacola, FL 32503For SaleMLS ID #678558, Nancy Matthews, Coldwell Banker Realty. PAR
- $549,9004 bd3 ba2.7k sqft2630 Devlin Way, Cantonment, FL 32533For SaleMLS ID #679469, Clint Hill, The Realty Vault. PAR
- $599,0004 bd3 ba3.1k sqft1324 Soaring Blvd, Cantonment, FL 32533For SaleMLS ID #686644, Michael Foster, Phoenix Realty NWFL, LLC. PAR
- $469,8003 bd3 ba2.2k sqft4837 Skipper Ln, Pace, FL 32571For SaleMLS ID #687266, Helena Ciappina, EXP Realty, LLC. PAR
- $585,0004 bd2 ba2.5k sqft4621 Riley Rd, Milton, FL 32583For SaleMLS ID #680588, Jason Panos, REMAX Select Partners. PAR
- $625,0003 bd3 ba1.8k sqft913 E Lloyd St, Pensacola, FL 32503For SaleMLS ID #681369, Drey Nimmo, Realty Advanced. PAR
- $450,0004 bd3 ba2.8k sqft3377 Ware Rd, Cantonment, FL 32533For SaleMLS ID #686756, Gene Hurd, Hurd Real Estate & Company LLC. PAR
- $490,0003 bd2 ba1.9k sqft1801 Conway Dr, Pensacola, FL 32503For SaleMLS ID #683722, Bill Horn, Paradise Home Realty, LLC. PAR
- $497,0004 bd4 ba2.6k sqft8246 Chellie Rd, Pensacola, FL 32526For SaleMLS ID #679838, Darlene Langley, Century 21 BE3. PAR
- $494,9004 bd3 ba2.7k sqft5116 Pine Hollow Dr, Pensacola, FL 32505For SaleMLS ID #653185, Minh Quoc Tran, Century 21 BE3. PAR
