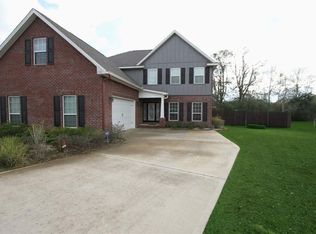
Welcome to this executive Craftsman-style home in the desirable, gated community of Soaring! Situated on a prime cul-de-sac lot spanning nearly 0.4 acres, this single-story brick and siding residence offers 4 bedrooms, 3 full bathrooms, and 3,140 sq. ft. of thoughtful living space. Brand new flooring and fresh paint throughout. Step inside to high ceilings accented by tray/coffered details, recessed lighting, and an elegant electric fireplace in the spacious great room. The open layout flows seamlessly into a formal dining room, a dedicated living room/office, and a massive 22' x 21' Florida room—perfect for entertaining year-round. The gourmet kitchen features granite countertops, an electric range, built-in microwave, pantry, breakfast bar, and a bright breakfast nook. The split-floor plan ensures privacy for the luxurious main suite, complete with trey ceilings, and a spa-like bath with double vanities, granite counter tops, a garden tub, separate tile shower, and dual oversized walk-in closets. A guest suite layout adds flexibility for family or visitors. Outside, enjoy a fully privacy-fenced backyard with a sprinkler system. Additional highlights include a 3-car side-entry garage (20' x 32'), gated access to this private community, sidewalks, and underground utilities. Schedule your tour today!
For sale
Price cut: $5K (10/2)
$580,000
1324 Soaring Blvd, Cantonment, FL 32533
4beds
3,140sqft
Single Family Residence
Built in 2014
0.4 Acres Lot
$-- Zestimate®
$185/sqft
$100/mo HOA
What's special
Breakfast barBright breakfast nookBuilt-in microwaveGarden tubElectric rangeRecessed lightingSeparate tile shower
- 76 days
- 368
- 29
Zillow last checked:
Listing updated:
Listed by:
Michael Foster 850-501-9701,
Phoenix Realty NWFL, LLC,
Bob Briscoe 850-572-3522,
Phoenix Realty NWFL, LLC
Source: PAR,MLS#: 686644
Facts & features
Interior
Bedrooms & bathrooms
- Bedrooms: 4
- Bathrooms: 3
- Full bathrooms: 3
Primary bedroom
- Level: First
- Area: 304
- Dimensions: 19 x 16
Bedroom
- Level: First
- Area: 168
- Dimensions: 12 x 14
Bedroom 1
- Level: First
- Area: 169
- Dimensions: 13 x 13
Bedroom 2
- Level: First
- Area: 169
- Dimensions: 13 x 13
Dining room
- Level: First
- Area: 143
- Dimensions: 11 x 13
Kitchen
- Level: First
- Area: 182
- Dimensions: 13 x 14
Living room
- Level: First
- Area: 168
- Dimensions: 12 x 14
Heating
- Heat Pump
Cooling
- Heat Pump, Ceiling Fan(s)
Appliances
- Included: Electric Water Heater, Built In Microwave, Dishwasher, Disposal, Microwave, Refrigerator, Self Cleaning Oven
- Laundry: Inside, W/D Hookups
Features
- Baseboards, Cathedral Ceiling(s), Ceiling Fan(s), High Ceilings, High Speed Internet, Recessed Lighting
- Flooring: Tile, Carpet
- Doors: Insulated Doors
- Windows: Double Pane Windows, Blinds
- Has basement: No
- Has fireplace: Yes
- Fireplace features: Electric
Interior area
- Total structure area: 3,140
- Total interior livable area: 3,140 sqft
Property
Parking
- Total spaces: 3
- Parking features: 3 Car Garage, Side Entrance, Garage Door Opener
- Garage spaces: 3
Features
- Levels: One
- Stories: 1
- Pool features: None
- Fencing: Back Yard,Privacy
Lot
- Size: 0.4 Acres
- Dimensions: 91x195x138x161
- Features: Cul-De-Sac, Sprinkler
Details
- Parcel number: 221n311403040003
- Zoning description: Deed Restrictions,Res Single
Construction
Type & style
- Home type: SingleFamily
- Architectural style: Craftsman
- Property subtype: Single Family Residence
Materials
- Frame
- Foundation: Slab
- Roof: Shingle
Condition
- Resale
- New construction: No
- Year built: 2014
Details
- Warranty included: Yes
Utilities & green energy
- Electric: Circuit Breakers, Copper Wiring
- Sewer: Public Sewer, Sewer Lift Station
- Water: Public
- Utilities for property: Cable Available, Underground Utilities
Green energy
- Energy efficient items: Heat Pump, Insulation, Insulated Walls, Ridge Vent
Community & HOA
Community
- Features: Gated, Sidewalks
- Security: Smoke Detector(s)
- Subdivision: Soaring
HOA
- Has HOA: Yes
- Services included: Association
- HOA fee: $1,200 annually
Location
- Region: Cantonment
Financial & listing details
- Price per square foot: $185/sqft
- Tax assessed value: $558,417
- Annual tax amount: $6,983
- Price range: $580K - $580K
- Date on market: 7/28/2026
- Cumulative days on market: 77 days
- Road surface type: Paved
Estimated market value
Not available
Estimated sales range
Not available
Not available
Price history
| Date | Event | Price |
|---|---|---|
| 10/2/2026 | Price change | $580,000-0.9%$185/sqft |
Source:  PAR #686644 Report a problem PAR #686644 Report a problem | ||
| 9/22/2026 | Price change | $585,000-2.3%$186/sqft |
Source: PAR #686644 Report a problem | ||
| 8/10/2026 | Price change | $599,000-1.6%$191/sqft |
Source: PAR #686644 Report a problem | ||
| 7/28/2026 | Listed for sale | $609,000+87.4%$194/sqft |
Source: PAR #686644 Report a problem | ||
| 8/8/2019 | Listing removed | $2,425$1/sqft |
Source: MELONEE OLSEN REALTY #554988 Report a problem | ||
| 5/31/2019 | Listed for rent | $2,425+2.1%$1/sqft |
Source: MELONEE OLSEN REALTY #554988 Report a problem | ||
| 5/1/2018 | Listing removed | $2,375$1/sqft |
Source: MELONEE OLSEN REALTY #534146 Report a problem | ||
| 3/3/2018 | Price change | $2,375-3.1%$1/sqft |
Source: MELONEE OLSEN REALTY #527939 Report a problem | ||
| 2/7/2018 | Price change | $2,450-1%$1/sqft |
Source: MELONEE OLSEN REALTY #527939 Report a problem | ||
| 1/16/2018 | Price change | $2,475-1%$1/sqft |
Source: MELONEE OLSEN REALTY #527939 Report a problem | ||
| 12/9/2017 | Listed for rent | $2,500+4.2%$1/sqft |
Source: MELONEE OLSEN REALTY #527939 Report a problem | ||
| 7/2/2015 | Listing removed | $2,400$1/sqft |
Source: MELONEE OLSEN REALTY #481917 Report a problem | ||
| 6/24/2015 | Price change | $2,400-4%$1/sqft |
Source: MELONEE OLSEN REALTY #481917 Report a problem | ||
| 5/22/2015 | Listed for rent | $2,500$1/sqft |
Source: MELONEE OLSEN REALTY #481917 Report a problem | ||
| 5/19/2015 | Sold | $324,9000%$103/sqft |
Source: PAR #465135 Report a problem | ||
| 12/5/2014 | Listing removed | $325,000$104/sqft |
Source: Thomas Home Corporation Realty #708504 Report a problem | ||
| 6/26/2014 | Listed for sale | $325,000+673.8%$104/sqft |
Source: Thomas Home Corporation Realty #708504 Report a problem | ||
| 3/24/2014 | Sold | $42,000-82.9%$13/sqft |
Source: Public Record Report a problem | ||
| 10/16/2012 | Listing removed | $244,900$78/sqft |
Source: RE/MAX HORIZONS REALTY #424162 Report a problem | ||
| 7/23/2012 | Price change | $244,900+445.4%$78/sqft |
Source: RE/MAX HORIZONS REALTY #424162 Report a problem | ||
| 7/21/2012 | Price change | $44,900-81.7%$14/sqft |
Source: RE/MAX Horizons Realty #413309 Report a problem | ||
| 3/31/2012 | Listed for sale | $244,900+445.4%$78/sqft |
Source: RE/MAX HORIZONS REALTY #424162 Report a problem | ||
| 8/11/2011 | Listed for sale | $44,900-35.2%$14/sqft |
Source: DEBRA FALL #221769541 Report a problem | ||
| 7/6/2007 | Sold | $69,300$22/sqft |
Source: Public Record Report a problem | ||
Public tax history
| Year | Property taxes | Tax assessment |
|---|---|---|
| 2024 | $6,983 +5.1% | $558,417 +5.2% |
| 2023 | $6,646 +8.6% | $531,003 +9.9% |
| 2022 | $6,120 +11.1% | $483,277 +22.7% |
| 2021 | $5,511 +12.5% | $393,712 +12.3% |
| 2020 | $4,901 +5.8% | $350,623 +6.9% |
| 2019 | $4,631 | $328,048 +5.7% |
| 2018 | $4,631 +3.5% | $310,230 +4.3% |
| 2017 | $4,475 +2% | $297,577 +5.5% |
| 2016 | $4,389 +3.6% | $281,989 +4.2% |
| 2015 | $4,235 | $270,701 +802.3% |
| 2014 | $4,235 | $30,000 |
| 2013 | -- | $30,000 |
| 2012 | -- | $30,000 -18% |
| 2011 | -- | $36,575 |
| 2010 | -- | $36,575 -24.5% |
| 2009 | -- | $48,450 -16.4% |
| 2008 | -- | $57,950 +17.3% |
| 2007 | -- | $49,400 -5% |
| 2006 | -- | $52,000 +1042.9% |
| 2005 | -- | $4,550 |
Find assessor info on the county website
Monthly payment
Est. payment
Payment breakdown
Explore the cost of this home by adjusting the details. Changes won't be saved.Climate risks
Neighborhood: 32533
Nearby schools
Schools provided by the listing agent
- Elementary: Kingsfield Elementary
- Middle: RANSOM
- High: Tate
Source: PAR. This data may not be complete. We recommend contacting the local school district to confirm school assignments for this home.
Similar homes
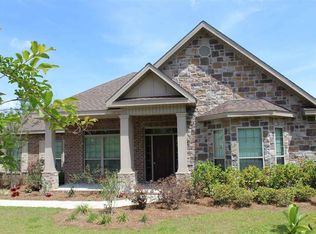
- $599,0004 bd3 ba3.2k sqft2404 Meeting St, Cantonment, FL 32533For Sale
 MLS ID #688287, Justin Creel, KELLER WILLIAMS REALTY GULF COAST. PAR
 - $530,0003 bd3 ba2.1k sqft2340 Tobie Dean Rd, Cantonment, FL 32533For Sale
 MLS ID #688882, Tonya Zimmern, Levin Rinke Realty. PAR
 - $499,9004 bd4 ba2.9k sqft2449 Bowling Green Way, Cantonment, FL 32533For Sale
 MLS ID #684343, Richard Lafrance, RE/MAX HORIZONS REALTY. PAR
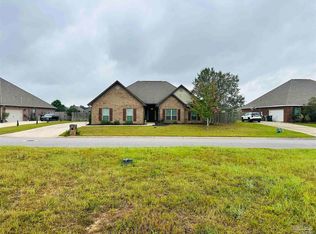
 - $405,0004 bd3 ba2.4k sqft937 Aberdeen Dr, Cantonment, FL 32533For Sale
 MLS ID #689939, Anthony Breaux, Upside Realty LLC. PAR
