Enjoy a beautifully remodeled home on a wonderful lot, ready for you to move in. The open concept kitchen, living room, and breakfast area flow around a stone fireplace, creating an easy rhythm for everyday living and entertaining. A separate office or dining room adds flexibility, and it could be converted into a 4th bedroom to suit your needs. Luxury vinyl and ceramic tile run throughout. The split layout places the primary suite on the south, while two additional bedrooms and a shared bath are on the north. A whole house generator adds comfort and peace of mind. Updates include a 2-year-old roof and HVAC. Parking and storage are plentiful with a two-car garage plus an attached one-car garage or shop. There is also RV parking with power, and the home is very close to Navy Federal
For sale
Price cut: $2.5K (9/29)
$582,500
9252 Bell Ridge Dr, Pensacola, FL 32526
3beds
2,417sqft
Single Family Residence
Built in 2002
0.47 Acres Lot
$-- Zestimate®
$241/sqft
$50/mo HOA
What's special
Stone fireplaceRv parking with powerBeautifully remodeled homeWonderful lot
- 41 days
- 417
- 24
Zillow last checked:
Listing updated:
Listed by:
Ralph Harvey 855-456-4945,
LISTWITHFREEDOM.COM
Source: PAR,MLS#: 688278
Facts & features
Interior
Bedrooms & bathrooms
- Bedrooms: 3
- Bathrooms: 2
- Full bathrooms: 2
Primary bedroom
- Level: First
- Area: 255.84
- Dimensions: 15.6 x 16.4
Bedroom
- Level: First
- Area: 272
- Dimensions: 17 x 16
Bedroom 1
- Level: First
- Area: 198
- Dimensions: 11 x 18
Kitchen
- Level: First
- Area: 268.4
- Dimensions: 24.4 x 11
Living room
- Level: First
- Area: 498
- Dimensions: 16.6 x 30
Heating
- Central
Cooling
- Central Air
Appliances
- Included: Electric Water Heater
Features
- Flooring: Marble, Tile, Vinyl
- Windows: Double Pane Windows
- Has basement: No
Interior area
- Total structure area: 2,417
- Total interior livable area: 2,417 sqft
Property
Parking
- Total spaces: 3
- Parking features: 3 Car Garage
- Garage spaces: 3
Features
- Levels: One
- Stories: 1
- Pool features: None
Lot
- Size: 0.47 Acres
Details
- Parcel number: 081s311103002002
- Zoning description: Res Single
Construction
Type & style
- Home type: SingleFamily
- Architectural style: Ranch
- Property subtype: Single Family Residence
Materials
- Brick
- Foundation: Slab
- Roof: Shingle
Condition
- Resale
- New construction: No
- Year built: 2002
Utilities & green energy
- Electric: Circuit Breakers
- Sewer: Public Sewer
- Water: Public
Community & HOA
Community
- Subdivision: Bell Ridge Forest
HOA
- Has HOA: Yes
- Services included: None
- HOA fee: $600 annually
Location
- Region: Pensacola
Financial & listing details
- Price per square foot: $241/sqft
- Tax assessed value: $418,592
- Annual tax amount: $2,389
- Price range: $582.5K - $582.5K
- Date on market: 8/30/2026
- Cumulative days on market: 42 days
- Road surface type: Paved
Estimated market value
Not available
Estimated sales range
Not available
Not available
Price history
| Date | Event | Price |
|---|---|---|
| 9/29/2026 | Price change | $582,500-0.4%$241/sqft |
Source:  PAR #688278 Report a problem PAR #688278 Report a problem | ||
| 8/30/2026 | Listed for sale | $585,000+28.6%$242/sqft |
Source: PAR #688278 Report a problem | ||
| 8/29/2024 | Sold | $455,000$188/sqft |
Source: PAR #644463 Report a problem | ||
| 6/21/2024 | Contingent | $455,000$188/sqft |
Source: PAR #644463 Report a problem | ||
| 4/25/2024 | Listed for sale | $455,000+106.8%$188/sqft |
Source: PAR #644463 Report a problem | ||
| 7/17/2013 | Sold | $220,000-7.6%$91/sqft |
Source: PAR #445619 Report a problem | ||
| 6/11/2013 | Listed for sale | $238,000$98/sqft |
Source: MARK DOWNEY & ASSOCIATES, INC. #445619 Report a problem | ||
Public tax history
| Year | Property taxes | Tax assessment |
|---|---|---|
| 2024 | $2,389 +0.9% | $418,592 +3.8% |
| 2023 | $2,368 +2.5% | $403,391 +16.4% |
| 2022 | $2,311 +0.1% | $346,410 +22% |
| 2021 | $2,308 +2.8% | $284,026 +11.9% |
| 2020 | $2,244 +1.8% | $253,746 +5% |
| 2019 | $2,203 | $241,763 +29.5% |
| 2018 | $2,203 +0.1% | $186,733 +2.1% |
| 2017 | $2,200 +0.2% | $182,893 +2.1% |
| 2016 | $2,195 +0.7% | $179,132 +0.7% |
| 2015 | $2,179 | $177,887 +0.8% |
| 2014 | $2,179 | $176,476 +1.4% |
| 2013 | -- | $174,066 -0.9% |
| 2012 | -- | $175,580 -4% |
| 2011 | -- | $182,879 -4.7% |
| 2010 | -- | $191,847 -4.5% |
| 2009 | -- | $200,971 -5.5% |
| 2008 | -- | $212,685 -4.1% |
| 2007 | -- | $221,710 -5% |
| 2006 | -- | $233,380 +24.5% |
| 2005 | -- | $187,380 -48.7% |
| 2004 | -- | $365,200 +6.2% |
| 2003 | -- | $344,000 +82.2% |
| 2002 | -- | $188,800 |
| 2001 | -- | $188,800 +8.2% |
| 2000 | -- | $174,510 |
Find assessor info on the county website
Monthly payment
Est. payment
Payment breakdown
Explore the cost of this home by adjusting the details. Changes won't be saved.Climate risks
Neighborhood: 32526
Nearby schools
Schools provided by the listing agent
- Elementary: Bellview
- Middle: BELLVIEW
- High: Pine Forest
Source: PAR. This data may not be complete. We recommend contacting the local school district to confirm school assignments for this home.
Similar homes
- $499,0003 bd2 ba1.5k sqft6636 Helms Rd, Pensacola, FL 32526For Sale
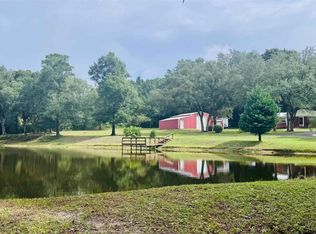 MLS ID #689956, John Douglas, Allison James Estates & Home. PAR
 - $580,0004 bd3 ba3.1k sqft1324 Soaring Blvd, Cantonment, FL 32533For Sale
 MLS ID #686644, Michael Foster, Phoenix Realty NWFL, LLC. PAR
 - $335,0003 bd2 ba1.5k sqft9990 Jay Rd, Pensacola, FL 32526For Sale
 MLS ID #688135, Whittnie Walker, LPT Realty. PAR
 - $548,0004 bd2 ba2.9k sqft1137 Oak Ridge Trl, Cantonment, FL 32533For Sale
 MLS ID #687513, Victoria Miller, Better Homes And Gardens Real Estate Main Street Properties. PAR
