Welcome to 2990 Trestle Way, a well-cared-for home tucked inside a gated community known for quiet streets, privacy, and a full lineup of amenities. Residents enjoy a community pool, dog park, pickleball, tennis and basketball courts, plus walking trails and sidewalks throughout the neighborhood. Inside, the home offers a comfortable, easy-flow layout. The primary suite is on the first floor, along with a guest bedroom and full bath — a practical setup for multigenerational living, visiting family, or a dedicated home office. Upstairs, two additional bedrooms, a full bath, and walk-in attic access provide great storage and separation of space. The kitchen features a 36" gas cooktop, separate wall oven, refrigerator, and dishwasher — a reliable everyday cooking setup with room to entertain. Thoughtful upgrades throughout the home include a mahogany front door, tankless water heater, solar panels, and a laundry room with a utility sink. Out back, you’ll find a large, fully fenced yard with peaceful natural views and no rear neighbors — a private retreat perfect for morning coffee, grilling, playtime, or unwinding at the end of the day. An electric golf cart conveys, offering easy access to all the community amenities. Move-in ready and well maintained, 2990 Trestle Way delivers comfort, privacy, and a welcoming lifestyle in one of Cantonment’s most desirable gated communities. Assumable Low Rate VA Loan if you qualify.
For sale
Price cut: $15K (9/5)
$635,000
2990 Trestle Way, Cantonment, FL 32533
4beds
2,761sqft
Single Family Residence
Built in 2024
0.4 Acres Lot
$-- Zestimate®
$230/sqft
$77/mo HOA
What's special
Comfortable easy-flow layoutSolar panelsTankless water heater
- 101 days
- 523
- 62
Zillow last checked:
Listing updated:
Listed by:
Patricia Forsmann 850-736-9989,
EXP Realty, LLC
Source: PAR,MLS#: 685260
Facts & features
Interior
Bedrooms & bathrooms
- Bedrooms: 4
- Bathrooms: 3
- Full bathrooms: 3
Primary bedroom
- Level: First
- Area: 224
- Dimensions: 16 x 14
Dining room
- Level: First
- Area: 143
- Dimensions: 11 x 13
Living room
- Level: First
- Area: 360
- Dimensions: 18 x 20
Heating
- Multi Units, Central
Cooling
- Multi Units, Central Air, Ceiling Fan(s)
Appliances
- Included: Tankless Water Heater/Gas, Built In Microwave, Dishwasher, Disposal, Refrigerator, Self Cleaning Oven, Oven
- Laundry: W/D Hookups
Features
- Flooring: Tile, Simulated Wood
- Windows: Double Pane Windows
- Has basement: No
Interior area
- Total structure area: 2,761
- Total interior livable area: 2,761 sqft
Property
Parking
- Total spaces: 2
- Parking features: 2 Car Garage, Golf Cart Garage, Garage Door Opener
- Garage spaces: 2
Features
- Levels: Two
- Stories: 2
- Patio & porch: Covered Deck
- Pool features: None, Community
- Fencing: Back Yard
Lot
- Size: 0.4 Acres
- Features: Sprinkler
Details
- Parcel number: 351n312206005002
- Zoning description: Deed Restrictions,Res Single
Construction
Type & style
- Home type: SingleFamily
- Architectural style: Craftsman, Traditional
- Property subtype: Single Family Residence
Materials
- Brick
- Foundation: Slab
- Roof: Shingle
Condition
- Resale
- New construction: No
- Year built: 2024
Utilities & green energy
- Electric: Copper Wiring
- Sewer: Public Sewer
- Water: Public
Green energy
- Energy efficient items: Ridge Vent
- Energy generation: Solar
Community & HOA
Community
- Features: Gated, Pavilion/Gazebo, Sidewalks, Tennis Court(s)
- Security: Security System
- Subdivision: Iron Rock
HOA
- Has HOA: Yes
- Services included: Association, Deed Restrictions, Management
- HOA fee: $925 annually
Location
- Region: Cantonment
Financial & listing details
- Price per square foot: $230/sqft
- Tax assessed value: $70,000
- Annual tax amount: $1,023
- Price range: $635K - $635K
- Date on market: 7/1/2026
- Cumulative days on market: 102 days
- Road surface type: Paved
Estimated market value
Not available
Estimated sales range
Not available
Not available
Price history
| Date | Event | Price |
|---|---|---|
| 9/5/2026 | Price change | $635,000-2.3%$230/sqft |
Source:  PAR #685260 Report a problem PAR #685260 Report a problem | ||
| 8/15/2026 | Price change | $650,000-1.5%$235/sqft |
Source: PAR #685260 Report a problem | ||
| 7/1/2026 | Listed for sale | $660,000+181%$239/sqft |
Source: PAR #685260 Report a problem | ||
| 1/16/2025 | Sold | $234,900-4.1%$85/sqft |
Source: Public Record Report a problem | ||
| 10/1/2024 | Sold | $244,900-56.1%$89/sqft |
Source: Public Record Report a problem | ||
| 5/2/2024 | Sold | $557,900-4%$202/sqft |
Source: PAR #636564 Report a problem | ||
| 3/17/2024 | Pending sale | $580,900$210/sqft |
Source: PAR #636564 Report a problem | ||
| 3/17/2024 | Listed for sale | $580,900$210/sqft |
Source: PAR #636564 Report a problem | ||
| 2/12/2024 | Pending sale | $580,900$210/sqft |
Source: PAR #636564 Report a problem | ||
| 1/10/2024 | Price change | $580,900+0.3%$210/sqft |
Source: PAR #636564 Report a problem | ||
| 1/5/2024 | Price change | $578,900+0.3%$210/sqft |
Source: PAR #636564 Report a problem | ||
| 12/28/2023 | Price change | $576,900+0.3%$209/sqft |
Source: PAR #636564 Report a problem | ||
| 12/19/2023 | Price change | $574,900+0.9%$208/sqft |
Source: PAR #636564 Report a problem | ||
| 12/15/2023 | Price change | $569,900+0.7%$206/sqft |
Source: PAR #636564 Report a problem | ||
| 12/14/2023 | Price change | $566,100+0.4%$205/sqft |
Source: PAR #636564 Report a problem | ||
| 12/11/2023 | Price change | $564,100+0.2%$204/sqft |
Source: PAR #636564 Report a problem | ||
| 11/27/2023 | Price change | $562,900-2.6%$204/sqft |
Source: PAR #636564 Report a problem | ||
| 11/17/2023 | Listed for sale | $577,900+122.4%$209/sqft |
Source: PAR #636564 Report a problem | ||
| 2/27/2023 | Sold | $259,900-17.5%$94/sqft |
Source: Public Record Report a problem | ||
| 10/4/2022 | Sold | $314,900+0.3%$114/sqft |
Source: Public Record Report a problem | ||
| 4/4/2022 | Sold | $313,900+54.7%$114/sqft |
Source: Public Record Report a problem | ||
| 1/26/2021 | Sold | $202,900-38.5%$73/sqft |
Source: Public Record Report a problem | ||
| 2/26/2018 | Sold | $329,900+109.9%$119/sqft |
Source: Public Record Report a problem | ||
| 1/9/2012 | Sold | $157,135$57/sqft |
Source: Public Record Report a problem | ||
Public tax history
| Year | Property taxes | Tax assessment |
|---|---|---|
| 2024 | $1,023 -1.3% | $70,000 |
| 2023 | $1,037 +187.9% | $70,000 +775% |
| 2022 | $360 | $8,000 |
Find assessor info on the county website
Monthly payment
Est. payment
Payment breakdown
Explore the cost of this home by adjusting the details. Changes won't be saved.Climate risks
Neighborhood: 32533
Nearby schools
Schools provided by the listing agent
- Elementary: Kingsfield Elementary
- Middle: RANSOM
- High: Tate
Source: PAR. This data may not be complete. We recommend contacting the local school district to confirm school assignments for this home.
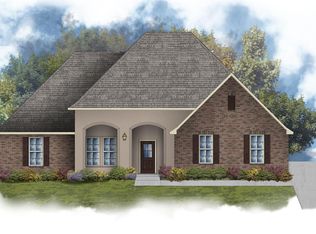
- $611,9954 bd3 ba3k sqft2989 Trestle Way #5-C, Lot Cantonment, FL 32533Sold
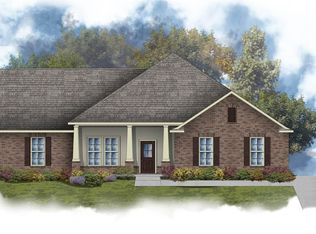
- $608,1324 bd3 ba3k sqft2983 Trestle Way #4-C, Lot Cantonment, FL 32533Sold
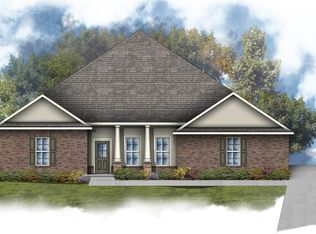
- $635,3394 bd4 ba3.3k sqft2995 Trestle Way #6-C, Lot Cantonment, FL 32533Sold
- $624,0004 bd4 ba3.3k sqft2977 Trestle Way #3-C, Lot Cantonment, FL 32533Sold

Similar homes
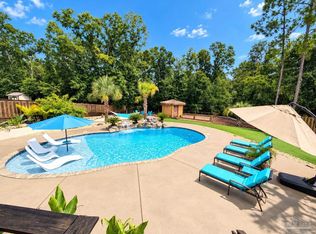
- $749,9995 bd4 ba2.7k sqft3056 Mountain Laurel Trl, Cantonment, FL 32533For Sale
 MLS ID #688264, Natasha Tidwell, Levin Rinke Realty. PAR
 - $739,9004 bd4 ba3.3k sqft2761 Trestle Way, Cantonment, FL 32533For Sale
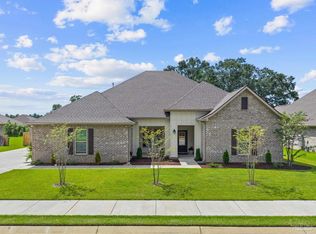 MLS ID #688595, Elena Barba, Levin Rinke Realty. PAR
 - $589,9004 bd3 ba3k sqft4189 Rocky Branch Rd, Cantonment, FL 32533For Sale
 MLS ID #682455, Baylan Denson, Gulf Real Estate Group, LLC. PAR
 - $650,0004 bd3 ba2.9k sqft6067 Huntington Creek Blvd, Pensacola, FL 32526For Sale
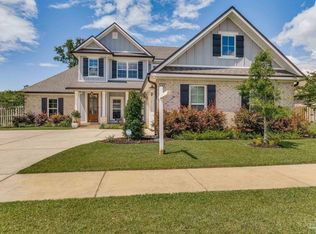 MLS ID #664970, Theresa "Terry" Mahoney, KELLER WILLIAMS REALTY GULF COAST. PAR
