Classic Cordova Park ranch with Pool! Beautifully remodeled with 4 spacious bedrooms, 2 full and 2 half baths, and an open floor plan, this home offers comfortable living in one of Pensacola’s most desirable neighborhoods. With tons of recent updates including a new roof (2021), tankless water heater (2022), a Generac whole-home generator (2022), this home has so much to offer in both comfort and peace of mind. The chef’s kitchen is fully equipped! A Fivestar six-burner range is the focal point and it includes a convection oven and broiling drawer and is topped with a professional hood vent making it perfect for culinary enthusiasts. The kitchen island provides prep space or an easy spot for a quick meal or snack. New floors run throughout the living area, and a cozy brick fireplace anchors the space. One of two half baths is just off the living area as you walk down the hall to the three additional bedrooms and a full bath. Tucked away, the main bedroom and bathroom feature a luxurious steam shower, while the walk-in closet provides ample storage. Entertain friends and family outdoors on the large covered patio with a built-in BGE and beverage fridge overlooking your private pool. The saltwater pool pump system was updated in 2024 as was the pool cleaner. Additional highlights include a mudroom off the 2-car garage with a convenient drop zone and half bath. This home is perfectly situated close to Publix, Target, Cordova Mall, and all three major hospitals, as well as vibrant downtown Pensacola and stunning Pensacola Beach. Located in a top-rated school district, this house combines comfort, style, and unbeatable convenience—schedule your private tour today!
For sale
Price cut: $24.1K (7/23)
$774,900
3460 Dunwody Dr, Pensacola, FL 32503
4beds
2,651sqft
:
Get pre-qualified$5,005/mo
Single Family Residence
Built in 1965
0.35 Acres Lot
$-- Zestimate®
$292/sqft
$-- HOA
What's special
Beautifully remodeledOpen floor planCozy brick fireplaceProfessional hood vent
- 55 days |
- 1,119 |
- 75 |
Zillow last checked:
Listing updated:
Listed by:
Emily Mitchell 850-450-3740,
Bellcore Commercial LLC,
Robert Bell 850-232-2587,
Bellcore Commercial LLC
Source: PAR,MLS#: 683995
Facts & features
Interior
Bedrooms & bathrooms
- Bedrooms: 4
- Bathrooms: 3
- Full bathrooms: 2
- 1/2 bathrooms: 2
Bedroom
- Level: First
- Area: 183.48
- Dimensions: 13.2 x 13.9
Bedroom 1
- Level: First
- Area: 140.3
- Dimensions: 11.5 x 12.2
Bedroom 2
- Level: First
- Area: 157.38
- Dimensions: 12.9 x 12.2
Dining room
- Level: First
- Area: 350.98
- Dimensions: 21.8 x 16.1
Kitchen
- Level: First
- Area: 210.91
- Dimensions: 13.1 x 16.1
Living room
- Level: First
- Area: 383.04
- Dimensions: 28.8 x 13.3
Heating
- Central
Cooling
- Multi Units, Ceiling Fan(s)
Appliances
- Included: Tankless Water Heater
Features
- Flooring: Parquet, Tile
- Has basement: No
Interior area
- Total structure area: 2,651
- Total interior livable area: 2,651 sqft
Property
Parking
- Total spaces: 2
- Parking features: 2 Car Garage
- Garage spaces: 2
Features
- Levels: One
- Stories: 1
- Has private pool: Yes
- Pool features: In Ground, Salt Water
- Fencing: Back Yard
Lot
- Size: 0.35 Acres
- Features: Interior Lot
Details
- Parcel number: 331s308199000016
- Zoning description: City
Construction
Type & style
- Home type: SingleFamily
- Architectural style: Ranch
- Property subtype: Single Family Residence
Materials
- Brick
- Foundation: Slab
- Roof: Shingle
Condition
- Resale
- New construction: No
- Year built: 1965
Utilities & green energy
- Electric: Copper Wiring
- Sewer: Public Sewer
- Water: Public
Community & HOA
Community
- Subdivision: Douglas Square
HOA
- Has HOA: No
Location
- Region: Pensacola
Financial & listing details
- Price per square foot: $292/sqft
- Price range: $774.9K - $774.9K
- Date on market: 6/8/2026
- Cumulative days on market: 55 days
- Road surface type: Paved
Estimated market value
Not available
Estimated sales range
Not available
Not available
Price history
| Date | Event | Price |
|---|---|---|
| 7/23/2026 | Price change | $774,900-3%$292/sqft |
Source:  PAR #683995 Report a problem PAR #683995 Report a problem | ||
| 6/8/2026 | Listed for sale | $799,000+187.4%$301/sqft |
Source: PAR #683995 Report a problem | ||
| 7/12/2012 | Sold | $278,000$105/sqft |
Source: PAR #429424 Report a problem | ||
Public tax history
Tax history is unavailable.
Monthly payment
Est. payment
Payment breakdown
Explore the cost of this home by adjusting the details. Changes won't be saved.Climate risks
Neighborhood: Woodland Heights
Nearby schools
GreatSchools rating
- 9/10Cordova Park Elementary SchoolGrades: K-6Distance: 0.6 mi
- 4/10J. H. Workman Middle SchoolGrades: 6-8Distance: 2.4 mi
- 3/10Washington Senior High SchoolGrades: 9-12Distance: 2.4 mi
Schools provided by the listing agent
- Elementary: Cordova Park
- Middle: WORKMAN
- High: Washington
Source: PAR. This data may not be complete. We recommend contacting the local school district to confirm school assignments for this home.
- $655,3004 bd3 ba2.6k sqft3460 Dunwoody Dr, Pensacola, FL 32503Off Market

- $491,8003 bd2 ba2.5k sqft3480 Dunwoody Dr, Pensacola, FL 32503Off Market

- $581,0004 bd3 ba3k sqft3440 Dunwoody Dr, Pensacola, FL 32503Off Market
- $520,3004 bd3 ba3k sqft3440 Dunwoody Dr, Pensacola, FL 32503Off Market
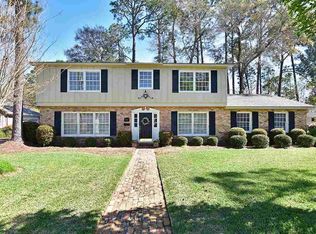
- $450,500-- bd6 ba2k sqft2021 Gumwood Rd, Pensacola, FL 32503Off Market
- $539,8004 bd3 ba2.7k sqft2040 Utica Pl, Pensacola, FL 32503Off Market
- $704,8005 bd3 ba3.5k sqft3455 Dunwoody Dr, Pensacola, FL 32503Off Market
- $820,0004 bd3 ba2.7k sqft3435 Dunwody Dr, Pensacola, FL 32503Sold
A local agent can set up tours, give advice and negotiate with sellers.
A local lender can help you make sure your offer is ready when you are.
Similar homes
- $749,0004 bd4 ba2.3k sqft2490 Hallmark Dr, Pensacola, FL 32503For Sale
 MLS ID #685559, Kim Franklin, Southern Realty Gulf Coast LLC. PAR
 - $820,0004 bd3 ba2.3k sqft2020 E Bobe St, Pensacola, FL 32503For Sale
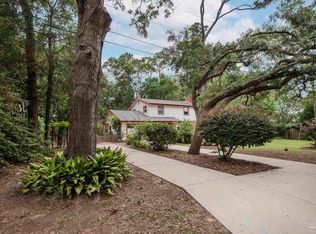 MLS ID #684173, Bill Chavis, RE/MAX HORIZONS REALTY. PAR
 - $769,0003 bd3 ba2.8k sqft1725 N 15th Ave, Pensacola, FL 32503For Sale
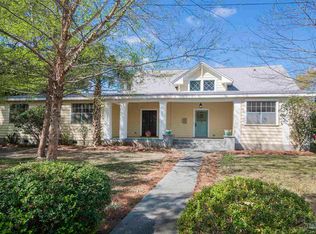 MLS ID #679772, Bill Chavis, RE/MAX HORIZONS REALTY. PAR
 - $1,100,0004 bd3 ba2.5k sqft2295 N 20th Ave, Pensacola, FL 32503For Sale
 MLS ID #685544, Jeremy Dubyak, TEAM SANDY BLANTON REALTY, INC. PAR
 - $659,0003 bd3 ba2.1k sqft1520 E Hernandez St, Pensacola, FL 32503For SaleMLS ID #685263, Steven Koleno, Beycome of Florida, LLC. PAR
- $495,0004 bd2 ba1.8k sqft1750 E Anderson St, Pensacola, FL 32503For SaleMLS ID #686120, Lara Audelo, Realty Pro Group LLC. PAR
- $698,0003 bd3 ba1.8k sqft1605 E Avery St, Pensacola, FL 32503For SaleMLS ID #683717, Bill Manning, Luxpoint Real Estate LLC. PAR
- $480,0004 bd3 ba2k sqft1900 Morningside Dr, Pensacola, FL 32503For SaleMLS ID #684417, Sharon Hess Herrick, Hess Realty Group, LLC. PAR
- $599,0004 bd2 ba1.9k sqft1800 N Baylen St, Pensacola, FL 32501For SaleMLS ID #686710, Carson Younger, KELLER WILLIAMS REALTY GULF COAST. PAR
- $1,125,0004 bd4 ba3.1k sqft2351 Inverness Dr, Pensacola, FL 32503For SaleMLS ID #682362, Larry Kuhn, Kuhn Realty. PAR
- $799,0003 bd3 ba2.2k sqft1519 E Hatton St, Pensacola, FL 32503New ConstructionMLS ID #678587, Meghan Gilroy-Triolo, Avenue Realty. PAR
- $495,0005 bd4 ba3.1k sqft2315 Summit Blvd, Pensacola, FL 32503For SaleMLS ID #678479, Katherine Cavaliere, RE/MAX HORIZONS REALTY. PAR
- $439,0003 bd2 ba1.3k sqft1700 E Anderson St, Pensacola, FL 32503For SaleMLS ID #683415, Sharon Hess Herrick, Hess Realty Group, LLC. PAR
- $465,0004 bd2 ba2.1k sqft4415 Piedmont Rd, Pensacola, FL 32503For SaleMLS ID #680585, Evelyn Garcia, Realty Hub. PAR
- $418,0004 bd2 ba1.5k sqft2023 Summit Blvd, Pensacola, FL 32503For SaleMLS ID #681228, Diane James, World Impact Real Estate. PAR
- $875,0004 bd4 ba2.9k sqft1124 N Spring St, Pensacola, FL 32501For SaleMLS ID #685468, Caroline Jordan, Link Realty Gulf Coast LLC. PAR
- $749,0004 bd3 ba2.9k sqft420 Fairpoint Dr, Gulf Breeze, FL 32561For SaleMLS ID #682312, Lydia Sipes, AXEN Realty. PAR
- $685,0004 bd3 ba2.5k sqft15 Lakeside Dr, Perdido Key, FL 32507For SaleMLS ID #685723, Patrick Price, Kuhn Realty. PAR
- $749,9004 bd3 ba2.2k sqft204 Poinciana Dr, Gulf Breeze, FL 32561For SaleMLS ID #681506, Olivia Pugh, LPT Realty. PAR
- $699,0004 bd4 ba3.4k sqft39 Blithewood Dr, Pensacola, FL 32514For SaleMLS ID #685566, Christina Brunet Sabastia, Levin Rinke Realty. PAR
