Step into a rare piece of Gulf Breeze Proper history with this charming, move-in-ready pool home on a large, private corner lot just blocks from the water. Originally built in 1955 by the Berry family, after whom nearby Berry Road is named, this one-of-a-kind property blends timeless craftsmanship, original hardwood floors, mature landscaping, and meaningful modern updates. A major 2016 addition created a spacious and luxurious primary suite, giving the home the comfort and functionality today’s buyers want while preserving its original character. The inviting den is full of warmth, featuring a large stone fireplace, wainscoting, built-in cabinetry, and an 85-inch TV that will convey with the home. Outdoor living is where this property truly shines. The backyard offers a generous grass area, a pool with a brand-new liner, private outdoor gathering spaces, a peaceful Bamboo Zen Garden, and a versatile 320-square-foot Pool House. Originally built by Mrs. Berry, lovingly remembered as the neighborhood “Cookie Lady,” the Pool House has been updated with new windows, new flooring, and air conditioning. It is ideal for a home office, guest overflow, workout room, studio, game room, man cave, she shed, or entertaining space. Buyers will also appreciate the practical advantages that help set this home apart. Miami-Dade aluminum hurricane shutters, roll-down shutters, and impact doors may help keep insurance costs more favorable than many homes in the neighborhood. The property is in Flood Zone X and has always stayed high and dry. The home is also built off grade with an enclosed crawlspace and two dehumidifiers, offering valuable access beneath the structure and helping preserve the home long term. Historic charm, modern comfort, a private pool, flexible bonus space, and a premier Gulf Breeze Proper location come together in a way that is hard to find. This is a special home with character, privacy, and lifestyle appeal—priced and presented for a fast sale.
For sale
Price cut: $26K (6/5)
$749,000
420 Fairpoint Dr, Gulf Breeze, FL 32561
4beds
2,962sqft
:
Get pre-qualified$4,746/mo
Single Family Residence
Built in 1955
0.31 Acres Lot
$-- Zestimate®
$253/sqft
$-- HOA
What's special
Private poolLarge stone fireplaceHistoric charmModern comfortTimeless craftsmanshipFlexible bonus spaceMove-in-ready pool home
- 84 days |
- 1,018 |
- 50 |
Zillow last checked:
Listing updated:
Listed by:
Lydia Sipes 850-928-4034,
AXEN Realty
Source: PAR,MLS#: 682312
Facts & features
Interior
Bedrooms & bathrooms
- Bedrooms: 4
- Bathrooms: 3
- Full bathrooms: 3
Primary bedroom
- Level: First
- Area: 238
- Dimensions: 14 x 17
Bedroom
- Level: First
- Area: 221
- Dimensions: 17 x 13
Bedroom 1
- Level: First
- Area: 126
- Dimensions: 14 x 9
Bedroom 2
- Level: First
- Area: 130
- Dimensions: 10 x 13
Kitchen
- Level: First
- Area: 192
- Dimensions: 12 x 16
Living room
- Level: First
- Area: 312
- Dimensions: 26 x 12
Heating
- Multi Units, Central
Cooling
- Multi Units, Central Air, Ceiling Fan(s)
Appliances
- Included: Gas Water Heater, Tankless Water Heater/Gas
Features
- Flooring: Hardwood, Tile, Carpet
- Windows: Double Pane Windows
- Has basement: No
Interior area
- Total structure area: 2,962
- Total interior livable area: 2,962 sqft
Property
Parking
- Parking features: 2 Space/Unit
Features
- Levels: One
- Stories: 1
- Has private pool: Yes
- Pool features: Fenced, In Ground, Vinyl, Salt Water
Lot
- Size: 0.31 Acres
Details
- Parcel number: 063s290540052000010
- Zoning description: City,Res Single
- Special conditions: Standard
Construction
Type & style
- Home type: SingleFamily
- Architectural style: Craftsman
- Property subtype: Single Family Residence
Materials
- Frame
- Foundation: Slab
- Roof: Shingle,Gable
Condition
- Resale
- New construction: No
- Year built: 1955
Utilities & green energy
- Electric: Circuit Breakers
- Sewer: Septic Tank
- Water: Public
- Utilities for property: Sewer Available
Green energy
- Energy efficient items: Insulation
Community & HOA
Community
- Subdivision: Casablanca
HOA
- Has HOA: No
Location
- Region: Gulf Breeze
Financial & listing details
- Price per square foot: $253/sqft
- Tax assessed value: $466,194
- Annual tax amount: $5,019
- Price range: $749K - $749K
- Date on market: 5/8/2026
- Cumulative days on market: 172 days
- Road surface type: Paved
Estimated market value
Not available
Estimated sales range
Not available
Not available
Price history
| Date | Event | Price |
|---|---|---|
| 6/5/2026 | Price change | $749,000-3.4%$253/sqft |
Source:  PAR #682312 Report a problem PAR #682312 Report a problem | ||
| 5/8/2026 | Price change | $775,000-2.5%$262/sqft |
Source: PAR #682312 Report a problem | ||
| 4/28/2026 | Price change | $795,000-0.6%$268/sqft |
Source: Owner Report a problem | ||
| 4/22/2026 | Pending sale | $799,999$270/sqft |
Source: Owner Report a problem | ||
| 4/18/2026 | Listed for sale | $799,999+0.1%$270/sqft |
Source: Owner Report a problem | ||
| 4/16/2026 | Listing removed | $799,000$270/sqft |
Source: PAR #675650 Report a problem | ||
| 2/19/2026 | Price change | $799,000-3.2%$270/sqft |
Source:  Navarre Area BOR #992261 Report a problem Navarre Area BOR #992261 Report a problem | ||
| 1/21/2026 | Price change | $825,000-2.8%$279/sqft |
Source: Navarre Area BOR #992261 Report a problem | ||
| 1/6/2026 | Listed for sale | $849,000-1.2%$287/sqft |
Source: PAR #675650 Report a problem | ||
| 12/2/2025 | Listing removed | $859,000$290/sqft |
Source:  ECAOR #980328 Report a problem ECAOR #980328 Report a problem | ||
| 10/29/2025 | Price change | $859,000-1.3%$290/sqft |
Source: ECAOR #980328 Report a problem | ||
| 9/15/2025 | Price change | $869,999-3.3%$294/sqft |
Source: ECAOR #980328 Report a problem | ||
| 8/6/2025 | Price change | $899,999-6.2%$304/sqft |
Source: ECAOR #980328 Report a problem | ||
| 7/7/2025 | Listed for sale | $959,000+118%$324/sqft |
Source: ECAOR #980328 Report a problem | ||
| 2/26/2021 | Listing removed | -- |
Source: Owner Report a problem | ||
| 2/24/2020 | Sold | $440,000-4.1%$149/sqft |
Source: Public Record Report a problem | ||
| 1/1/2020 | Listed for sale | $459,000+14.2%$155/sqft |
Source: Owner Report a problem | ||
| 9/6/2017 | Sold | $402,000-3.1%$136/sqft |
Source: PAR #518942 Report a problem | ||
| 7/4/2017 | Price change | $415,000-3.5%$140/sqft |
Source: Levin Rinke Realty #518942 Report a problem | ||
| 6/7/2017 | Listed for sale | $429,900+196.7%$145/sqft |
Source: Levin Rinke Realty #518942 Report a problem | ||
| 1/31/2012 | Listing removed | $144,900$49/sqft |
Source: Island Realty of Pensacola Beach Report a problem | ||
| 9/5/2011 | Listed for sale | $144,900+26%$49/sqft |
Source: Island Realty of Pensacola Beach Report a problem | ||
| 6/1/2011 | Sold | $115,000-20.6%$39/sqft |
Source: Public Record Report a problem | ||
| 4/28/2011 | Price change | $144,900-6.5%$49/sqft |
Source: ISLAND REALTY OF PENSACOLA BEACH #406335 Report a problem | ||
| 4/2/2011 | Listed for sale | $154,900$52/sqft |
Source: Island Realty of Pensacola Beach Report a problem | ||
Public tax history
| Year | Property taxes | Tax assessment |
|---|---|---|
| 2024 | $5,019 +1.9% | $415,942 +3% |
| 2023 | $4,926 +2.4% | $403,827 +3% |
| 2022 | $4,809 +0.7% | $392,065 +3% |
| 2021 | $4,777 +19.2% | $380,646 +18% |
| 2020 | $4,007 +2.3% | $322,498 +2.3% |
| 2019 | $3,916 | $315,247 +9.4% |
| 2018 | $3,916 +89.2% | $288,137 +60.3% |
| 2017 | $2,070 | $179,742 +2.1% |
| 2016 | $2,070 +0.7% | $176,045 +0.7% |
| 2015 | $2,055 -1.7% | $174,821 +0.8% |
| 2014 | $2,091 | $173,434 +1.5% |
| 2013 | -- | $170,871 +7.7% |
| 2012 | -- | $158,674 +21.4% |
| 2011 | -- | $130,650 +73.9% |
| 2010 | -- | $75,136 +2.7% |
| 2009 | -- | $73,161 +0.1% |
| 2008 | -- | $73,088 |
| 2007 | -- | -- |
| 2006 | -- | -- |
| 2005 | -- | -- |
| 2004 | -- | -- |
| 2003 | -- | -- |
| 2002 | -- | -- |
| 2001 | -- | -- |
| 2000 | -- | -- |
Find assessor info on the county website
Monthly payment
Est. payment
Payment breakdown
Explore the cost of this home by adjusting the details. Changes won't be saved.Climate risks
Neighborhood: 32561
Nearby schools
GreatSchools rating
- 9/10Gulf Breeze Elementary SchoolGrades: PK-5Distance: 1.2 mi
- 8/10Gulf Breeze Middle SchoolGrades: 6-8Distance: 1.2 mi
- 7/10Gulf Breeze High SchoolGrades: 9-12Distance: 1.2 mi
Schools provided by the listing agent
- Elementary: Gulf Breeze
- Middle: GULF BREEZE
- High: Gulf Breeze
Source: PAR. This data may not be complete. We recommend contacting the local school district to confirm school assignments for this home.
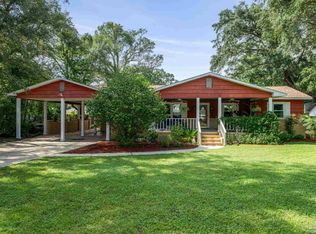
- $460,0004 bd3 ba2k sqft422 Fairpoint Dr, Gulf Breeze, FL 32561Sold
- $503,0003 bd2 ba1.7k sqft421 Montrose Blvd, Gulf Breeze, FL 32561Off Market
- $460,0003 bd2 ba1.8k sqft2 Berry Ave, Gulf Breeze, FL 32561Off Market
- $974,7003 bd3 ba2.3k sqft423 Montrose Blvd, Gulf Breeze, FL 32561Off Market
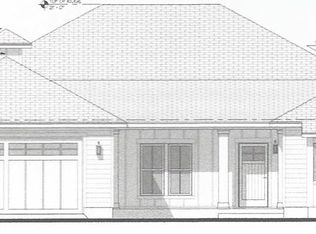
- $356,7003 bd1 ba1.1k sqft424 Fairpoint Dr, Gulf Breeze, FL 32561Off Market
- $470,0004 bd2 ba2k sqft4 Berry Ave, Gulf Breeze, FL 32561Sold
- $431,6003 bd1 ba1.9k sqft425 Montrose Blvd, Gulf Breeze, FL 32561Off Market
- $1,235,7003 bd3 ba3.1k sqft421 Fairpoint Dr, Gulf Breeze, FL 32561Off Market
A local agent can set up tours, give advice and negotiate with sellers.
Similar homes
- $875,0004 bd3 ba2.5k sqft114 Fairpoint Dr, Gulf Breeze, FL 32561For Sale
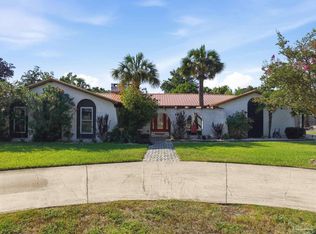 MLS ID #685665, Kristi Smith, Avenue Realty. PAR
 - $634,4004 bd2 ba1.5k sqft306 Shoreline Dr, Gulf Breeze, FL 32561For Sale
 MLS ID #679731, Amber Jernigan, Engel & Volkers Pensacola. PAR
 - $950,0005 bd5 ba4.3k sqft605 Chesapeake Dr, Gulf Breeze, FL 32561For Sale
 MLS ID #673834, Mark Lee, Levin Rinke Realty. PAR
 - $845,0004 bd3 ba1.5k sqft1005 Via Deluna Dr, Pensacola Beach, FL 32561For Sale
 MLS ID #684325, Vinny Matassa, Conna O'Donovan Real Estate LLC. PAR
 - $774,9004 bd3 ba2.6k sqft3460 Dunwody Dr, Pensacola, FL 32503For SaleMLS ID #683995, Emily Mitchell, Bellcore Commercial LLC. PAR
- $749,0004 bd4 ba2.3k sqft2490 Hallmark Dr, Pensacola, FL 32503For SaleMLS ID #685559, Kim Franklin, Southern Realty Gulf Coast LLC. PAR
- $685,0004 bd3 ba2.5k sqft15 Lakeside Dr, Perdido Key, FL 32507For SaleMLS ID #685723, Patrick Price, Kuhn Realty. PAR
- $725,0004 bd4 ba3.8k sqft3904 India Cv, Gulf Breeze, FL 32563For SaleMLS ID #684242, Dawn Burt, KELLER WILLIAMS SUCCESS REALTY. PAR
- $825,0004 bd3 ba2.3k sqft1809 E Lloyd St, Pensacola, FL 32503For SaleMLS ID #685628, Larry Kuhn, Kuhn Realty. PAR
- $1,090,0004 bd4 ba3.5k sqft504 Eventide Dr, Gulf Breeze, FL 32561For SaleMLS ID #682343, Jenny Rushing, Berkshire Hathaway Home Services PenFed Realty. PAR
- $739,0004 bd3 ba2.6k sqft1525 Sabal Palm Dr, Gulf Breeze, FL 32563For SaleMLS ID #685163, Jessica Gibson, Real Broker, LLC. PAR
- $649,9003 bd2 ba2.3k sqft2437 W Bayshore Rd, Gulf Breeze, FL 32563For SaleMLS ID #678969, Lorraine Brackin, Berkshire Hathaway Home Services PenFed Realty. PAR
- $749,0003 bd4 ba2.8k sqft1806 Cypress St, Pensacola, FL 32502For SaleMLS ID #677348, Ace Khan, Levin Rinke Realty. PAR
- $699,0004 bd4 ba3.4k sqft39 Blithewood Dr, Pensacola, FL 32514For SaleMLS ID #685566, Christina Brunet Sabastia, Levin Rinke Realty. PAR
- $625,0005 bd3 ba3.2k sqft1555 Oak Shore Dr, Gulf Breeze, FL 32563For SaleMLS ID #681770, Heather Dammeyer, Postcard Realty, Inc.. PAR
- $710,5003 bd3 ba2.8k sqft3085 Robertson Rd, Perdido Key, FL 32507For SaleMLS ID #679122, Sara Davis, KELLER WILLIAMS REALTY GULF COAST. PAR
- $664,9004 bd3 ba2.2k sqft1637 Monet Dr, Gulf Breeze, FL 32563For Sale
 MLS ID #1006697, Caesi Williamson, LPT Realty. Navarre Area BOR
 - $760,0004 bd4 ba3.3k sqft10180 Bittern Dr, Pensacola, FL 32507For SaleMLS ID #669185, Kimberly Barnstable, Coldwell Banker Realty. PAR
- $584,9004 bd2 ba2.4k sqft3100 E Lloyd St, Pensacola, FL 32503For SaleMLS ID #683886, Rheanna Parent, KELLER WILLIAMS REALTY GULF COAST. PAR
- $845,5005 bd4 ba3.1k sqft1834 W Smugglers Cove Dr, Gulf Breeze, FL 32563For SaleMLS ID #684742, Rebecca Shearman, LPT Realty. PAR
