**OPEN HOUSE 12:00 - 4:00 SATURDAY AND SUNDAY AUGUST 29TH AND 30TH. Unique Mediterranean-style home offering multigenerational living or rental income potential. The main home features an open-concept layout with a spacious great room, dining area, and recently updated kitchen with breakfast bar and storage pantry. Two downstairs bedrooms include one with a private entrance, kitchenette, and bath. Upstairs are two ensuite bedrooms, including a spacious primary suite with an oversized closet, double vanity, and tub with shower . Plantation shutters throughout the home. Bonus building has ac/heat and is perfect for a she shed or kids game house. The 832 square-foot garage accommodates two cars and includes a framed unfinished office/man cave with electrical and plumbed for water and sewage. Above the garage is an 832-square-foot apartment with a kitchen, great room, bedroom, and bath. Situated on two lots, the property is enclosed by a privacy fence and 8-foot hedges creating a courtyard with luscious tropical landscaping. A shared pond with seawall, fountain, and gazebo complete this private family compound. Smugglers Cove offers community boat launch, pier, club house, pool, tennis courts, fishing and natural beach. Deeded access to Intracoastal.
For sale
Price cut: $44.5K (7/27)
$845,500
1834 W Smugglers Cove Dr, Gulf Breeze, FL 32563
5beds
3,183sqft
Single Family Residence
Built in 1985
0.34 Acres Lot
$812,000 Zestimate®
$266/sqft
$87/mo HOA
What's special
Private entranceRecently updated kitchenEnsuite bedroomsBreakfast barSituated on two lotsOversized closetOpen-concept layout
- 71 days
- 652
- 32
Zillow last checked:
Listing updated:
Listed by:
Rebecca Shearman 850-393-1335,
LPT Realty,
Olivia Pugh 850-380-0499,
LPT Realty
Source: PAR,MLS#: 684742
Facts & features
Interior
Bedrooms & bathrooms
- Bedrooms: 5
- Bathrooms: 4
- Full bathrooms: 4
Primary bedroom
- Level: Second
- Area: 265
- Dimensions: 15 x 17.67
Bedroom
- Level: First
- Area: 225.56
- Dimensions: 16.92 x 13.33
Bedroom 1
- Level: Second
- Area: 222.5
- Dimensions: 15 x 14.83
Bedroom 2
- Level: Second
Bathroom
- Level: First
Bathroom 1
- Level: Second
Kitchen
- Level: First
- Area: 135
- Dimensions: 15 x 9
Heating
- Central, Wall/Window Unit(s)
Cooling
- Central Air, Wall/Window Unit(s), Ceiling Fan(s)
Appliances
- Included: Water Heater, Electric Water Heater, Dryer, Washer, Built In Microwave, Dishwasher, Disposal, Refrigerator, Self Cleaning Oven
- Laundry: Inside, W/D Hookups
Features
- Baseboards, Ceiling Fan(s), High Speed Internet, Recessed Lighting
- Windows: Double Pane Windows, Blinds
- Has basement: No
- Has fireplace: Yes
- Fireplace features: Two or More, Electric
Interior area
- Total structure area: 2,351
- Total interior livable area: 3,183 sqft
Property
Parking
- Total spaces: 6
- Parking features: 2 Car Garage, Driveway, Oversized, Garage Door Opener
- Garage spaces: 2
- Has uncovered spaces: Yes
Features
- Levels: Two
- Stories: 2
- Patio & porch: Deck, Patio
- Exterior features: Balcony, Irrigation Well, Lawn Pump, Rain Gutters
- Pool features: None, Community
- Fencing: Back Yard,Full,Privacy
- Has view: Yes
- View description: Pond
- Has water view: Yes
- Water view: Pond
- Waterfront features: Pond, Deed Access, Natural, Pier, Beach, Waterfront Deed Access
Lot
- Size: 0.34 Acres
- Dimensions: 48X163
- Features: Corner Lot, Sprinkler
Details
- Additional structures: Yard Building
- Parcel number: 212s275130000000070
- Zoning description: Res Single
Construction
Type & style
- Home type: SingleFamily
- Architectural style: Mediterranean, Spanish
- Property subtype: Single Family Residence
Materials
- Frame
- Foundation: Slab
- Roof: Clay Tiles/Slate
Condition
- Resale
- New construction: No
- Year built: 1985
Utilities & green energy
- Electric: Copper Wiring
- Sewer: Septic Tank
- Water: Public
- Utilities for property: Cable Available, Underground Utilities
Community & HOA
Community
- Features: Community Room, Dock, Fishing, Tennis Court(s)
- Security: Smoke Detector(s)
- Subdivision: Smugglers Cove
HOA
- Has HOA: Yes
- Services included: Association, Deed Restrictions, Maintenance Grounds, Recreation Facility
- HOA fee: $1,044 annually
Location
- Region: Gulf Breeze
Financial & listing details
- Price per square foot: $266/sqft
- Tax assessed value: $398,092
- Annual tax amount: $2,585
- Price range: $845.5K - $845.5K
- Date on market: 6/20/2026
- Cumulative days on market: 71 days
- Road surface type: Paved
Estimated market value
$812,000
$771,000 - $853,000
$3,289/mo
Price history
| Date | Event | Price |
|---|---|---|
| 7/27/2026 | Price change | $845,500-5%$266/sqft |
Source:  PAR #684742 Report a problem PAR #684742 Report a problem | ||
| 6/20/2026 | Listed for sale | $890,000+78%$280/sqft |
Source: PAR #684742 Report a problem | ||
| 2/25/2024 | Listing removed | -- |
Source: Zillow Rentals Report a problem | ||
| 2/9/2024 | Listed for rent | $1,800$1/sqft |
Source: Zillow Rentals Report a problem | ||
| 3/29/2019 | Listing removed | $499,900$157/sqft |
Source: Coldwell Banker Residential Real Estate #541663 Report a problem | ||
| 2/24/2019 | Price change | $499,900-2.9%$157/sqft |
Source: Coldwell Banker Residential Real Estate - Pensacola Beach #541663 Report a problem | ||
| 2/13/2019 | Price change | $515,000-6.4%$162/sqft |
Source: Coldwell Banker Residential Real Estate - Pensacola Beach #541663 Report a problem | ||
| 10/21/2018 | Price change | $550,000-4.3%$173/sqft |
Source: Coldwell Banker Residential Real Estate - Pensacola Beach #541663 Report a problem | ||
| 8/28/2018 | Listed for sale | $575,000+3094.4%$181/sqft |
Source: Coldwell Banker Residential Real Estate #541663 Report a problem | ||
| 3/22/2018 | Sold | $18,000-43.8%$6/sqft |
Source:  ECAOR #789209 Report a problem ECAOR #789209 Report a problem | ||
| 2/20/2018 | Listed for sale | $32,000-25.6%$10/sqft |
Source: Keller Williams Realty Destin #789209 Report a problem | ||
| 8/7/2013 | Sold | $43,000-75.4%$14/sqft |
Source: Public Record Report a problem | ||
| 7/26/2010 | Sold | $175,000$55/sqft |
Source: Public Record Report a problem | ||
Public tax history
| Year | Property taxes | Tax assessment |
|---|---|---|
| 2025 | $2,585 +2.8% | $222,724 +2.9% |
| 2024 | $2,515 +8.6% | $216,447 +3% |
| 2023 | $2,315 +0.1% | $210,143 +3% |
| 2022 | $2,313 +1.7% | $204,022 +3% |
| 2021 | $2,274 +1.8% | $198,080 +1.4% |
| 2020 | $2,234 +2.2% | $195,345 +2.3% |
| 2019 | $2,185 | $190,953 +1.9% |
| 2018 | $2,185 +65.6% | $187,393 +33% |
| 2017 | $1,320 +0.6% | $140,852 +2.1% |
| 2016 | $1,312 -2.1% | $137,955 +0.7% |
| 2015 | $1,340 -10.2% | $136,996 +0.8% |
| 2014 | $1,492 | $135,909 +7% |
| 2013 | -- | $127,067 +10.5% |
| 2012 | -- | $114,953 +3% |
| 2011 | -- | $111,636 +1.5% |
| 2010 | -- | $109,986 +2.7% |
| 2009 | -- | $107,094 +0.1% |
| 2008 | -- | $106,987 |
| 2007 | -- | -- |
| 2006 | -- | -- |
| 2005 | -- | -- |
| 2004 | -- | -- |
| 2003 | -- | -- |
| 2002 | -- | -- |
| 2001 | -- | -- |
| 2000 | -- | -- |
Find assessor info on the county website
Monthly payment
Est. payment
Payment breakdown
Explore the cost of this home by adjusting the details. Changes won't be saved.Climate risks
Neighborhood: 32563
Nearby schools
Schools provided by the listing agent
- Elementary: West Navarre
- Middle: WOODLAWN BEACH
- High: Soundside High School
Source: PAR. This data may not be complete. We recommend contacting the local school district to confirm school assignments for this home.
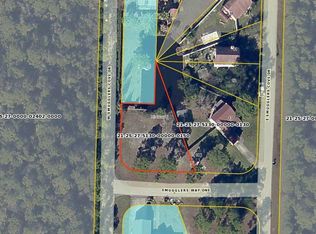
- $40,0005 bd8 ba6.5k sqft1834 W Smugglers Cove Dr, Gulf breeze, FL 32563Off Market
- $335,0003 bd3 ba1.5k sqft1841 E Smugglers Cove Dr, Gulf Breeze, FL 32563For Sale

- $328,2003 bd3 ba1.5k sqft1833 E Smugglers Cove Dr, Gulf Breeze, FL 32563Off Market

- $60,0000.31 acres1851 W Smugglers Cove Dr, Gulf Breeze, FL 32563Off Market
Similar homes
- $619,0004 bd2 ba2.7k sqft6384 Old Harbor Ct, Gulf Breeze, FL 32563For Sale
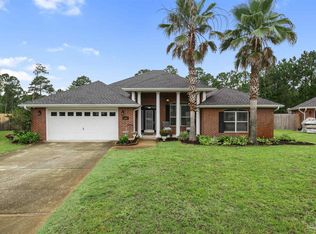 MLS ID #683950, Karri Lindsey, Brix Realty. PAR
 - $839,0005 bd3 ba3.2k sqft1661 Comanche Trl, Gulf Breeze, FL 32563For Sale
 MLS ID #678648, Michelle Beare, Levin Rinke Realty. PAR
 - $974,0004 bd3 ba2.5k sqft6338 E Bay Blvd, Gulf Breeze, FL 32563For Sale
 MLS ID #684804, Christopher Thom, Levin Rinke Realty. PAR
 - $588,0005 bd3 ba2.7k sqft1792 Twin Pine Blvd, Gulf Breeze, FL 32563For Sale
 MLS ID #683094, Pamela Smith, REAL ESTATE COUNSELORS. PAR
 - $649,8994 bd3 ba2.9k sqft2021 Pelican Ln, Navarre, FL 32566For Sale
 MLS ID #1004161, Tara Luna, NAVARRE REAL ESTATE SOURCE. Navarre Area BOR
 - $479,9004 bd3 ba2.2k sqft2029 Colby Ct, Navarre, FL 32566For Sale
 MLS ID #1010683, Nicole M Schoettler, Keller Williams Realty Navarre. ECAOR
