If you've been waiting for a rare opportunity to buy in Sound Forest under $600K, you're in luck! Tucked away on a quiet cul-de-sac, this beautiful and well-maintained 4-bedroom, 3-bath home offers the perfect blend of comfort and space, with-in a quiet and friendly neighborhood. Located just off of Soundside Dr, south of Gulf Breeze Pkwy, this property combines peaceful surroundings with convenient access to everything Gulf Breeze has to offer. Inside, you’ll find approximately 2,100 square feet of living space, plus an additional 455-square-foot heated and cooled Florida room—perfect for year-round enjoyment, entertaining, or relaxing while overlooking the lush backyard. The thoughtfully designed split floor plan offers privacy and functionality. Two guest bedrooms share a hall bath, while the third guest bedroom features its own private ensuite, making it ideal for visitors or multigenerational living. The spacious primary suite is a true retreat with an updated ensuite bathroom with large walk-in shower, double vanity, and generous bedroom space. The kitchen is designed for gathering, featuring a breakfast bar, ample cabinetry, and room for a dining table, while the separate oversized formal dining room provides plenty of space for hosting family and friends. The living room boasts vaulted ceilings and a cozy fireplace with built-in bookshelves, creating a warm and inviting centerpiece to the home. The popcorn and carpet have been removed in all but 2 of the bedrooms. The living room, dining room, hallway and 2 bedrooms are engineered hardwood, while the wet areas (kitchen and bathrooms) are tiled. Outside, enjoy the spacious backyard with room for a pool and walk to the Soundisde Reserve with over 50 acres of walking trails. HVAC has been professionally maintained annually and the transferable termite bond has been renewed another year in July 2026. While priced well below the neighborhood average, the sellers are also offering a paint credit.
For sale
Price increase: $900 (6/4)
$539,900
4266 Brevity Blvd, Gulf Breeze, FL 32563
4beds
2,623sqft
:
Get pre-qualified$3,393/mo
Single Family Residence
Built in 2000
0.43 Acres Lot
$-- Zestimate®
$206/sqft
$38/mo HOA
What's special
Generous bedroom spaceBreakfast barQuiet cul-de-sacSpacious primary suiteDouble vanityOverlooking the lush backyardAmple cabinetry
- 77 days |
- 1,610 |
- 107 |
Zillow last checked:
Listing updated:
Listed by:
Becky Nicholson 850-375-7686,
Coldwell Banker Realty
Source: PAR,MLS#: 682963
Facts & features
Interior
Bedrooms & bathrooms
- Bedrooms: 4
- Bathrooms: 3
- Full bathrooms: 3
Primary bedroom
- Level: First
Bedroom
- Level: First
- Area: 112.11
- Dimensions: 11.1 x 10.1
Bedroom 1
- Level: First
- Area: 155.1
- Dimensions: 11 x 14.1
Bedroom 2
- Level: First
- Area: 122.21
- Dimensions: 11 x 11.11
Kitchen
- Level: First
- Area: 151.04
- Dimensions: 12.8 x 11.8
Living room
- Level: First
Heating
- Central, Fireplace(s)
Cooling
- Central Air, Ceiling Fan(s)
Appliances
- Included: Electric Water Heater, Dryer, Washer, Dishwasher, Microwave
- Laundry: W/D Hookups
Features
- Storage, Ceiling Fan(s), Attached Self Contained Living Area
- Flooring: Hardwood, Tile, Carpet
- Windows: Some Blinds, Some Drapes, Shutters
- Has basement: No
- Has fireplace: Yes
Interior area
- Total structure area: 2,623
- Total interior livable area: 2,623 sqft
Property
Parking
- Total spaces: 2
- Parking features: 2 Car Garage, Side Entrance, Garage Door Opener
- Garage spaces: 2
Features
- Levels: One
- Stories: 1
- Patio & porch: Patio
- Exterior features: Irrigation Well, Rain Gutters
- Pool features: None
- Fencing: Back Yard,Partial
Lot
- Size: 0.43 Acres
- Features: Cul-De-Sac, Sprinkler
Details
- Parcel number: 272s28513500b000080
- Zoning description: Res Single
Construction
Type & style
- Home type: SingleFamily
- Architectural style: Traditional
- Property subtype: Single Family Residence
Materials
- Frame
- Foundation: Slab
- Roof: Shingle
Condition
- Resale
- New construction: No
- Year built: 2000
Utilities & green energy
- Electric: Copper Wiring
- Sewer: Public Sewer
- Water: Public
Green energy
- Energy efficient items: Insulation
Community & HOA
Community
- Subdivision: Sound Forest
HOA
- Has HOA: Yes
- Services included: Association
- HOA fee: $455 annually
Location
- Region: Gulf Breeze
Financial & listing details
- Price per square foot: $206/sqft
- Tax assessed value: $433,640
- Annual tax amount: $4,085
- Price range: $539.9K - $539.9K
- Date on market: 5/20/2026
- Cumulative days on market: 63 days
- Road surface type: Paved
Estimated market value
Not available
Estimated sales range
Not available
Not available
Price history
| Date | Event | Price |
|---|---|---|
| 6/4/2026 | Price change | $539,900+0.2%$206/sqft |
Source:  PAR #682963 Report a problem PAR #682963 Report a problem | ||
| 5/21/2026 | Listed for sale | $539,000+152.5%$205/sqft |
Source:  Navarre Area BOR #1003660 Report a problem Navarre Area BOR #1003660 Report a problem | ||
| 11/5/2001 | Sold | $213,500+3.4%$81/sqft |
Source: Public Record Report a problem | ||
| 9/26/2000 | Sold | $206,500+330.2%$79/sqft |
Source: Public Record Report a problem | ||
| 11/2/1998 | Sold | $48,000+4.3%$18/sqft |
Source: Public Record Report a problem | ||
| 6/23/1997 | Sold | $46,000$18/sqft |
Source: Public Record Report a problem | ||
Public tax history
| Year | Property taxes | Tax assessment |
|---|---|---|
| 2024 | $4,085 -4.2% | $256,560 +3% |
| 2023 | $4,263 +49.3% | $249,087 +3% |
| 2022 | $2,856 +1.6% | $241,832 +3% |
| 2021 | $2,810 +1.8% | $234,788 +1.4% |
| 2020 | $2,761 +2.5% | $231,546 +2.3% |
| 2019 | $2,695 | $226,340 +2.2% |
| 2018 | $2,695 +2.8% | $221,539 +2.1% |
| 2017 | $2,621 | $216,982 +2.1% |
| 2016 | $2,621 +1.6% | $212,519 +0.7% |
| 2015 | $2,580 -1.1% | $211,042 +0.8% |
| 2014 | $2,609 | $209,367 +7.2% |
| 2013 | -- | $195,235 +1.7% |
| 2012 | -- | $192,006 -2.5% |
| 2011 | -- | $196,994 -1.5% |
| 2010 | -- | $200,043 -7.6% |
| 2009 | -- | $216,380 +0.1% |
| 2008 | -- | $216,164 |
| 2007 | -- | -- |
| 2006 | -- | -- |
| 2005 | -- | -- |
| 2004 | -- | -- |
| 2003 | -- | -- |
| 2002 | -- | -- |
| 2001 | -- | -- |
| 2000 | -- | -- |
Find assessor info on the county website
Monthly payment
Est. payment
Payment breakdown
Explore the cost of this home by adjusting the details. Changes won't be saved.Climate risks
Neighborhood: 32563
Nearby schools
GreatSchools rating
- 9/10Oriole Beach Elementary SchoolGrades: PK-5Distance: 2.9 mi
- 6/10Woodlawn Beach Middle SchoolGrades: 6-8Distance: 2.2 mi
- 7/10Gulf Breeze High SchoolGrades: 9-12Distance: 7.6 mi
Schools provided by the listing agent
- Elementary: Oriole Beach
- Middle: WOODLAWN BEACH
- High: Soundside High School
Source: PAR. This data may not be complete. We recommend contacting the local school district to confirm school assignments for this home.
- $480,1004 bd2 ba2.3k sqft4272 Brevity Blvd, Gulf Breeze, FL 32563Off Market
- $586,3004 bd3 ba2.4k sqft4267 Brevity Blvd, Gulf Breeze, FL 32563Off Market
- $635,5004 bd3 ba2.4k sqft4269 Conradina Dr, Gulf Breeze, FL 32563Off Market
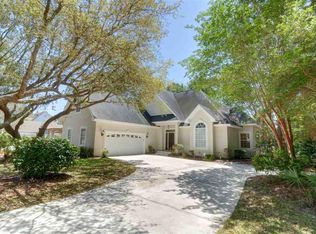
- $591,3004 bd3 ba2.7k sqft4278 Brevity Blvd, Gulf Breeze, FL 32563Off Market
- $581,8004 bd3 ba3.1k sqft4273 Brevity Blvd, Gulf Breeze, FL 32563Off Market
- $--4 bd3 ba2.5k sqft4273 Brevity Blvd #1, Gulf Breeze, FL 32563Off Market
- $567,2004 bd2 ba2.6k sqft4279 Brevity Blvd, Gulf Breeze, FL 32563Off Market
- $716,7004 bd3 ba3k sqft4275 Conradina Dr, Gulf Breeze, FL 32563Off Market
A local agent can set up tours, give advice and negotiate with sellers.
Similar homes
- $515,0004 bd3 ba2.4k sqft5049 Lantana Dr, Gulf Breeze, FL 32563For Sale
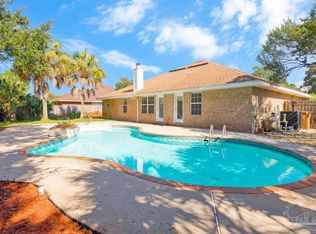 MLS ID #687041, Christina Brunet Sabastia, Levin Rinke Realty. PAR
 - $439,8003 bd2 ba1.8k sqft1559 Oak Shore Dr, Gulf Breeze, FL 32563For Sale
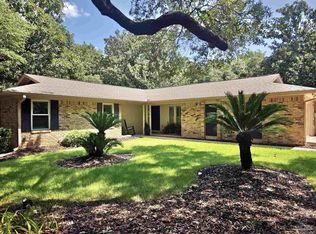 MLS ID #687029, Tammy Doverspike, Levin Rinke Realty. PAR
 - $499,0003 bd3 ba1.9k sqft4180 Alexander Ave, Gulf Breeze, FL 32563For Sale
 MLS ID #685453, Beverly Sigurnjak, KELLER WILLIAMS REALTY GULF COAST. PAR
 - $529,0004 bd3 ba2.9k sqft1797 Twin Pine Blvd, Gulf Breeze, FL 32563For Sale
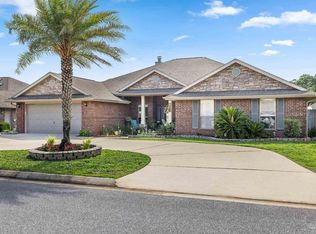 MLS ID #683799, Larry Kuhn, Kuhn Realty. PAR
 - $545,0003 bd2 ba2k sqft3220 Duke Dr, Gulf Breeze, FL 32563For SaleMLS ID #685702, Terri Steck, Better Homes And Gardens Real Estate Main Street Properties. PAR
- $624,9004 bd2 ba2.7k sqft2944 Rosa Del Villa Dr, Gulf Breeze, FL 32563For SaleMLS ID #685055, Dana Jacobs, Levin Rinke Realty. PAR
- $430,0004 bd3 ba2.2k sqft3024 Enclave Ct, Gulf Breeze, FL 32563For SaleMLS ID #683802, Karen Jurkowich, Levin Rinke Realty. PAR
- $739,0004 bd3 ba2.6k sqft1525 Sabal Palm Dr, Gulf Breeze, FL 32563For SaleMLS ID #685163, Jessica Gibson, Real Broker, LLC. PAR
- $525,0004 bd3 ba2.6k sqft7791 Fenwick St, Navarre, FL 32566For SaleMLS ID #685225, Kerrin Kostelic, Levin Rinke Realty. PAR
- $649,9003 bd2 ba2.3k sqft2437 W Bayshore Rd, Gulf Breeze, FL 32563For SaleMLS ID #678969, Lorraine Brackin, Berkshire Hathaway Home Services PenFed Realty. PAR
- $570,0005 bd3 ba2.7k sqft1960 Edgewood Dr, Navarre, FL 32566For Sale
 MLS ID #1005831, Jessica N Drew, Keller Williams Realty Navarre. ECAOR
 - $739,9003 bd3 ba2.8k sqft1175 Mary Kate Dr, Gulf Breeze, FL 32563For SaleMLS ID #683312, Grey Burge, CENTURY 21 AMERISOUTH REALTY. PAR
- $380,0003 bd2 ba1.9k sqft6436 Garden Dr, Gulf Breeze, FL 32563For SaleMLS ID #686793, Cinnamon Reed, KELLER WILLIAMS REALTY GULF COAST. PAR
- $350,0004 bd2 ba1.6k sqft1378 Harvard Dr, Gulf Breeze, FL 32563For SaleMLS ID #683568, Darlene Martinez, Fathom Realty FL LLC. PAR
- $389,0003 bd2 ba1.9k sqft1869 Natures Way, Gulf Breeze, FL 32563For SaleMLS ID #685355, Travis Talley, KELLER WILLIAMS REALTY GULF COAST. PAR
- $499,0004 bd3 ba2.7k sqft1506 Kings Rd, Cantonment, FL 32533For SaleMLS ID #686797, Mary Catherine Richardson, Levin Rinke Realty. PAR
- $479,9004 bd2 ba2.3k sqft2035 Alfred Blvd, Navarre, FL 32566For SaleMLS ID #684432, Victoria Aaron, Elite Realty FL. PAR
- $540,0003 bd2 ba2.3k sqft9700 Westgate Cir, Perdido Key, FL 32507For SaleMLS ID #686378, Kelley Thompson, Levin Rinke Realty. PAR
- $649,8994 bd3 ba2.9k sqft2021 Pelican Ln, Navarre, FL 32566For Sale
 MLS ID #1004161, Tara Luna, NAVARRE REAL ESTATE SOURCE. Navarre Area BOR
 - $574,9004 bd2 ba2.4k sqft3100 E Lloyd St, Pensacola, FL 32503For SaleMLS ID #683886, Rheanna Parent, KELLER WILLIAMS REALTY GULF COAST. PAR
