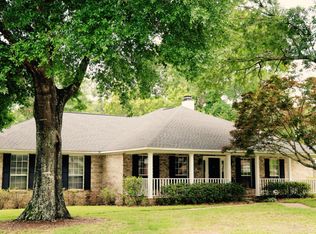
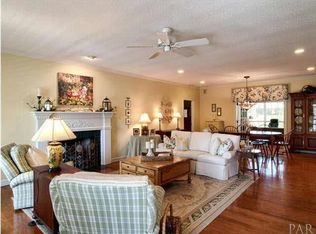
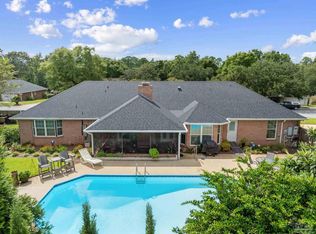
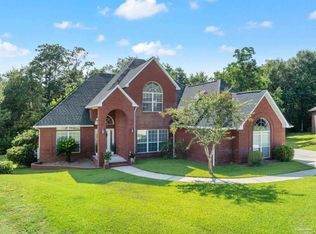
Welcome to this beautifully updated four bedroom, three bathroom home situated on over half an acre in the desirable Kings Road Community. Designed with both comfort and functionality in mind, this open concept split floor plan offers spacious living and timeless style throughout. The impressive primary suite is a true retreat, featuring a luxurious, spa inspired ensuite with an expansive walk in shower, double vanity and separate water closet. The main living area showcases vaulted tongue and groove wood ceilings, crown molding and abundant natural light. The updated kitchen includes quartzite countertops, updated appliances, ample cabinetry, and a seamless flow into the dining and living areas. A separate living room offers additional space for entertaining or relaxing. On the opposite side of the home, two spacious bedrooms share a Jack a Jill bathroom. The fourth bedroom, currently used as an office, is adjacent to the third bathroom, ideal for guests! An oversized laundry room features custom cabinetry for excellent storage. Outdoor living shines with a large screened patio overlooking a sparkling saltwater pool, plus a covered lanai perfect for grilling and entertaining. The expansive backyard provides plenty of space to enjoy. Additional features include a whole house generator, and central vacuum system. This home combines thoughtful updates, quality craftsmanship and exceptional outdoor living. Schedule a showing today and don't miss your opportunity to Own the Lifestyle!
For sale
$499,000
1506 Kings Rd, Cantonment, FL 32533
4beds
2,744sqft
Single Family Residence
Built in 1988
0.54 Acres Lot
$-- Zestimate®
$182/sqft
$25/mo HOA
What's special
Two spacious bedroomsAbundant natural lightSparkling saltwater poolQuartzite countertopsUpdated appliancesExpansive backyardSpacious living
- 51 days
- 901
- 66
Zillow last checked:
Listing updated:
Listed by:
Mary Catherine Richardson 850-982-7509,
Levin Rinke Realty
Source: PAR,MLS#: 686797
Facts & features
Interior
Bedrooms & bathrooms
- Bedrooms: 4
- Bathrooms: 3
- Full bathrooms: 3
Primary bedroom
- Level: First
- Area: 240
- Dimensions: 15 x 16
Bedroom
- Level: First
- Area: 154
- Dimensions: 14 x 11
Bedroom 1
- Level: First
- Area: 143
- Dimensions: 13 x 11
Bedroom 2
- Level: First
- Area: 110
- Dimensions: 10 x 11
Dining room
- Level: First
- Area: 210
- Dimensions: 15 x 14
Kitchen
- Level: First
- Area: 180
- Dimensions: 18 x 10
Living room
- Level: First
- Area: 204
- Dimensions: 12 x 17
Heating
- Central
Cooling
- Central Air
Appliances
- Included: Electric Water Heater, Dishwasher, Disposal, Double Oven
Features
- Baseboards, Cathedral Ceiling(s), Chair Rail, Crown Molding
- Flooring: Hardwood, Tile, Carpet
- Windows: Double Pane Windows, Blinds
- Has basement: No
Interior area
- Total structure area: 2,744
- Total interior livable area: 2,744 sqft
Property
Parking
- Total spaces: 2
- Parking features: 2 Car Garage
- Garage spaces: 2
Features
- Levels: One
- Stories: 1
- Patio & porch: Covered
- Has private pool: Yes
- Pool features: In Ground
- Fencing: Back Yard
Lot
- Size: 0.54 Acres
- Features: Interior Lot
Details
- Parcel number: 191n300950004002
- Zoning description: Res Single
Construction
Type & style
- Home type: SingleFamily
- Architectural style: Traditional
- Property subtype: Single Family Residence
Materials
- Brick, Frame
- Foundation: Slab
- Roof: Shingle
Condition
- Resale
- New construction: No
- Year built: 1988
Utilities & green energy
- Electric: Copper Wiring, Circuit Breakers
- Sewer: Public Sewer
- Water: Public
Community & HOA
Community
- Subdivision: Kings Road
HOA
- Has HOA: Yes
- Services included: Association, Deed Restrictions
- HOA fee: $300 annually
Location
- Region: Cantonment
Financial & listing details
- Price per square foot: $182/sqft
- Tax assessed value: $397,597
- Annual tax amount: $125
- Price range: $499K - $499K
- Date on market: 7/31/2026
- Cumulative days on market: 52 days
Estimated market value
Not available
Estimated sales range
Not available
Not available
Price history
| Date | Event | Price |
|---|---|---|
| 9/18/2026 | Listed for sale | $499,000$182/sqft |
Source:  PAR #686797 Report a problem PAR #686797 Report a problem | ||
| 9/9/2026 | Contingent | $499,000$182/sqft |
Source: PAR #686797 Report a problem | ||
| 9/6/2026 | Listed for sale | $499,000$182/sqft |
Source: PAR #686797 Report a problem | ||
| 8/25/2026 | Contingent | $499,000$182/sqft |
Source: PAR #686797 Report a problem | ||
| 7/31/2026 | Listed for sale | $499,000+66.3%$182/sqft |
Source: PAR #686797 Report a problem | ||
| 7/6/2018 | Sold | $300,000-3.2%$109/sqft |
Source: PAR #535389 Report a problem | ||
| 5/3/2018 | Listed for sale | $309,999+6.9%$113/sqft |
Source: CENTURY 21 AMERISOUTH REALTY #535389 Report a problem | ||
| 6/16/2004 | Sold | $289,900+49.4%$106/sqft |
Source: Public Record Report a problem | ||
| 6/2/1997 | Sold | $194,000$71/sqft |
Source: Public Record Report a problem | ||
Public tax history
| Year | Property taxes | Tax assessment |
|---|---|---|
| 2024 | $125 | $397,597 +2.7% |
| 2023 | $125 | $387,262 +8.2% |
| 2022 | $125 | $357,769 +22.5% |
| 2021 | $125 | $292,055 +10.4% |
| 2020 | $125 | $264,525 +5.8% |
| 2019 | $125 | $250,139 +20.9% |
| 2018 | $125 -94.9% | $206,826 +2.1% |
| 2017 | $2,475 +0.2% | $202,572 +2.1% |
| 2016 | $2,470 +0.7% | $198,406 +0.7% |
| 2015 | $2,453 | $197,027 +0.8% |
| 2014 | $2,453 | $195,464 +1.5% |
| 2013 | -- | $192,576 +1.3% |
| 2012 | -- | $190,098 -4.5% |
| 2011 | -- | $199,091 -3.6% |
| 2010 | -- | $206,421 -4.3% |
| 2009 | -- | $215,667 -4.9% |
| 2008 | -- | $226,882 -0.4% |
| 2007 | -- | $227,870 +2.8% |
| 2006 | -- | $221,730 +3% |
| 2005 | -- | $215,280 +22.7% |
| 2004 | -- | $175,420 +1.9% |
| 2003 | -- | $172,150 +2.4% |
| 2002 | -- | $168,120 +1.6% |
| 2001 | -- | $165,470 +3% |
| 2000 | -- | $160,650 +1.5% |
| 1999 | -- | $158,290 |
Find assessor info on the county website
Monthly payment
Est. payment
Payment breakdown
Explore the cost of this home by adjusting the details. Changes won't be saved.Climate risks
Neighborhood: 32533
Nearby schools
Schools provided by the listing agent
- Elementary: Lipscomb
- Middle: RANSOM
- High: Tate
Source: PAR. This data may not be complete. We recommend contacting the local school district to confirm school assignments for this home.
Similar homes
- $460,0004 bd3 ba2.4k sqft860 Copper Ridge Dr, Cantonment, FL 32533For Sale
 MLS ID #688471, Lindsay Scapecchi, REALTY MASTERS. PAR
 - $599,9004 bd4 ba3.5k sqft905 Caterpillar Ln, Cantonment, FL 32533For Sale
 MLS ID #687229, Lisa St. Pierre, Bastion Realty LLC. PAR
 - $599,9004 bd2 ba3k sqft964 Broken Arrow Ln, Cantonment, FL 32533For Sale
 MLS ID #686294, Caleb Drake, Levin Rinke Realty. PAR
 - $425,0004 bd3 ba2.7k sqft11424 High Springs Rd, Pensacola, FL 32534For Sale
 MLS ID #684455, Ace Khan, Levin Rinke Realty. PAR
