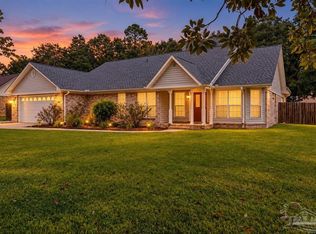
OPEN HOUSE!! Saturday, 9/26 12-2 pm. Sellers are offering to help with closing cost assistance!! Spacious and beautifully updated, this five bedroom, three full bath home offers a functional single-level floor plan with room to live, work, and entertain. The large kitchen features ample counter space, a generous pantry, and opens seamlessly to the main living and dining areas—ideal for everyday living and hosting. A dedicated formal dining room provides the perfect setting for hosting gatherings, holidays, and everyday meals with ease. The main bedroom is generously sized and includes an en-suite bath with a custom tile shower for a relaxing feel. Recent updates provide peace of mind, including brand new carpet and luxury vinyl plank flooring (2023), a fully repainted interior (2023), and a new HVAC system (2024). Step outside to enjoy the custom expanded paved patio—perfect for entertaining—along with a fully fenced backyard offering privacy and space to play or relax. A backyard shed provides additional storage for tools and outdoor equipment. Located in a welcoming neighborhood with sidewalks and community food truck events, this home is conveniently close to local schools, Benny Russell Park, and offers an easy commute to nearby amenities. A rare opportunity to own a move-in ready home with space, updates, and community charm!
For sale
Price cut: $10K (7/31)
$430,000
5667 Flume Dr, Pace, FL 32571
5beds
2,516sqft
Single Family Residence
Built in 2016
0.28 Acres Lot
$-- Zestimate®
$171/sqft
$42/mo HOA
What's special
Spacious and beautifully updatedFunctional single-level floor planGenerous pantryDedicated formal dining room
- 180 days
- 367
- 35
Zillow last checked:
Listing updated:
Listed by:
Laura Pittman 251-610-7774,
KELLER WILLIAMS REALTY GULF COAST
Source: PAR,MLS#: 681096
Facts & features
Interior
Bedrooms & bathrooms
- Bedrooms: 5
- Bathrooms: 3
- Full bathrooms: 3
Primary bedroom
- Level: First
- Area: 263.5
- Dimensions: 15.5 x 17
Bedroom
- Level: First
- Area: 138
- Dimensions: 12 x 11.5
Bedroom 1
- Level: First
- Area: 142.36
- Dimensions: 10.42 x 13.67
Dining room
- Level: First
- Area: 170.63
- Dimensions: 11.25 x 15.17
Living room
- Level: First
- Area: 355.56
- Dimensions: 16.67 x 21.33
Heating
- Central
Cooling
- Central Air, Ceiling Fan(s), ENERGY STAR Qualified Equipment
Appliances
- Included: Electric Water Heater, Built In Microwave, Dishwasher, Disposal, Microwave, Refrigerator, Self Cleaning Oven, ENERGY STAR Qualified Dishwasher
- Laundry: Inside, W/D Hookups
Features
- Baseboards, Ceiling Fan(s), High Speed Internet, Recessed Lighting
- Flooring: Tile, Carpet
- Windows: Blinds, Shutters
- Has basement: No
Interior area
- Total structure area: 2,516
- Total interior livable area: 2,516 sqft
Video & virtual tour
Property
Parking
- Total spaces: 2
- Parking features: 2 Car Garage, Garage Door Opener
- Garage spaces: 2
Features
- Levels: One
- Stories: 1
- Patio & porch: Covered, Porch
- Exterior features: Rain Gutters
- Pool features: None
- Fencing: Back Yard,Privacy
Lot
- Size: 0.28 Acres
- Features: Central Access
Details
- Parcel number: 332n29301100c000050
- Zoning description: Res Single
Construction
Type & style
- Home type: SingleFamily
- Architectural style: Traditional
- Property subtype: Single Family Residence
Materials
- Brick
- Foundation: Slab
- Roof: Composition
Condition
- Resale
- New construction: No
- Year built: 2016
Utilities & green energy
- Electric: Circuit Breakers
- Sewer: Public Sewer
- Utilities for property: Cable Available
Community & HOA
Community
- Features: Sidewalks
- Security: Smoke Detector(s)
- Subdivision: Pace Mill Creek
HOA
- Has HOA: Yes
- Services included: Association
- HOA fee: $500 annually
Location
- Region: Pace
Financial & listing details
- Price per square foot: $171/sqft
- Tax assessed value: $328,936
- Annual tax amount: $4,318
- Price range: $430K - $430K
- Date on market: 4/17/2026
- Cumulative days on market: 181 days
Estimated market value
Not available
Estimated sales range
Not available
Not available
Price history
| Date | Event | Price |
|---|---|---|
| 7/31/2026 | Price change | $430,000-2.3%$171/sqft |
Source:  PAR #681096 Report a problem PAR #681096 Report a problem | ||
| 6/15/2026 | Price change | $440,000-1.1%$175/sqft |
Source: PAR #681096 Report a problem | ||
| 5/23/2026 | Price change | $445,000-2.2%$177/sqft |
Source: PAR #681096 Report a problem | ||
| 5/9/2026 | Price change | $455,000-1.1%$181/sqft |
Source: PAR #681096 Report a problem | ||
| 4/17/2026 | Listed for sale | $460,000+15%$183/sqft |
Source: PAR #681096 Report a problem | ||
| 10/29/2023 | Listing removed | -- |
Source: PAR #597484 Report a problem | ||
| 5/4/2023 | Sold | $400,000-3.6%$159/sqft |
Source: PAR #622790 Report a problem | ||
| 3/31/2023 | Pending sale | $414,900$165/sqft |
Source:  ECAOR #917447 Report a problem ECAOR #917447 Report a problem | ||
| 3/9/2023 | Price change | $414,900-9.8%$165/sqft |
Source: ECAOR #917447 Report a problem | ||
| 3/2/2023 | Price change | $459,900-1.1%$183/sqft |
Source: ECAOR #917447 Report a problem | ||
| 2/21/2023 | Listed for sale | $464,900+25.7%$185/sqft |
Source: ECAOR #917447 Report a problem | ||
| 10/28/2021 | Sold | $369,900$147/sqft |
Source: PAR #597484 Report a problem | ||
| 10/1/2021 | Listed for sale | $369,900+47.1%$147/sqft |
Source: PAR #597484 Report a problem | ||
| 12/30/2016 | Sold | $251,500$100/sqft |
Source: PAR #500887 Report a problem | ||
Public tax history
| Year | Property taxes | Tax assessment |
|---|---|---|
| 2025 | $4,318 +4.2% | $328,936 +4% |
| 2024 | $4,144 +31% | $316,406 +19% |
| 2023 | $3,163 -11.1% | $265,923 -9.4% |
| 2022 | $3,556 +40.7% | $293,591 +38.8% |
| 2021 | $2,528 +1.1% | $211,494 +1.4% |
| 2020 | $2,502 +2.6% | $208,574 +2.3% |
| 2019 | $2,438 | $203,885 +1.9% |
| 2018 | $2,438 +6.8% | $200,083 +2.1% |
| 2017 | $2,283 | $195,968 +822.2% |
| 2016 | $2,283 +711.1% | $21,250 +13.6% |
| 2015 | $281 | $18,700 |
Find assessor info on the county website
Monthly payment
Est. payment
Payment breakdown
Explore the cost of this home by adjusting the details. Changes won't be saved.Climate risks
Neighborhood: 32571
Nearby schools
Schools provided by the listing agent
- Elementary: Dixon
- Middle: SIMS
- High: Pace
Source: PAR. This data may not be complete. We recommend contacting the local school district to confirm school assignments for this home.


Similar homes
- $475,0004 bd3 ba2.3k sqft4263 Chittingham Dr, Pace, FL 32571For Sale
 MLS ID #689863, Tyler Elise Moore, Levin Rinke Realty. PAR
 - $399,9995 bd3 ba2.5k sqft5709 Danbury Blvd, Pace, FL 32571For Sale
 MLS ID #685053, Erica Porcelli, KELLER WILLIAMS REALTY GULF COAST. PAR
 - $438,0003 bd2 ba2.5k sqft5317 Rowe Trl, Pace, FL 32571For Sale
 MLS ID #690021, Jason Mcguire, REMAX Select Partners. PAR
 - $429,0003 bd2 ba2k sqft5097 Hamilton Ln, Pace, FL 32571For Sale
 MLS ID #685469, Shane Thomas, Levin Rinke Realty. PAR
