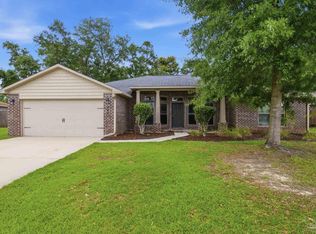
VA ASSUMABLE LOAN WITH LOW INTEREST RATE AND LOW GAP!! Need room to spread out? This two-story hardi-board home in Pace delivers with five bedrooms, three full bathrooms, 2 extra flex spaces and a layout designed to offer more room than you know what to do with!! The main level greets you with luxury vinyl plank flooring, a kitchen dressed in granite counters, and a roomy pantry that keeps your snack stash organized. A first-floor second suite with its own full bath makes hosting overnight guests or accommodating multi-generational living a breeze. Up front, a flexible room awaits your imagination — picture a home office, playroom, or a sixth bedroom to suit your needs. Upstairs you will find a generous primary suite paired with three additional bedrooms and a third full bath, all softened by cozy wall-to-wall carpet. Practical perks include a two-car garage, hurricane protection shields for peace of mind during storm season, and a large fenced yard ready for pets, gardens, or weekend gatherings. Outside....WOW!! This large lot with an added concrete pad is sure to please anyone looking for space to roam! There is also a termite bond in place with Rocky's Pest control for peace of mind through October 2027!! Now, the neighborhood. A community pool offers easy summer relief just a short distance away. Walmart Neighborhood Market sits less than a mile out for quick grocery runs, while Benny Russell Park provides green space for outdoor recreation. The home offers proximity to Thomas L. Sims Middle School and S. S. Dixon Primary School. One more sweetener: qualified buyers may take advantage of an assumable VA loan with a low interest rate and low gap. Opportunities like this rarely linger — schedule your showing before someone else claims it!!
For sale
$399,999
5709 Danbury Blvd, Pace, FL 32571
5beds
2,511sqft
Single Family Residence
Built in 2021
7,318 Square Feet Lot
$-- Zestimate®
$159/sqft
$77/mo HOA
What's special
Two-car garageTwo-story hardi-board homeFive bedroomsThree additional bedroomsCozy wall-to-wall carpetHurricane protection shieldsRoomy pantry
- 116 days
- 408
- 25
Zillow last checked:
Listing updated:
Listed by:
Erica Porcelli 708-257-6171,
KELLER WILLIAMS REALTY GULF COAST
Source: PAR,MLS#: 685053
Facts & features
Interior
Bedrooms & bathrooms
- Bedrooms: 5
- Bathrooms: 3
- Full bathrooms: 3
Primary bedroom
- Level: Second
- Area: 260
- Dimensions: 13 x 20
Bedroom
- Level: Second
- Area: 132
- Dimensions: 11 x 12
Bedroom 1
- Level: Second
- Area: 132
- Dimensions: 12 x 11
Bedroom 2
- Level: Second
- Area: 156
- Dimensions: 13 x 12
Bedroom 3
- Level: First
- Area: 132
- Dimensions: 11 x 12
Dining room
- Level: First
- Area: 110
- Dimensions: 10 x 11
Kitchen
- Level: First
- Area: 156
- Dimensions: 13 x 12
Heating
- Central
Cooling
- Central Air, Ceiling Fan(s)
Appliances
- Included: Electric Water Heater, Built In Microwave, Dishwasher, Refrigerator
Features
- Ceiling Fan(s)
- Flooring: Carpet, Laminate, Simulated Wood
- Windows: Double Pane Windows, Blinds, Shutters
- Has basement: No
Interior area
- Total structure area: 2,511
- Total interior livable area: 2,511 sqft
Property
Parking
- Total spaces: 2
- Parking features: 2 Car Garage
- Garage spaces: 2
Features
- Levels: Two
- Stories: 2
- Patio & porch: Porch
- Pool features: None, Community
- Fencing: Back Yard,Privacy
Lot
- Size: 7,318 Square Feet
- Features: Central Access
Details
- Parcel number: 332n29002800b000210
- Zoning description: Res Single
Construction
Type & style
- Home type: SingleFamily
- Architectural style: Craftsman
- Property subtype: Single Family Residence
Materials
- Frame
- Foundation: Slab
- Roof: Shingle
Condition
- Resale
- New construction: No
- Year built: 2021
Utilities & green energy
- Electric: Circuit Breakers
- Sewer: Public Sewer
- Water: Public
- Utilities for property: Underground Utilities
Green energy
- Energy efficient items: Insulated Walls
Community & HOA
Community
- Subdivision: Arbor Place
HOA
- Has HOA: Yes
- Services included: Association
- HOA fee: $924 annually
Location
- Region: Pace
Financial & listing details
- Price per square foot: $159/sqft
- Tax assessed value: $319,801
- Annual tax amount: $326
- Price range: $400K - $400K
- Date on market: 6/26/2026
- Cumulative days on market: 45 days
Estimated market value
Not available
Estimated sales range
Not available
Not available
Price history
| Date | Event | Price |
|---|---|---|
| 9/7/2026 | Listed for sale | $399,999-1%$159/sqft |
Source:  ECAOR #1011506 Report a problem | ||
| 8/12/2025 | Listing removed | $2,400$1/sqft |
Source: Zillow Rentals Report a problem | ||
| 8/4/2025 | Price change | $2,400-2%$1/sqft |
Source: Zillow Rentals Report a problem | ||
| 7/28/2025 | Price change | $2,450-2%$1/sqft |
Source: Zillow Rentals Report a problem | ||
| 7/18/2025 | Price change | $2,500-2%$1/sqft |
Source: Zillow Rentals Report a problem | ||
| 7/7/2025 | Price change | $2,550-3.8%$1/sqft |
Source: Zillow Rentals Report a problem | ||
| 6/16/2025 | Price change | $2,650-3.6%$1/sqft |
Source: Zillow Rentals Report a problem | ||
| 5/20/2025 | Price change | $2,750-3.5%$1/sqft |
Source: Zillow Rentals Report a problem | ||
| 4/19/2025 | Listed for rent | $2,850$1/sqft |
Source: Zillow Rentals Report a problem | ||
| 11/26/2021 | Sold | $404,000-0.8%$161/sqft |
Source:  PAR #595512 Report a problem | ||
| 8/26/2021 | Listing removed | -- |
Source: PAR #595512 Report a problem | ||
| 8/24/2021 | Listed for sale | $407,400$162/sqft |
Source: PAR #595512 Report a problem | ||
Public tax history
| Year | Property taxes | Tax assessment |
|---|---|---|
| 2025 | $326 | $319,801 -3.3% |
| 2024 | $326 -91.2% | $330,769 +2.5% |
| 2023 | $3,707 -3.1% | $322,704 -1.9% |
| 2022 | $3,826 +844% | $329,061 +996.9% |
| 2021 | $405 | $30,000 |
Find assessor info on the county website
Monthly payment
Est. payment
Payment breakdown
Explore the cost of this home by adjusting the details. Changes won't be saved.Climate risks
Neighborhood: 32571
Nearby schools
Schools provided by the listing agent
- Elementary: Dixon
- Middle: SIMS
- High: Pace
Source: PAR. This data may not be complete. We recommend contacting the local school district to confirm school assignments for this home.
Similar homes
- $375,0004 bd3 ba2.3k sqft5626 Churchill Downs Ct, Pace, FL 32571For Sale
 MLS ID #687166, Stacey Rising, Better Homes And Gardens Real Estate Main Street Properties. PAR
- $417,9994 bd3 ba2.5k sqft5661 Cane Syrup Cir, Pace, FL 32571For Sale
 MLS ID #683372, Rodney Waits, Equity & Trust Realty Inc.. PAR
- $439,0004 bd3 ba2.6k sqft5232 Emerald Dr, Pace, FL 32571For Sale
 MLS ID #689837, Cristina Waghalter, Berkshire Hathaway Home Services PenFed Realty. PAR
- $499,0004 bd3 ba2.8k sqft4205 Essex Terrace Cir, Pace, FL 32571For Sale
 MLS ID #684633, Jason Mcguire, REMAX Select Partners. PAR
