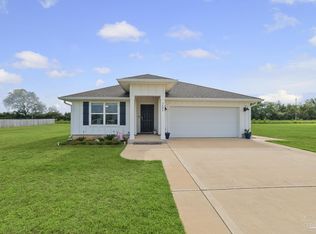
MOVE IN READY!!!!!!!! Welcome to Saddlebrook! This spacious and functional home offers 5 bedrooms, 3 bathrooms, and just under 2,500 square feet. Featuring a 2-car garage, covered back patio, and a bright, open layout, it’s designed for both everyday living and entertaining. The kitchen is beautifully arranged with an undermount sink, large island bar, stainless steel appliances, corner pantry, breakfast nook, and a separate dining area. It flows seamlessly into the main living space, creating a comfortable and inviting feel with abundant natural light throughout. The primary suite is generously sized and includes a double vanity, large shower, and walk-in closet. Blonde flooring runs throughout the main areas, with carpet in the bedrooms that has just been professionally cleaned. Washer and dryer convey, adding extra convenience for the new owner. Surrounded by neighboring 1-acre lots, this property offers a more open feel while still being conveniently located.
For sale
Price cut: $3K (9/19)
$469,999
7714 Gumbo Ave, Pace, FL 32571
5beds
2,483sqft
Single Family Residence
Built in 2023
1 Acres Lot
$-- Zestimate®
$189/sqft
$50/mo HOA
What's special
Large island barCorner pantryUndermount sinkWasher and dryer conveyBreakfast nookCovered back patioAbundant natural light throughout
- 181 days
- 154
- 31
Zillow last checked:
Listing updated:
Listed by:
Taylor Dover Bryan 850-394-1955,
Woodlands & Homes, LLC,
Chera Willett 850-554-2151,
Woodlands & Homes, LLC
Source: PAR,MLS#: 681389
Facts & features
Interior
Bedrooms & bathrooms
- Bedrooms: 5
- Bathrooms: 3
- Full bathrooms: 3
Bedroom
- Level: First
- Area: 224
- Dimensions: 14 x 16
Dining room
- Level: First
- Area: 120
- Dimensions: 15 x 8
Living room
- Level: First
- Area: 414
- Dimensions: 18 x 23
Heating
- Central
Cooling
- Central Air, Ceiling Fan(s)
Appliances
- Included: Electric Water Heater
Features
- Flooring: Carpet
- Windows: Blinds
- Has basement: No
Interior area
- Total structure area: 2,483
- Total interior livable area: 2,483 sqft
Property
Parking
- Total spaces: 2
- Parking features: 2 Car Garage
- Garage spaces: 2
Features
- Levels: One
- Stories: 1
- Pool features: None
Lot
- Size: 1 Acres
Details
- Parcel number: 012n304507000000450
- Zoning description: Res Single
Construction
Type & style
- Home type: SingleFamily
- Architectural style: Craftsman
- Property subtype: Single Family Residence
Materials
- Concrete
- Foundation: Slab
- Roof: Shingle
Condition
- Resale
- New construction: No
- Year built: 2023
Utilities & green energy
- Electric: Circuit Breakers
- Sewer: Septic Tank
Community & HOA
Community
- Subdivision: Saddlebrook Estates
HOA
- Has HOA: Yes
- Services included: Maintenance
- HOA fee: $600 annually
Location
- Region: Pace
Financial & listing details
- Price per square foot: $189/sqft
- Tax assessed value: $324,483
- Annual tax amount: $4,034
- Price range: $470K - $470K
- Date on market: 4/22/2026
- Cumulative days on market: 182 days
- Road surface type: Paved
Estimated market value
Not available
Estimated sales range
Not available
Not available
Price history
| Date | Event | Price |
|---|---|---|
| 9/19/2026 | Price change | $469,999-0.6%$189/sqft |
Source:  PAR #681389 Report a problem PAR #681389 Report a problem | ||
| 7/24/2026 | Price change | $472,999-1.5%$190/sqft |
Source: PAR #681389 Report a problem | ||
| 6/12/2026 | Price change | $479,999-1.8%$193/sqft |
Source: PAR #681389 Report a problem | ||
| 6/2/2026 | Price change | $489,000-2%$197/sqft |
Source: PAR #681389 Report a problem | ||
| 4/22/2026 | Listed for sale | $499,000+25.1%$201/sqft |
Source: PAR #681389 Report a problem | ||
| 12/21/2023 | Sold | $399,000-6.3%$161/sqft |
Source: PAR #625059 Report a problem | ||
| 10/20/2023 | Pending sale | $425,900$172/sqft |
Source: PAR #625059 Report a problem | ||
| 8/23/2023 | Contingent | $425,900$172/sqft |
Source: PAR #625059 Report a problem | ||
| 7/24/2023 | Pending sale | $425,900$172/sqft |
Source: PAR #625059 Report a problem | ||
| 7/21/2023 | Price change | $425,900-0.7%$172/sqft |
Source: PAR #625059 Report a problem | ||
| 7/18/2023 | Price change | $428,900+0.9%$173/sqft |
Source: PAR #625059 Report a problem | ||
| 6/1/2023 | Pending sale | $424,900$171/sqft |
Source: PAR #625059 Report a problem | ||
| 4/11/2023 | Listed for sale | $424,900$171/sqft |
Source: PAR #625059 Report a problem | ||
Public tax history
| Year | Property taxes | Tax assessment |
|---|---|---|
| 2025 | $4,034 +2.8% | $324,483 +2.9% |
| 2024 | $3,923 +596.7% | $315,190 +633% |
| 2023 | $563 | $43,000 |
Find assessor info on the county website
Monthly payment
Est. payment
Payment breakdown
Explore the cost of this home by adjusting the details. Changes won't be saved.Climate risks
Neighborhood: 32571
Nearby schools
Schools provided by the listing agent
- Elementary: Chumuckla
- Middle: CENTRAL
- High: Central
Source: PAR. This data may not be complete. We recommend contacting the local school district to confirm school assignments for this home.

Similar homes
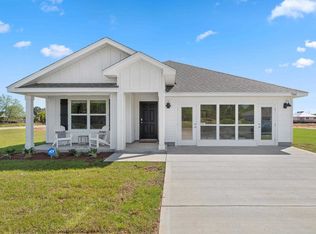
- $499,9004 bd3 ba2.3k sqft7890 Marion Way, Milton, FL 32571For Sale
 MLS ID #688066, Sherry Smith, Levin Rinke Realty. PAR
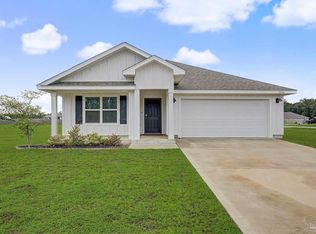
 - $363,0004 bd2 ba1.7k sqft7554 Saddlebrook Ave, Pace, FL 32571For Sale
 MLS ID #688487, Vicki Hodges, Levin Rinke Realty. PAR
 - $484,9004 bd3 ba2.4k sqft9343 Salter Rd, Pace, FL 32571New Construction
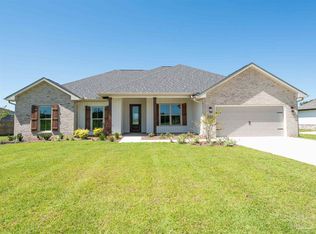 MLS ID #685085, Amber Sherouse, Woodlands & Homes, LLC. PAR
 - $464,9005 bd4 ba2.8k sqft4801 Eider Rd, Pace, FL 32571New Construction
 PAR
PAR
