Skip main navigation
Pending
  • $415,000

    7700 Gumbo Ave, Pace, FL 32571

    4beds
    1,787sqft
    : 
    Loading
    Get pre-qualified
    Single Family Residence
    Built in 2023
    1 Acres Lot
    $-- Zestimate®
    $232/sqft
    $53/mo HOA

    What's special

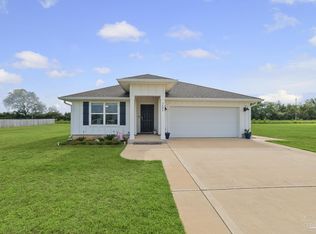
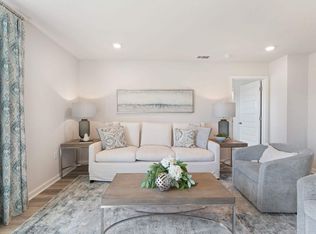
    Won't Last — Rare 1-Acre Find in Pace! Built in 2023 and tucked away on a sprawling 1-acre lot, this Cali floorplan gem is the kind of opportunity that doesn't sit on the market long. 4 bedrooms, 2 baths, a covered patio, and a 2-car garage — all the space you've been searching for, with room to spread out that newer construction rarely offers anymore. Step inside to an open-concept kitchen most buyers overlook on the listing photos but fall in love with in person: stainless-steel appliances, a large island/bar perfect for extra seating, and granite counters for days. The primary suite is its own private escape — generous square footage, a spa-style bath with double granite vanity, an oversized shower, and a walk-in closet built for real wardrobes. Here's what most listings won't tell you: this home already comes loaded with a Smart Home Technology package — keyless entry, video doorbell, automated porch lighting, and a touch panel that puts your lights, thermostat, and front door in the palm of your hand. Now step outside to the real showstopper — a heated/cooled in-ground gunite pool with a blue light cleaning system, Hayward pump, soothing waterfall feature, and a 10-year warranty already in place. Add a full sprinkler system, two storage sheds, and a 90-foot batting cage for the athlete in the family. Rocky's termite bond is already active, and with farm land sitting directly behind the property line, you'll never worry about new construction crowding your backyard view. Homes like this — newer construction, full acre, resort-style pool, and total peace of mind — don't come up often. Schedule your showing before someone else does.
    23 days
    |
    831
    |
    66
    |

    Zillow last checked:

    Listing updated:

    Listed by:

    Theresa "Terry" Mahoney 603-521-0774,

    KELLER WILLIAMS REALTY GULF COAST

    Source: PAR,MLS#: 684697MLS Logo

      Facts & features

      Interior

      Bedrooms & bathrooms
      • Bedrooms: 4
      • Bathrooms: 2
      • Full bathrooms: 2
      Primary bedroom
      • Level: First
      • Area: 180
      • Dimensions: 12 x 15
      Kitchen
      • Level: First
      • Area: 234
      • Dimensions: 13 x 18
      Living room
      • Level: First
      • Area: 240
      • Dimensions: 15 x 16
      Heating
      • Central
      Cooling
      • Central Air, Ceiling Fan(s)
      Appliances
      • Included: Electric Water Heater
      Features
      • Flooring: Vinyl
      • Has basement: No
      Interior area
      • Total structure area: 1,787
      • Total interior livable area: 1,787 sqft

      Property

      Parking
      • Total spaces: 2
      • Parking features: 2 Car Garage
      • Garage spaces: 2
      Features
      • Levels: One
      • Stories: 1
      • Patio & porch: Covered, Patio
      • Exterior features: Rain Gutters
      • Has private pool: Yes
      • Pool features: Gunite, In Ground
      • Fencing: Back Yard,Privacy
      Lot
      • Size: 1 Acres
      • Dimensions: 211X207
      • Features: Interior Lot, Sprinkler
      Details
      • Additional structures: Yard Building
      • Parcel number: 012n304507000000460
      • Zoning description: Res Single

      Construction

      Type & style
      • Home type: SingleFamily
      • Architectural style: Craftsman
      • Property subtype: Single Family Residence
      Materials
      • Frame
      • Foundation: Slab
      • Roof: Shingle
      Condition
      • Resale
      • New construction: No
      • Year built: 2023

      Utilities & green energy

      • Electric: Circuit Breakers, Copper Wiring
      • Sewer: Septic Tank
      • Water: Public

      Community & HOA

      Community
      • Subdivision: Saddlebrook Estates
      HOA
      • Has HOA: Yes
      • Services included: Association
      • HOA fee: $633 annually
      Location
      • Region: Pace

      Financial & listing details

      • Price per square foot: $232/sqft
      • Tax assessed value: $254,714
      • Annual tax amount: $2,714
      • Price range: $415K - $415K
      • Date on market: 6/19/2026
      • Cumulative days on market: 17 days
      • Road surface type: Paved

        Estimated market value

        Not available

        Estimated sales range

        Not available

        Not available

        Price history

        DateEventPrice
        7/9/2026Pending sale$415,000$232/sqft
        Source: Navarre Area BOR #1006821 Report a problem
        7/9/2026Listed for sale$415,000$232/sqft
        Source: Navarre Area BOR #1006821 Report a problem
        7/7/2026Pending sale$415,000$232/sqft
        Source: PAR #684697 Report a problem
        6/25/2026Listed for sale$415,000+19.7%$232/sqft
        Source: PAR #684697 Report a problem
        7/5/2023Sold$346,650+0.9%$194/sqft
        Source: PAR #624790 Report a problem
        4/4/2023Pending sale$343,400$192/sqft
        Source: PAR #624790 Report a problem

        Public tax history

        YearProperty taxesTax assessment
        2024$2,714 +381.9%$254,714 +492.4%
        2023$563 $43,000
        Find assessor info on the county website

        Monthly payment

        Est. payment

        Payment breakdown

        Explore the cost of this home by adjusting the details. Changes won't be saved.
        All calculations are estimates and provided by Zillow, Inc. for informational purposes only. Actual amounts may vary.
        HOA fees may include property taxes on listings classified as Co-Ops. Contact the listing agent and/or owner for fee details.
        Mortgage interest rates are dependent on a number of factors, including credit score, down payment, and repayment length. Interest rate data provided by Zillow Group Marketplace, Inc. as of 1/1/1970 from various mortgage lenders with which we have lead or other similar arrangements; the Estimated Payment is an average of those rates.
        See how much you could borrow to make a competitive offer.

        Climate risks

        Neighborhood: 32571

        Getting around

        0 / 100
        Car-Dependent
        26 / 100
        Somewhat Bikeable

        Nearby schools

        GreatSchools rating
        Schools provided by the listing agent
        • Elementary: Chumuckla
        • Middle: CENTRAL
        • High: Central

        Source: PAR. This data may not be complete. We recommend contacting the local school district to confirm school assignments for this home.

        A local agent can set up tours, give advice and negotiate with sellers.

        A local lender can help you make sure your offer is ready when you are.

        Browse local experts

        Similar homes